Skip To Content

9712 Landmark Trail

Denton, TX 76207
  • $879,990
  • STATUS: Active
  • ON SITE: 127 Days
  • MLS #: 21293611
UPDATED: 44 min ago
$879,990
  • 4
    BEDS
  • 0.18
    ACRES
  • 4
    BATHS
  • 1
    1/2 BATHS
  • 3,748
    SQFT
  • $235
    $/SQFT
Neighborhood:
Type:
Single-Family Home
Built:
2026
County:
Area:

School Information

Elementary School:
High School:
School District:
Offered by Ben Caballero of HomesUSA.com: 888-872-6006.

Description

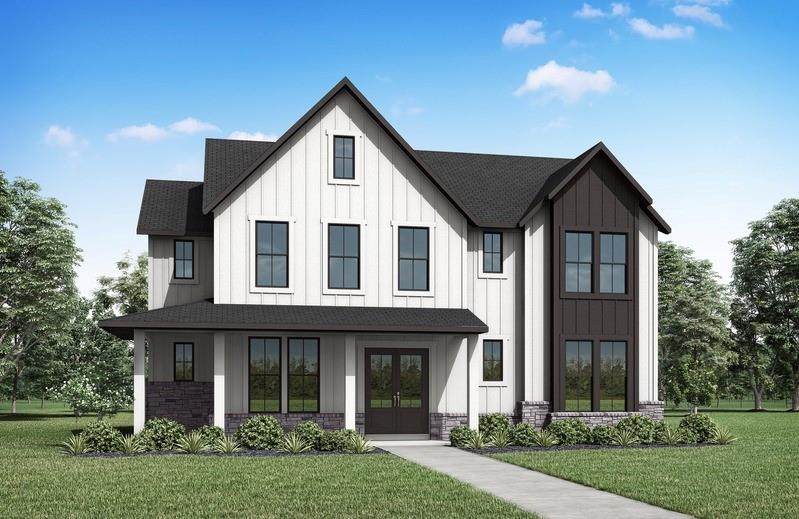
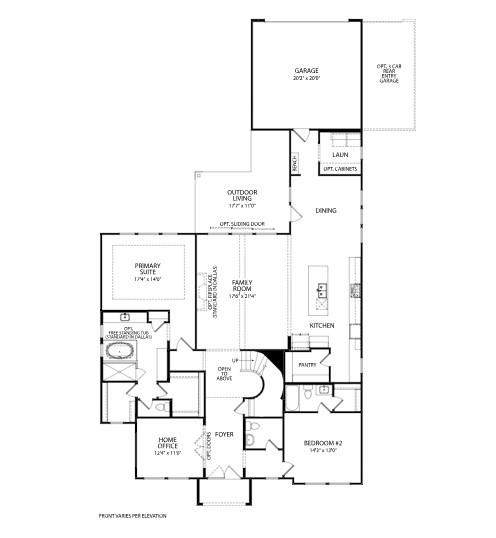
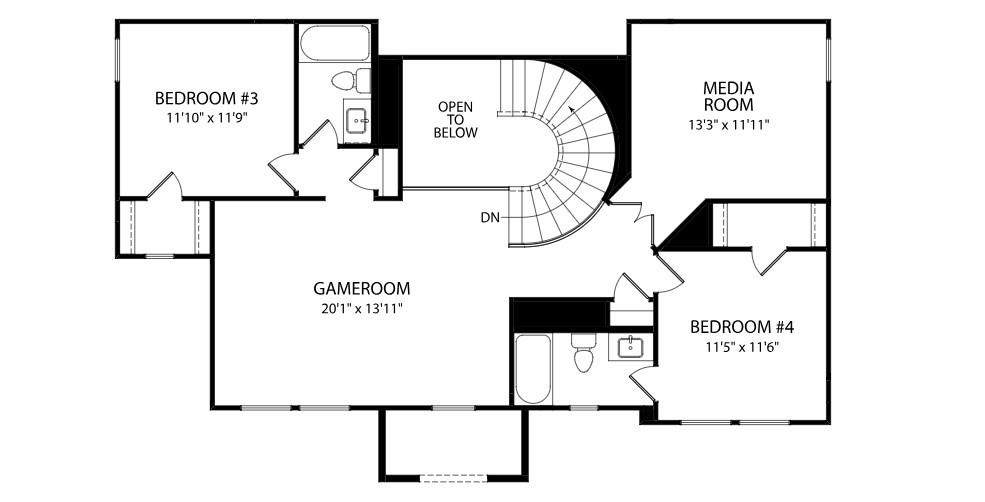
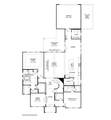
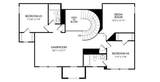
MLS# 21293611 - Built by Drees Custom Homes - Nov 2026 completion! ~ 4 BR4.5 BA, 3,700 SF Benson Design in Denton, TX. Discover exceptional luxury living in this stunning two-story new home designed for residents who value comfortable living, working and entertaining. Located in a desirable Landmark community, this thoughtfully crafted floor plan combines elegant design with everyday functionality. The main level features a private guest suite, a dedicated home office ideal for remote work, and a spacious primary retreat that offers a peaceful escape with comfort and convenience. At the heart of the home, an open-concept layout seamlessly connects the gourmet kitchen, family room and dining area, creating the perfect setting for gatherings and everyday living. A dramatic curved staircase makes a lasting first impression and serves as a striking architectural centerpiece. Upstairs, a large game room and media area provide endless opportunities for entertaining family and friends, movie nights, or creating a flexible recreational space. Generously sized secondary bedrooms each feature their own private baths, offering comfort and privacy for guests. *The 3D tour in this listing is for illustration purposes only. Options and finishes may differ in the actual home for sale. Any furnishings shown are not a part of the listing unless otherwise stated.*

Monthly Payment Calculator


© 2026 North Texas Real Estate Information Systems. All rights reserved. IDX information is provided exclusively for consumers' personal, non-commercial use and may not be used for any purpose other than to identify prospective properties consumers may be interested in purchasing. Information is deemed reliable but is not guaranteed accurate by the MLS or Berkshire Hathaway HomeServices Ally Real Estate. The data relating to real estate for sale or lease on this web site comes in part from NTREIS. Real estate listings held by brokerage firms other than Berkshire Hathaway HomeServices Ally Real Estate are marked with the NTREIS logo or an abbreviated logo and detailed information about them includes the name of the listing broker. Data last updated 2026-10-11T13:42:53.917.
www.nwlapropertysearch.com/homes/177344020
Print Image

9712 Landmark Trail Denton, TX 76207

  • Price: $879,990
  • Status: Active
  • On Site: 127 Days
  • Updated: 44 min ago
  • MLS #: 21293611
4
Beds
4
Baths
1
½ Baths
0.18
Acres
3,748
SQFT
$235
$/SQFT
2026
Built
Neighborhood:
Landmark - 60'
County:
Denton
Area:
Denton
Elementary School:
Ep Rayzor
High School:
Guyer
School District:
Denton ISD
Property Description
MLS# 21293611 - Built by Drees Custom Homes - Nov 2026 completion! ~ 4 BR4.5 BA, 3,700 SF Benson Design in Denton, TX. Discover exceptional luxury living in this stunning two-story new home designed for residents who value comfortable living, working and entertaining. Located in a desirable Landmark community, this thoughtfully crafted floor plan combines elegant design with everyday functionality. The main level features a private guest suite, a dedicated home office ideal for remote work, and a spacious primary retreat that offers a peaceful escape with comfort and convenience. At the heart of the home, an open-concept layout seamlessly connects the gourmet kitchen, family room and dining area, creating the perfect setting for gatherings and everyday living. A dramatic curved staircase makes a lasting first impression and serves as a striking architectural centerpiece. Upstairs, a large game room and media area provide endless opportunities for entertaining family and friends, movie nights, or creating a flexible recreational space. Generously sized secondary bedrooms each feature their own private baths, offering comfort and privacy for guests. *The 3D tour in this listing is for illustration purposes only. Options and finishes may differ in the actual home for sale. Any furnishings shown are not a part of the listing unless otherwise stated.*
Exterior Features

Carport Spaces 0 Construction Board & Batten SidingBrickRock/Stone Covered Spaces 2 Exterior Features Covered Patio/PorchRain Gutters Fencing Wood Foundation Slab Housing Type Single Detached Lot Dimensions 70x110 Parking Or Garage Garage Faces Rear Patio And Porch Features Covered Pool On Property No Roof Composition Style Ranch Waterfront YN No

Interior Features

Appliances DishwasherDisposalGas CooktopMicrowaveTankless Water Heater Attached Garage Yes Basement No Cooling Central AirENERGY STAR Qualified Equipment Dining Areas 1 Fireplace Features Family RoomGas Fireplaces 1 Flooring CarpetCeramic TileHardwood Garage Yes Garage Length 20 Garage Width 20 Handicap YN No Heating CentralENERGY STAR Qualified Equipment Interior Features Eat-in KitchenGranite CountersKitchen IslandOpen FloorplanPantrySmart Home SystemSound System WiringWalk-In Closet(s)Wet Bar Laundry Features Utility RoomFull Size W/D Area Living Areas 1 Rooms Media Room (2 Level) Kitchen (1 Level) Game Room (2 Level) Office (1 Level) Living Room (1 Level) Bedroom-Primary (1 Level)

Property Features

Alarm Or Security Type BurglarCarbon Monoxide Detector(s)PrewiredSecurity System Common Features Club HouseFishingGreenbeltJogging Path/Bike PathParkPlaygroundSidewalks Construction Status New Construction - Incomplete Green Certification 12 inch+ Attic InsulationHVACInsulationThermostat HOA Mandatory Hoa Billing Freq Semi-Annual Hoa Dues 800 Hoa Includes Full Use of FacilitiesMaintenance GroundsMaintenance Structure HOAManagement Company FirstService Residential HOAManagement Company Phone 940-291-4778 Levels Two Municipal Utility District No Planned Development Landmark Possession Closing/Funding Property Attached No Property Type Single Family Residence Senior Community No Utilities City SewerCity Water Will Subdivide No

North Texas Real Estate Information Systems MLS logo Listing information © 2026 North Texas Real Estate Information System.


© 2026 North Texas Real Estate Information Systems. All rights reserved. IDX information is provided exclusively for consumers' personal, non-commercial use and may not be used for any purpose other than to identify prospective properties consumers may be interested in purchasing. Information is deemed reliable but is not guaranteed accurate by the MLS or Berkshire Hathaway HomeServices Ally Real Estate. The data relating to real estate for sale or lease on this web site comes in part from NTREIS. Real estate listings held by brokerage firms other than Berkshire Hathaway HomeServices Ally Real Estate are marked with the NTREIS logo or an abbreviated logo and detailed information about them includes the name of the listing broker. Data last updated 2026-10-11T13:42:53.917.
 
https://bt-photos.global.ssl.fastly.net/ntreis/orig_boomver_1_21293611-2.jpg https://bt-photos.global.ssl.fastly.net/ntreis/orig_boomver_1_21293611-2.jpg
Logo
Berkshire Hathaway HomeServices Ally Real Estate
700 Ogilvie Street, Suite B
Bossier City LA, 71111
Offered by Ben Caballero of HomesUSA.com: 888-872-6006.