











Skip To Content

926 Creekbend Drive

Keller, TX 76248
  • $535,000
  • STATUS: Active Option Contract
  • ON SITE: 138 Days
  • MLS #: 21314280
Under Contract
UPDATED: 57 min ago
$535,000
  • 4
    BEDS
  • 0.2
    ACRES
  • 2
    BATHS
  • 0
    1/2 BATHS
  • 2,606
    SQFT
  • $205
    $/SQFT
Type:
Single-Family Home
Built:
1998
County:
Area:

School Information

Elementary School:
High School:
School District:
Offered by Paul Young of Cunningham Classic Homes: 8177149776.

Description

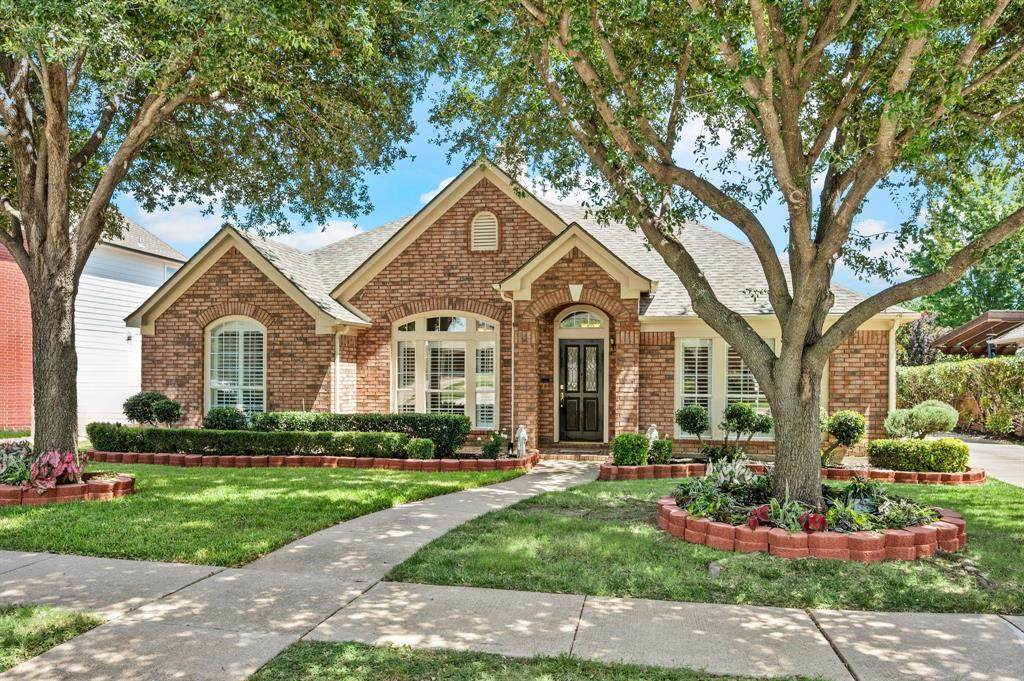
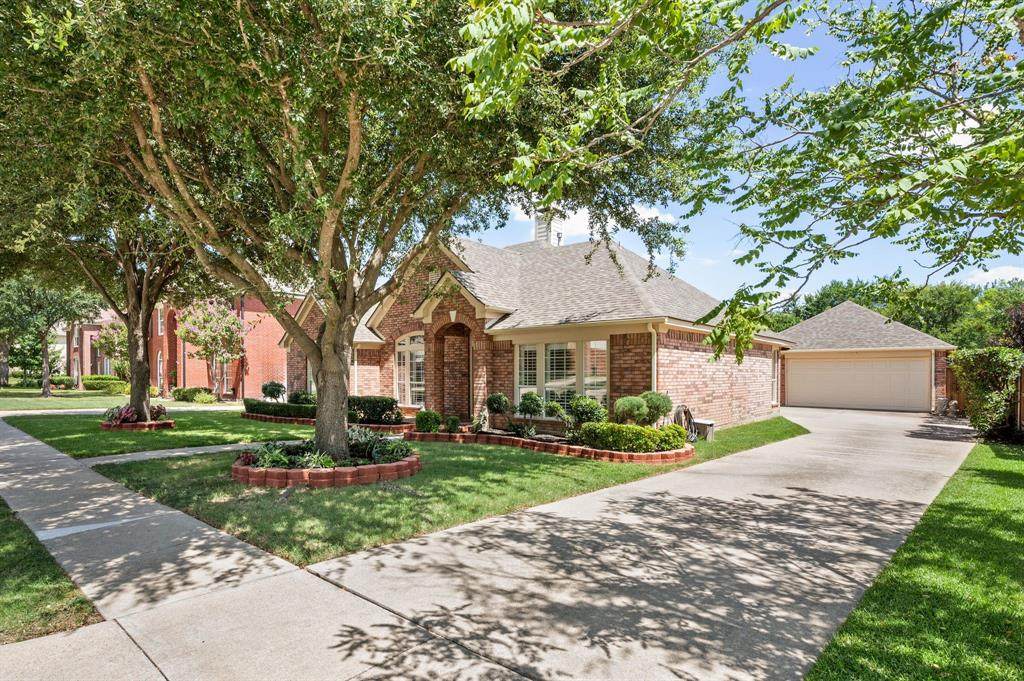
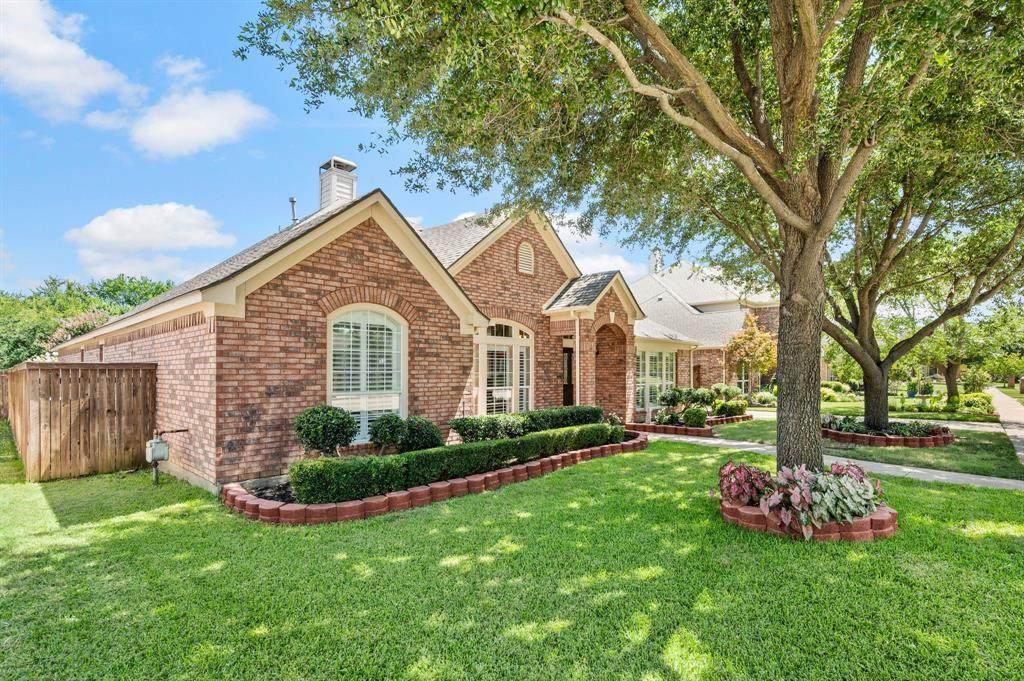
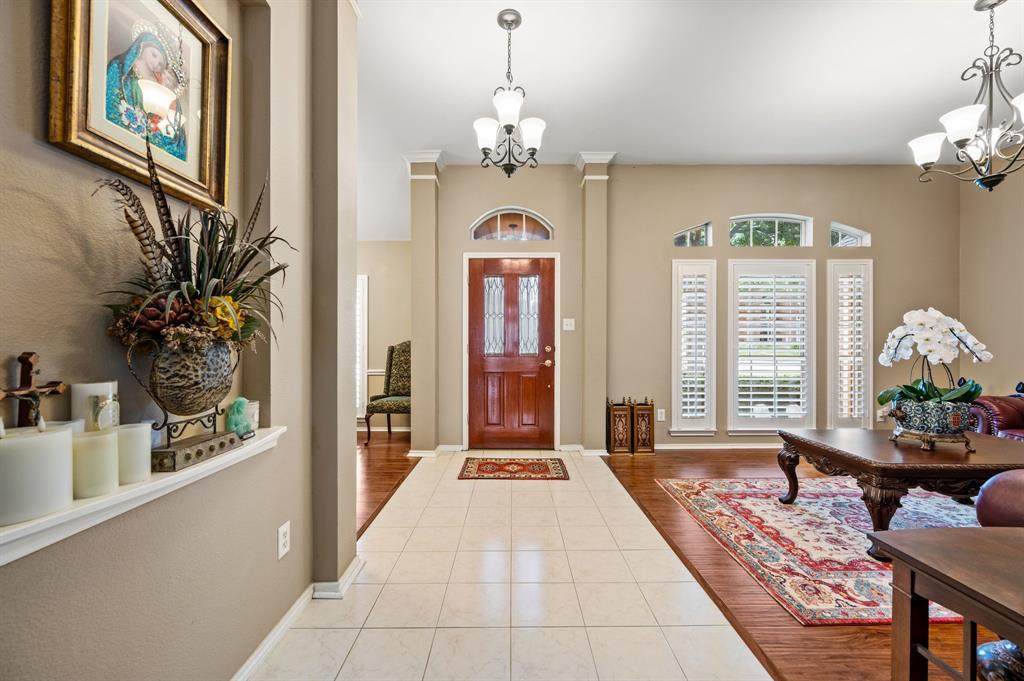
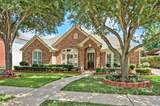
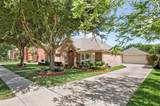
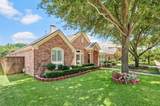
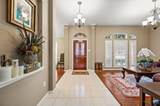
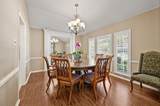
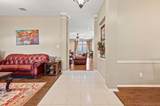
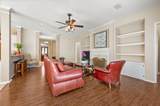
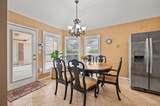
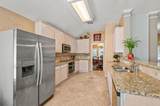
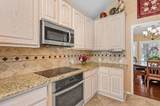
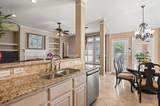
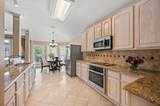
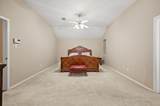
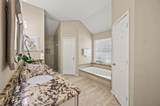
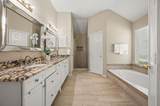
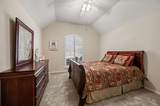
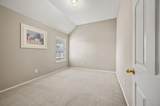
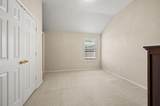
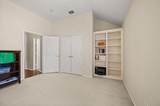
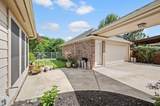
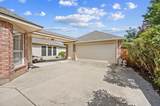
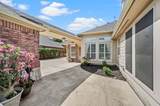
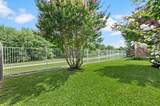
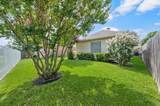
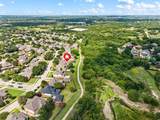
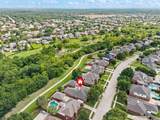
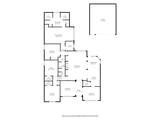
Welcome to 926 Creekbend Drive, situated in the heart of Highland Creek Estates. This exceptional 4-bedroom, 2-bathroom traditional home offers the perfect blend of established community charm and modern, single-story convenience. Boasting 2,606 square feet of living space, the home features two generous living areas designed for effortless entertaining and relaxation. The primary suite provides a serene escape highlighted by dual vanities, a soaking tub, and an updated walk-in shower, while three additional bedrooms offer plenty of flexibility for family, guests, or a dedicated home office. One of the property’s standout features is the quiet backyard that backs up directly to the community greenbelt, offering a peaceful, scenic backdrop and ultimate privacy for outdoor gatherings. Known for its family-friendly vibe, Highland Creek Estates features fantastic amenities including a community pool, clubhouse, playground, and paved walking paths. Ideally located for an easy commute near shopping and dining off North Tarrant Parkway, this property is also zoned for the top-rated Keller ISD. Style, space, and an unmatched location make this a rare opportunity you won't want to miss! Photos to be uploaded on July 2.

Monthly Payment Calculator


© 2026 North Texas Real Estate Information Systems. All rights reserved. IDX information is provided exclusively for consumers' personal, non-commercial use and may not be used for any purpose other than to identify prospective properties consumers may be interested in purchasing. Information is deemed reliable but is not guaranteed accurate by the MLS or Berkshire Hathaway HomeServices Ally Real Estate. The data relating to real estate for sale or lease on this web site comes in part from NTREIS. Real estate listings held by brokerage firms other than Berkshire Hathaway HomeServices Ally Real Estate are marked with the NTREIS logo or an abbreviated logo and detailed information about them includes the name of the listing broker. Data last updated 2026-11-17T17:45:53.107.
www.nwlapropertysearch.com/homes/178360318
Print Image

926 Creekbend Drive Keller, TX 76248

  • Price: $535,000
  • Status: Active Option Contract
  • On Site: 138 Days
  • Updated: 57 min ago
  • MLS #: 21314280
4
Beds
2
Baths
0
½ Baths
0.2
Acres
2,606
SQFT
$205
$/SQFT
1998
Built
Neighborhood:
Highland Creek Estates Add
County:
Tarrant
Area:
Keller
Elementary School:
Shadygrove
High School:
Keller
School District:
KELLER ISD
Property Description
Welcome to 926 Creekbend Drive, situated in the heart of Highland Creek Estates. This exceptional 4-bedroom, 2-bathroom traditional home offers the perfect blend of established community charm and modern, single-story convenience. Boasting 2,606 square feet of living space, the home features two generous living areas designed for effortless entertaining and relaxation. The primary suite provides a serene escape highlighted by dual vanities, a soaking tub, and an updated walk-in shower, while three additional bedrooms offer plenty of flexibility for family, guests, or a dedicated home office. One of the property’s standout features is the quiet backyard that backs up directly to the community greenbelt, offering a peaceful, scenic backdrop and ultimate privacy for outdoor gatherings. Known for its family-friendly vibe, Highland Creek Estates features fantastic amenities including a community pool, clubhouse, playground, and paved walking paths. Ideally located for an easy commute near shopping and dining off North Tarrant Parkway, this property is also zoned for the top-rated Keller ISD. Style, space, and an unmatched location make this a rare opportunity you won't want to miss! Photos to be uploaded on July 2.
Exterior Features

Carport Spaces 0 Construction Brick Covered Spaces 2 Exterior Features Rain GuttersLightingPrivate Yard Fencing WoodWrought Iron Foundation Slab Housing Type Single Detached Lot Description GreenbeltInterior LotLandscapedPark ViewSprinkler System Lot Size Source Assessor Parking Or Garage DrivewayGarage Door OpenerGarage Single Door Pool On Property No Roof CompositionShingle Soil Type Unknown Style Traditional Waterfront YN No

Interior Features

Appliances DishwasherDisposalElectric CooktopElectric OvenElectric RangeGas Water HeaterMicrowave Attached Garage No Basement No Cooling Ceiling Fan(s)Central AirElectric Dining Areas 2 Fireplace Features GasGas Logs Fireplaces 1 Flooring CarpetCeramic TileEngineered WoodLinoleumTravertine Stone Garage Yes Garage Length 27 Garage Width 22 Handicap YN No Heating CentralNatural Gas Interior Features Double VanityGranite CountersHigh Speed Internet AvailablePantryWalk-In Closet(s) Laundry Features Electric Dryer HookupUtility RoomFull Size W/D Area Living Areas 2 Window Features Shutters

Property Features

Accessory Unit YN No Alarm Or Security Type BurglarSecurity System Owned Common Features CurbsGreenbeltJogging Path/Bike PathParkPerimeter FencingPlaygroundPoolSidewalks Easements Utilities HOA Mandatory Hoa Billing Freq Annually Hoa Dues 650 Hoa Includes Full Use of Facilities HOAManagement Company SBB Management HOAManagement Company Phone 972-960-2800 Horse Permitted No Levels One Listing Terms CashConventionalFHAVA Loan Municipal Utility District No Possession Negotiable Property Attached No Property Type Single Family Residence Restrictions Easement(s) Senior Community No Special Notes Survey AvailableUtility Easement Unexempt Taxes 8957 Utilities AsphaltCity SewerCity WaterCurbsElectricity ConnectedIndividual Gas MeterIndividual Water MeterSidewalk Will Subdivide No

North Texas Real Estate Information Systems MLS logo Listing information © 2026 North Texas Real Estate Information System.


© 2026 North Texas Real Estate Information Systems. All rights reserved. IDX information is provided exclusively for consumers' personal, non-commercial use and may not be used for any purpose other than to identify prospective properties consumers may be interested in purchasing. Information is deemed reliable but is not guaranteed accurate by the MLS or Berkshire Hathaway HomeServices Ally Real Estate. The data relating to real estate for sale or lease on this web site comes in part from NTREIS. Real estate listings held by brokerage firms other than Berkshire Hathaway HomeServices Ally Real Estate are marked with the NTREIS logo or an abbreviated logo and detailed information about them includes the name of the listing broker. Data last updated 2026-11-17T17:45:53.107.
 
https://bt-photos.global.ssl.fastly.net/ntreis/orig_boomver_1_21314280-2.jpg https://bt-photos.global.ssl.fastly.net/ntreis/orig_boomver_1_21314280-2.jpg https://bt-photos.global.ssl.fastly.net/ntreis/orig_boomver_1_21314280-2.jpg
Logo
Berkshire Hathaway HomeServices Ally Real Estate
700 Ogilvie Street, Suite B
Bossier City LA, 71111
Offered by Paul Young of Cunningham Classic Homes: 8177149776.