Skip To Content

905 Hampstead Drive

Mesquite, TX 75181
  • $455,000
  • STATUS: Active
  • ON SITE: 124 Days
  • MLS #: 21324747
UPDATED: 35 min ago
$455,000
  • 5
    BEDS
  • 0.3
    ACRES
  • 4
    BATHS
  • 0
    1/2 BATHS
  • 3,263
    SQFT
  • $139
    $/SQFT
Neighborhood:
Type:
Single-Family Home
Built:
2000
County:
Area:

School Information

Elementary School:
High School:
School District:
Offered by Greg Willis of TexasRealEstateSavings.com: 817-894-1013.

Description

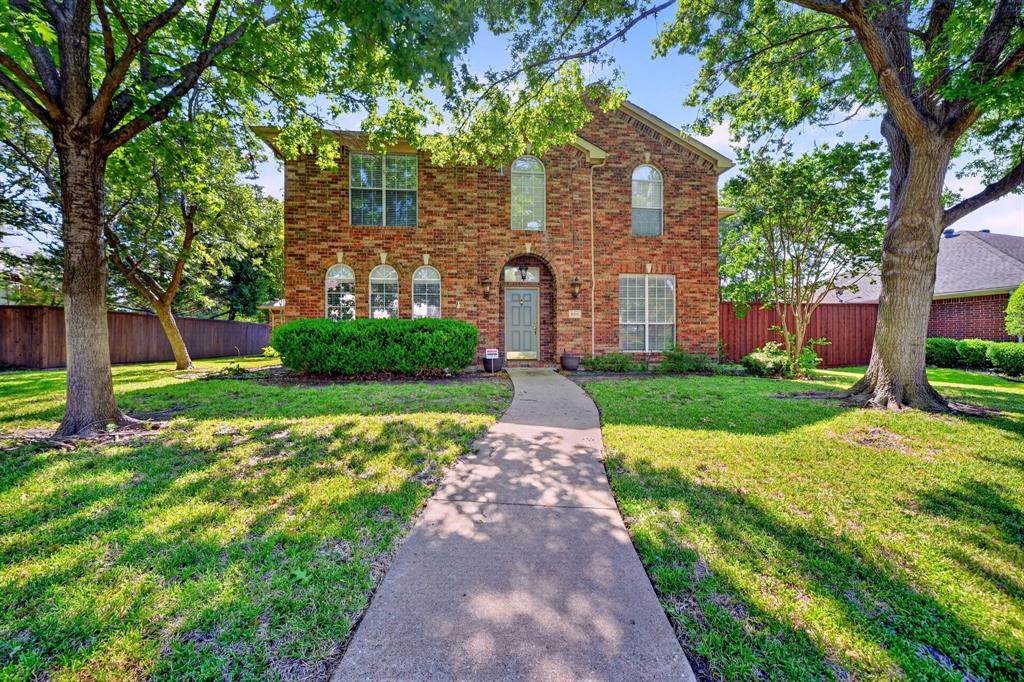
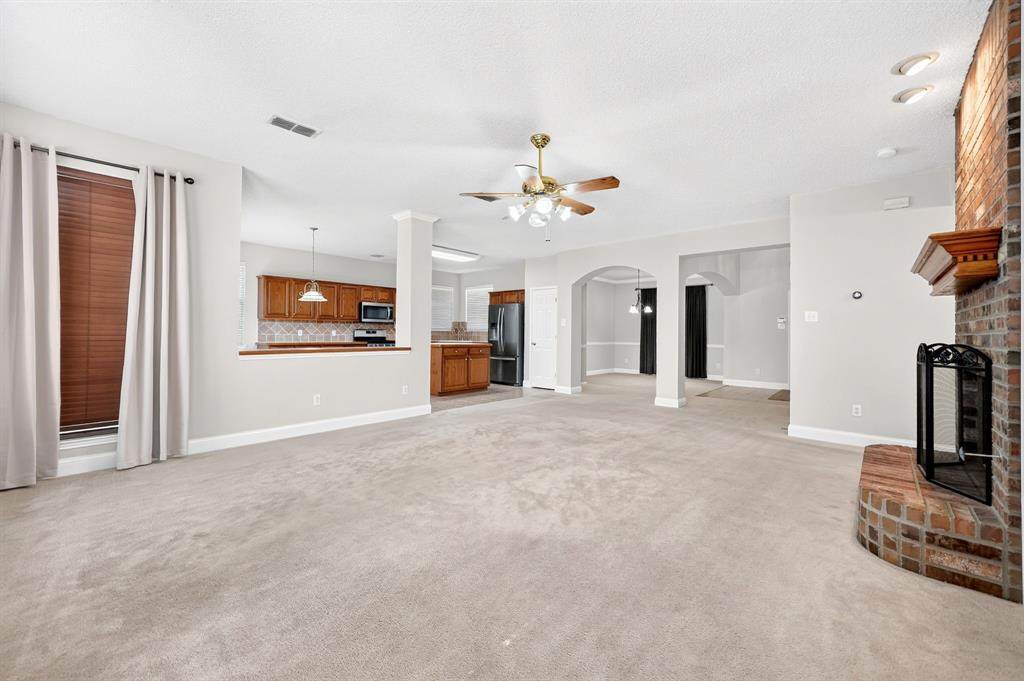
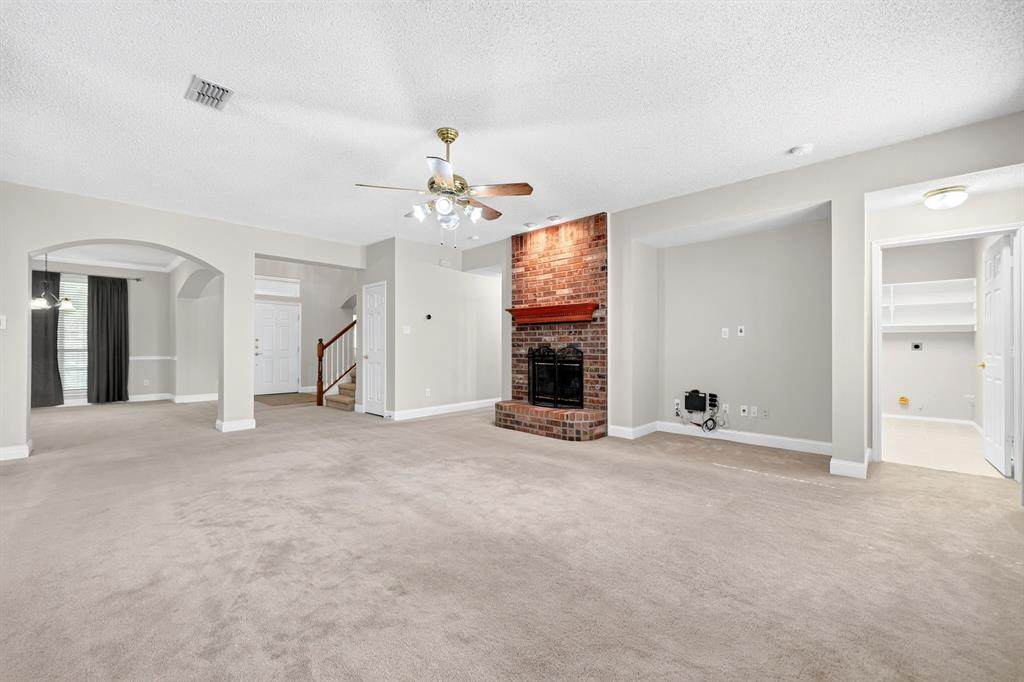
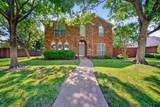
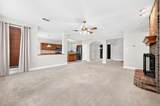
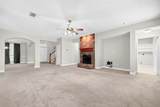
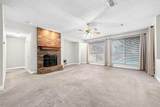
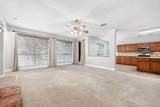
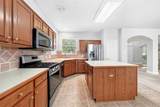
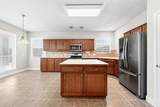
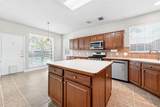
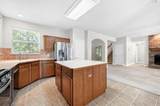
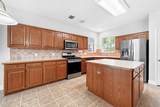
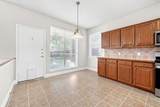
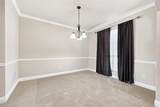
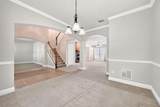
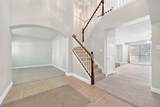
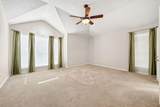
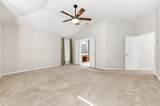
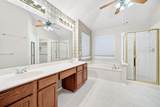
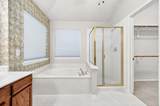
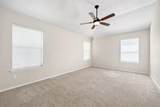
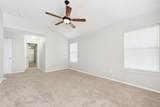
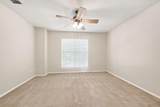
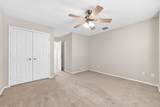
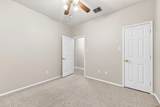
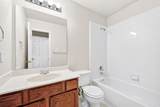
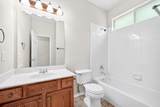
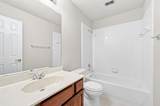
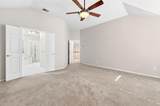
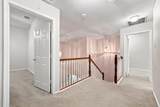
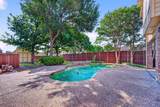
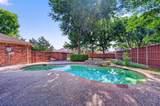
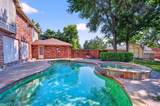
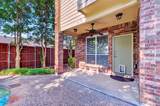
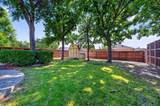
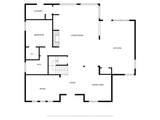
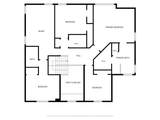
BEAUTIFUL HOME WITH POOL IN A WONDERFUL NEIGHBORHOOD! This fine home has 5 bedrooms, 4 full baths, an office, 2 dining areas, and 2 large living areas! Lots of space for everyone! The downstairs living area is open to the kitchen, and has a gas fireplace. The kitchen has a gas range, stainless appliances, and an island! The breakfast room has views out the back toward the pool, and the dining room has views out the front. The primary bedroom has vaulted ceilings, room for a sitting area, double sinks and a stand alone shower. The entry way boasts 18' ceilings! there is a nice covered patio in back on which to enjoy the festivities! Many trees dot the yards giving ample shade. The pool also has a spa, and the home has a 3 car garage, and a shed for that extra stuff!

Monthly Payment Calculator


© 2026 North Texas Real Estate Information Systems. All rights reserved. IDX information is provided exclusively for consumers' personal, non-commercial use and may not be used for any purpose other than to identify prospective properties consumers may be interested in purchasing. Information is deemed reliable but is not guaranteed accurate by the MLS or Berkshire Hathaway HomeServices Ally Real Estate. The data relating to real estate for sale or lease on this web site comes in part from NTREIS. Real estate listings held by brokerage firms other than Berkshire Hathaway HomeServices Ally Real Estate are marked with the NTREIS logo or an abbreviated logo and detailed information about them includes the name of the listing broker. Data last updated 2026-11-10T13:45:16.237.
www.nwlapropertysearch.com/homes/178571112
Print Image

905 Hampstead Drive Mesquite, TX 75181

  • Price: $455,000
  • Status: Active
  • On Site: 124 Days
  • Updated: 35 min ago
  • MLS #: 21324747
5
Beds
4
Baths
0
½ Baths
0.3
Acres
3,263
SQFT
$139
$/SQFT
2000
Built
Neighborhood:
Creek Crossing Estates
County:
Dallas
Area:
Mesquite
Elementary School:
Pirrung
High School:
Horn
School District:
Mesquite ISD
Property Description
BEAUTIFUL HOME WITH POOL IN A WONDERFUL NEIGHBORHOOD! This fine home has 5 bedrooms, 4 full baths, an office, 2 dining areas, and 2 large living areas! Lots of space for everyone! The downstairs living area is open to the kitchen, and has a gas fireplace. The kitchen has a gas range, stainless appliances, and an island! The breakfast room has views out the back toward the pool, and the dining room has views out the front. The primary bedroom has vaulted ceilings, room for a sitting area, double sinks and a stand alone shower. The entry way boasts 18' ceilings! there is a nice covered patio in back on which to enjoy the festivities! Many trees dot the yards giving ample shade. The pool also has a spa, and the home has a 3 car garage, and a shed for that extra stuff!
Exterior Features

Backyard Pool Features FencedGuniteHeatedIn GroundOutdoor PoolPool/Spa ComboPumpWater FeatureWaterfall Carport Spaces 0 Construction Brick Covered Spaces 3 Fencing Back YardFencedPrivacyWood Foundation Slab Housing Type Single Detached Lot Description Interior LotLandscapedMany TreesOakSprinkler System Lot Size Source Public Records Parking Or Garage ConcreteGarageGarage Door OpenerGarage Faces Rear Patio And Porch Features Front PorchPatio Pool On Property Yes Roof Composition Soil Type Black Waterfront YN No

Interior Features

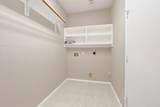
Appliances Built-in Gas RangeDishwasherDisposalGas OvenGas RangeGas Water HeaterMicrowaveRefrigerator Attached Garage Yes Basement No Cooling Ceiling Fan(s)Central AirElectric Dining Areas 2 Fireplace Features BrickDenGasGas LogsGlass DoorsRaised Hearth Fireplaces 1 Flooring CarpetCeramic Tile Garage Yes Garage Length 20 Garage Width 30 Handicap YN No Heating CentralFireplace InsertNatural Gas Interior Features Cable TV AvailableFlat Screen WiringHigh Speed Internet AvailableKitchen IslandPantryWalk-In Closet(s)Wired for Data Laundry Features Electric Dryer HookupGas Dryer HookupUtility RoomFull Size W/D Area Living Areas 2 Room Dimensions Living Room (20 x 17) Den (17 x 13) Kitchen (12 x 12) Breakfast Room (12 x 7) Dining Room (11 x 12) Office (12 x 12) Utility Room (11 x 5) Bedroom-Primary (15 x 16) Bedroom (12 x 12) Bedroom (11 x 11) Bedroom (11 x 12) Bedroom (10 x 10) Rooms Living Room (1 Level) Den (2 Level) Kitchen (1 Level) Breakfast Room (1 Level) Dining Room (1 Level) Office (1 Level) Utility Room (1 Level) Bedroom-Primary (2 Level) Bedroom (2 Level) Bedroom (2 Level) Bedroom (2 Level) Bedroom (1 Level) Window Features Window Coverings

Property Features

Alarm Or Security Type BurglarFire AlarmSecurity SystemSecurity System Leased Common Features CurbsSidewalks Easements Utilities HOA None Levels Two Municipal Utility District No Other Structures Shed(s) Possession Closing/Funding Property Attached No Property Type Single Family Residence Special Notes Survey AvailableUtility Easement Unexempt Taxes 10204 Utilities All Weather RoadAlleyCable AvailableCity SewerCity WaterConcreteCurbsElectricity ConnectedIndividual Gas MeterIndividual Water MeterNatural Gas AvailablePhone AvailableUnderground Utilities Will Subdivide No

North Texas Real Estate Information Systems MLS logo Listing information © 2026 North Texas Real Estate Information System.


© 2026 North Texas Real Estate Information Systems. All rights reserved. IDX information is provided exclusively for consumers' personal, non-commercial use and may not be used for any purpose other than to identify prospective properties consumers may be interested in purchasing. Information is deemed reliable but is not guaranteed accurate by the MLS or Berkshire Hathaway HomeServices Ally Real Estate. The data relating to real estate for sale or lease on this web site comes in part from NTREIS. Real estate listings held by brokerage firms other than Berkshire Hathaway HomeServices Ally Real Estate are marked with the NTREIS logo or an abbreviated logo and detailed information about them includes the name of the listing broker. Data last updated 2026-11-10T13:45:16.237.
 
https://bt-photos.global.ssl.fastly.net/ntreis/orig_boomver_1_21324747-2.jpg https://bt-photos.global.ssl.fastly.net/ntreis/orig_boomver_1_21324747-2.jpg https://bt-photos.global.ssl.fastly.net/ntreis/orig_boomver_1_21324747-2.jpg
Logo
Berkshire Hathaway HomeServices Ally Real Estate
700 Ogilvie Street, Suite B
Bossier City LA, 71111
Offered by Greg Willis of TexasRealEstateSavings.com: 817-894-1013.