











Description
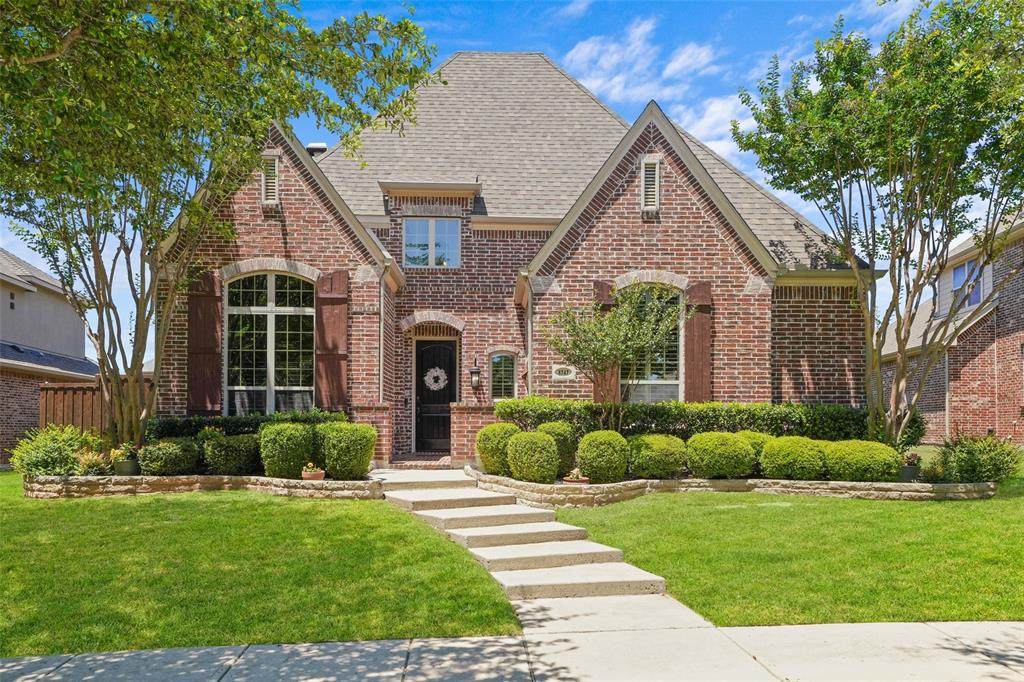
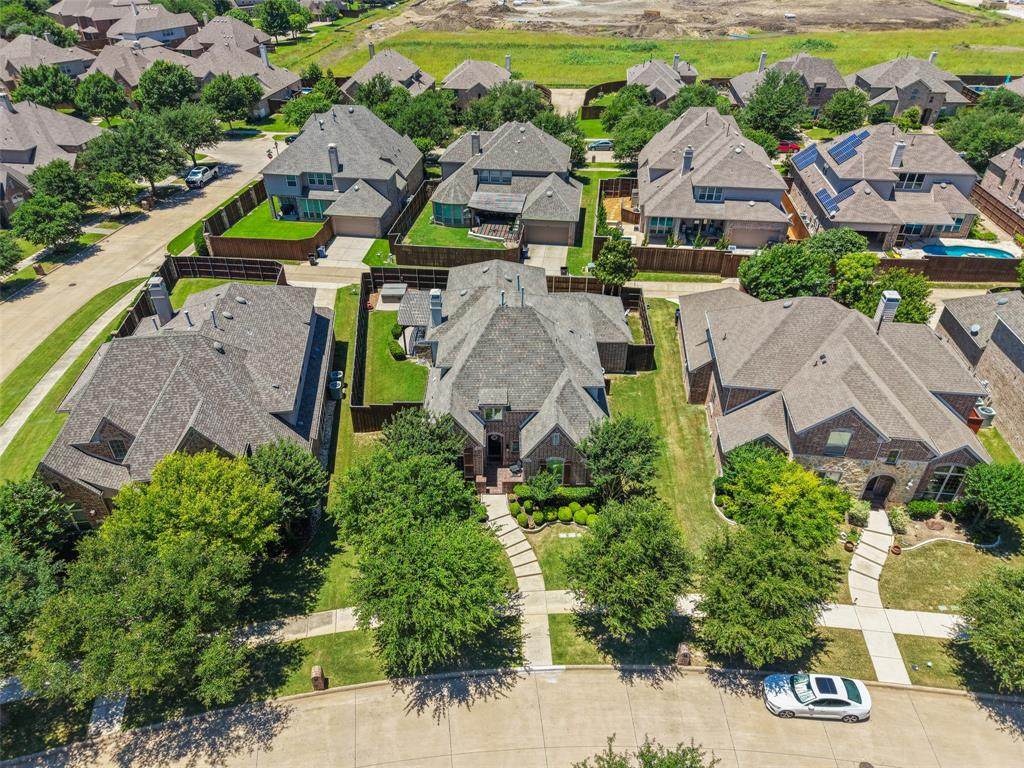
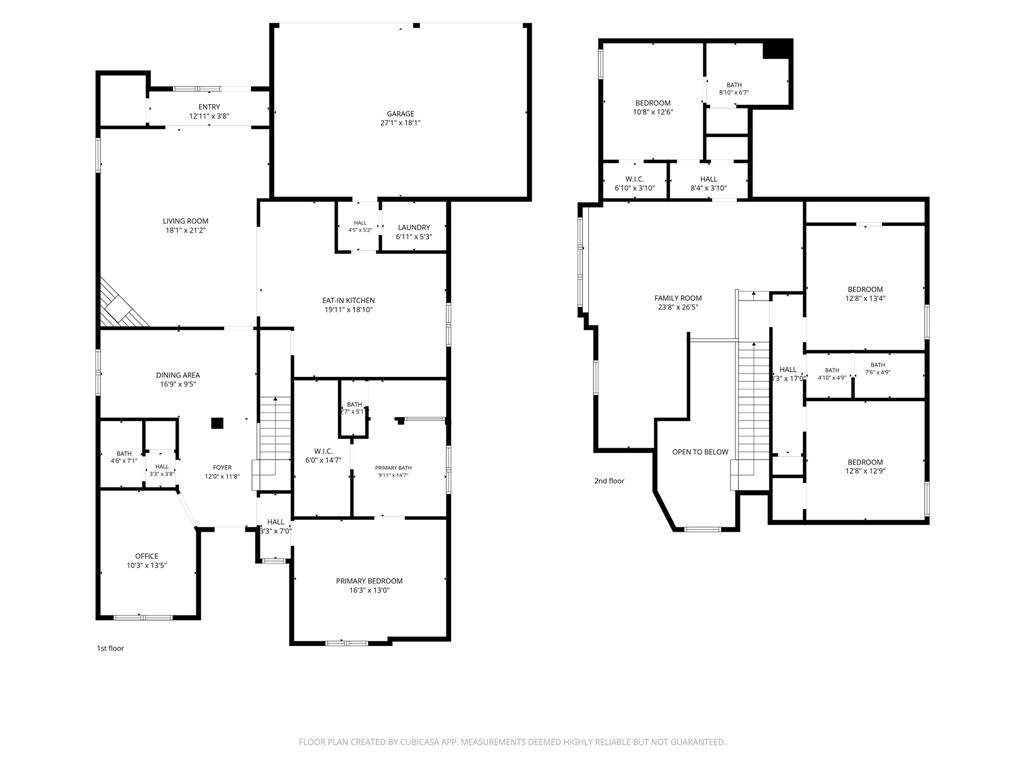
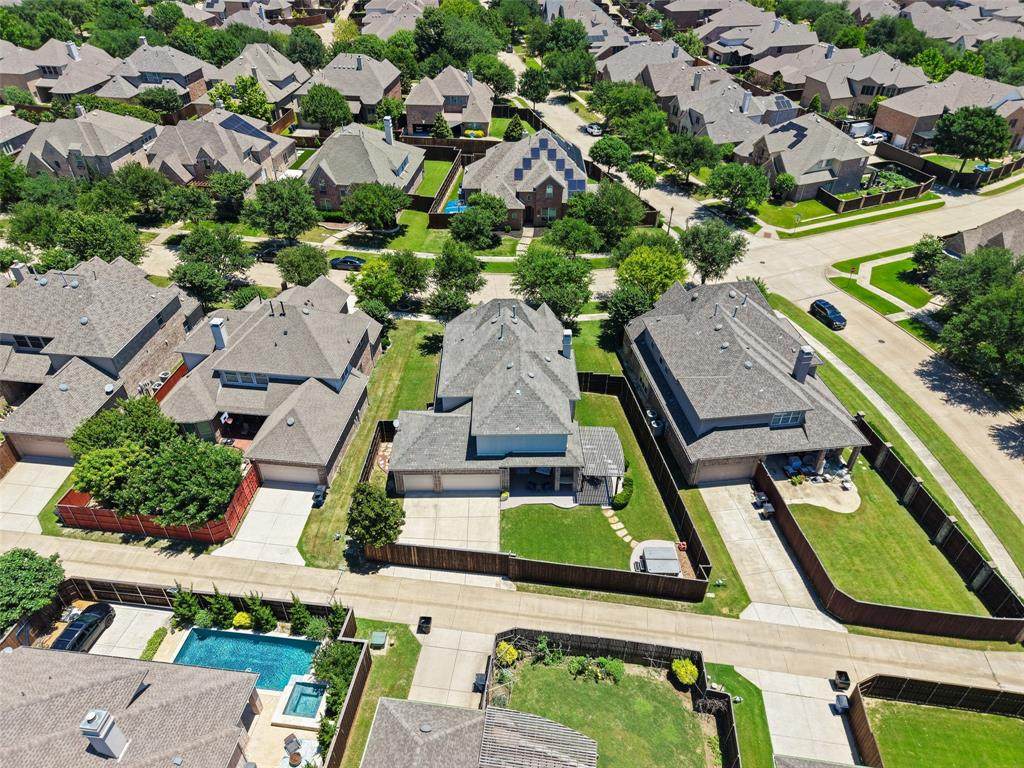
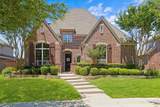
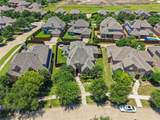
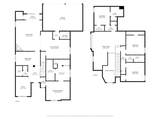
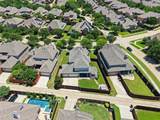
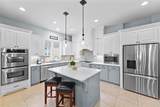
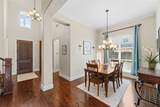
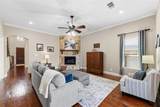
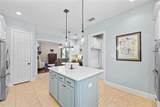
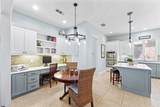
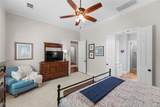
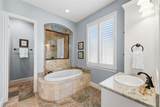
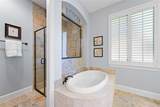
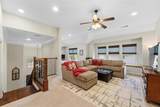
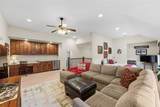
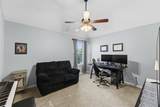
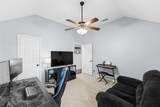
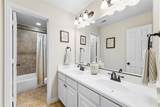
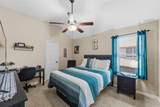
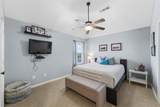
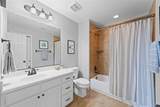
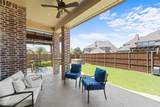
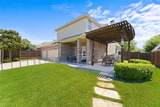
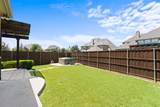
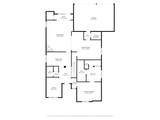
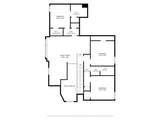
WOW! Now At $709,900. More Space. More Possibility. This Highland Homes Property In Frisco’s Cypress Creek Community Features 4 Bedrooms, 3.5 Baths, Approximately 3,435 Square Feet, Frisco ISD, And A Desirable 3 Car Side By Side Garage. Positioned On An Oversized East Facing Interior Lot, The Home Offers A Pool Sized Backyard, Real Hardwood Flooring On Both Levels, A Private Study With French Doors, Two Living Areas, Two Dining Areas, And An Impressive 24x26 Game Room. The Open Kitchen Features Painted Cabinetry, Granite Countertops, A Large Island, Gas Cooktop, Double Ovens, Pendant Lighting, A Walk In Pantry, And Extensive Cabinet Storage. The First Floor Primary Suite Provides A Comfortable Private Retreat, While Three Generously Sized Secondary Bedrooms And Oversized Closets Offer Exceptional Flexibility And Storage. Valuable Improvements Include A Roof Replaced In 2022, Two Water Heaters Replaced In 2023, Interior Paint Completed In 2023, Additional Hardwood Flooring Upstairs, An HVAC Compressor Replacement, Updated Kitchen Finishes, And An Updated Hall Bathroom. A Five Point Pre-Listing Inspection Covering The Roof, Electrical, Plumbing, Foundation, And HVAC Has Already Been Completed For Added Buyer Confidence. Outside, The Extended Patio, Pergola, Outdoor Kitchen With Built In Gas Grill, Freestanding Hot Tub, And Expansive Yard Create A Flexible Outdoor Retreat With Room To Add A Pool. Cypress Creek Residents Enjoy A Community Pool, Park, Sidewalks, And Convenient Access To PGA Frisco, The Star, Legacy West, Grandscape, Shopping, Dining, And Major North Texas Employment Centers. No MUD. No PID.
-
4BEDS
-
0.22ACRES
-
3BATHS
-
11/2 BATHS
-
3,435SQFT
-
$207$/SQFT
School Information
Description
WOW! Now At $709,900. More Space. More Possibility. This Highland Homes Property In Frisco’s Cypress Creek Community Features 4 Bedrooms, 3.5 Baths, Approximately 3,435 Square Feet, Frisco ISD, And A Desirable 3 Car Side By Side Garage. Positioned On An Oversized East Facing Interior Lot, The Home Offers A Pool Sized Backyard, Real Hardwood Flooring On Both Levels, A Private Study With French Doors, Two Living Areas, Two Dining Areas, And An Impressive 24x26 Game Room. The Open Kitchen Features Painted Cabinetry, Granite Countertops, A Large Island, Gas Cooktop, Double Ovens, Pendant Lighting, A Walk In Pantry, And Extensive Cabinet Storage. The First Floor Primary Suite Provides A Comfortable Private Retreat, While Three Generously Sized Secondary Bedrooms And Oversized Closets Offer Exceptional Flexibility And Storage. Valuable Improvements Include A Roof Replaced In 2022, Two Water Heaters Replaced In 2023, Interior Paint Completed In 2023, Additional Hardwood Flooring Upstairs, An HVAC Compressor Replacement, Updated Kitchen Finishes, And An Updated Hall Bathroom. A Five Point Pre-Listing Inspection Covering The Roof, Electrical, Plumbing, Foundation, And HVAC Has Already Been Completed For Added Buyer Confidence. Outside, The Extended Patio, Pergola, Outdoor Kitchen With Built In Gas Grill, Freestanding Hot Tub, And Expansive Yard Create A Flexible Outdoor Retreat With Room To Add A Pool. Cypress Creek Residents Enjoy A Community Pool, Park, Sidewalks, And Convenient Access To PGA Frisco, The Star, Legacy West, Grandscape, Shopping, Dining, And Major North Texas Employment Centers. No MUD. No PID.
© 2026 North Texas Real Estate Information Systems. All rights reserved. IDX information is provided exclusively for consumers' personal, non-commercial use and may not be used for any purpose other than to identify prospective properties consumers may be interested in purchasing. Information is deemed reliable but is not guaranteed accurate by the MLS or Berkshire Hathaway HomeServices Ally Real Estate. The data relating to real estate for sale or lease on this web site comes in part from NTREIS. Real estate listings held by brokerage firms other than Berkshire Hathaway HomeServices Ally Real Estate are marked with the NTREIS logo or an abbreviated logo and detailed information about them includes the name of the listing broker. Data last updated 2026-11-15T18:43:39.947.
 Listing information © 2026 North Texas Real Estate Information System.