


















Description
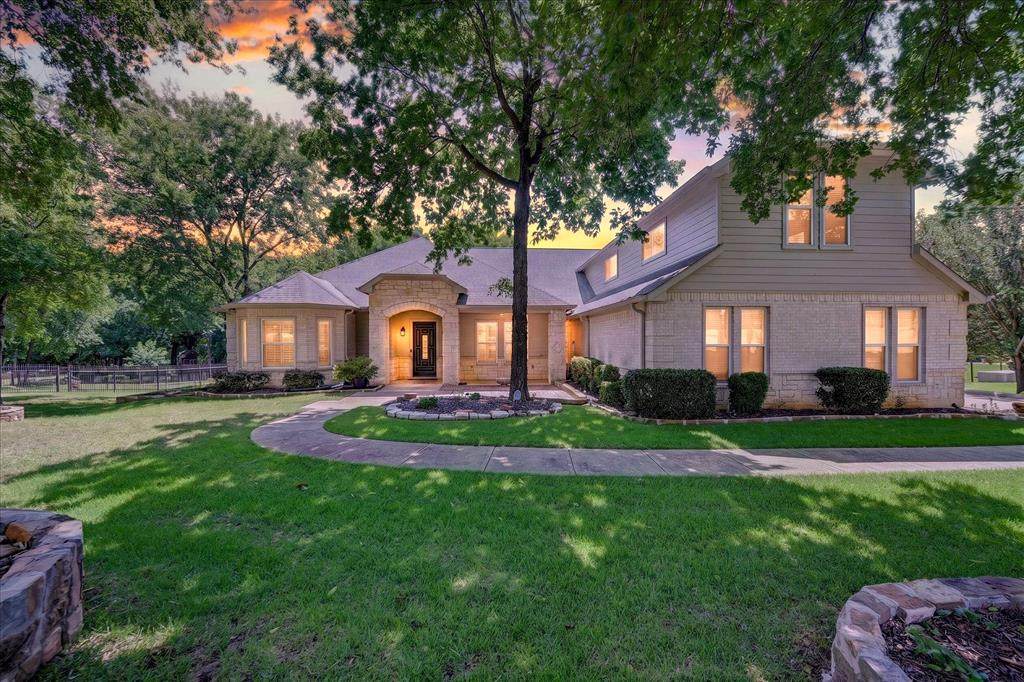
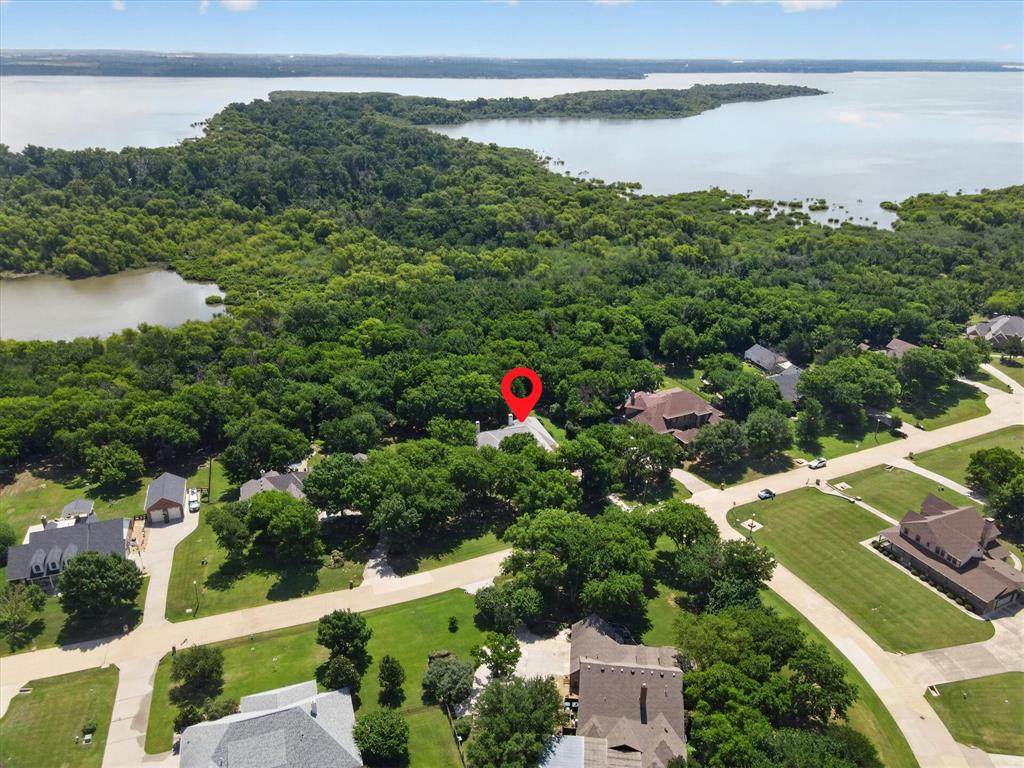
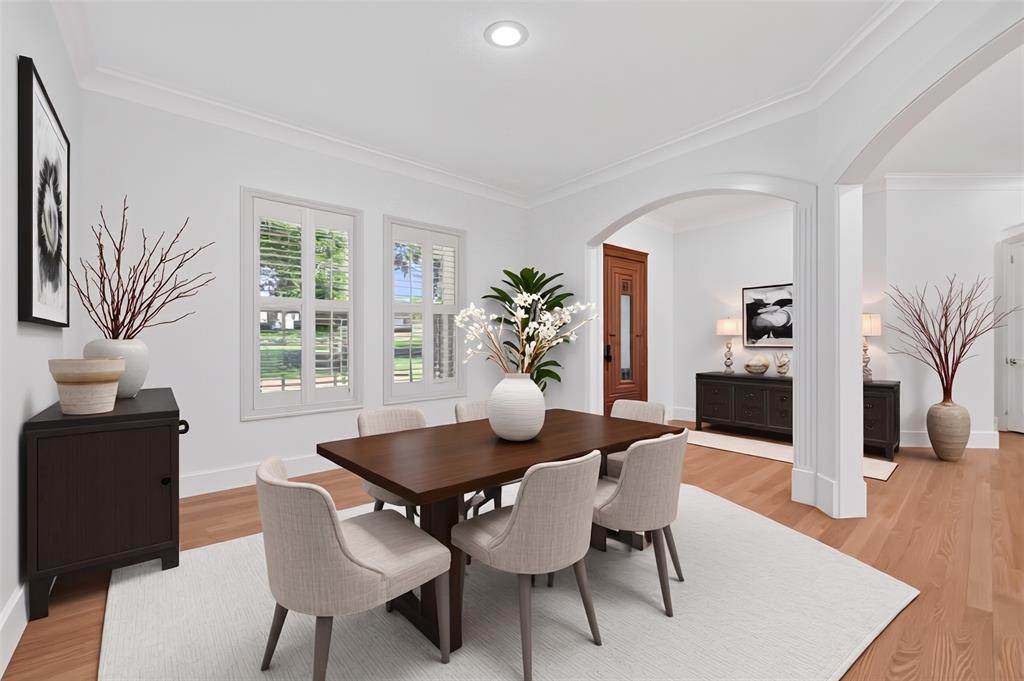
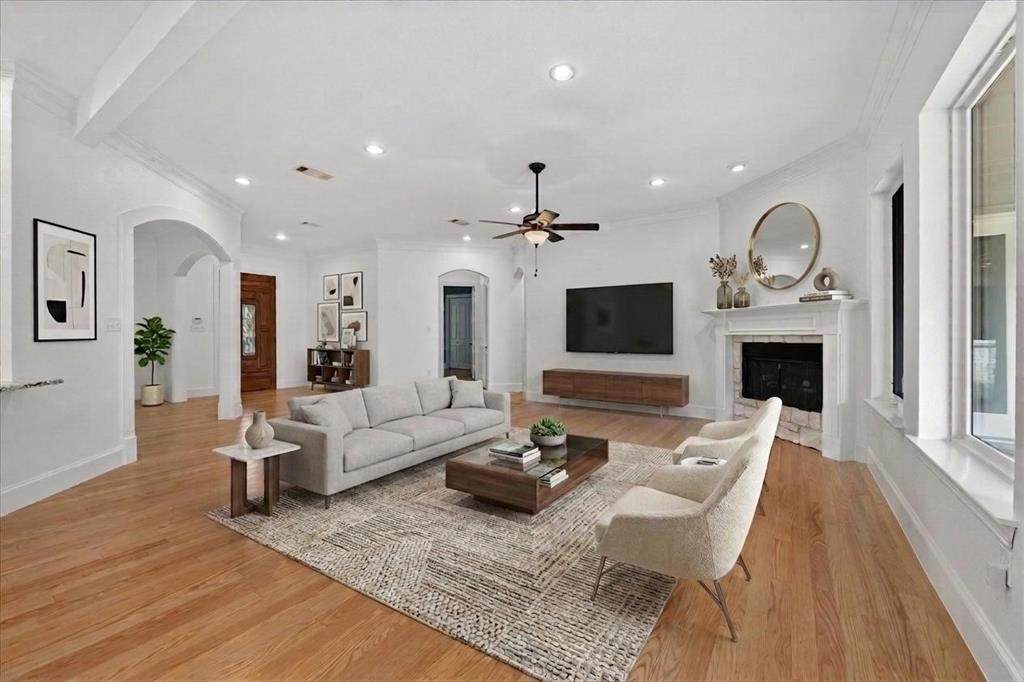
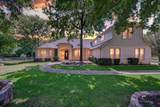
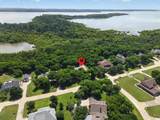
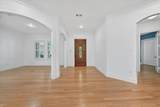
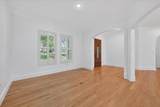
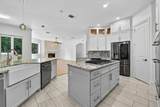
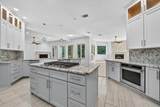
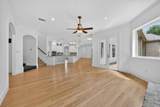
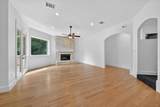
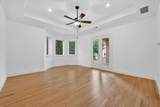
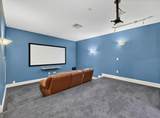
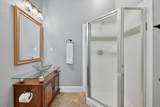
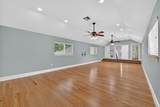
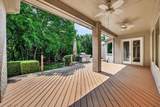
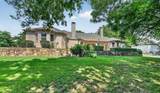
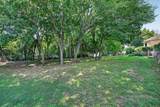
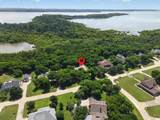
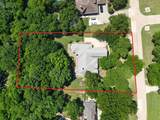
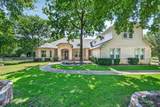
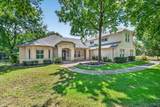
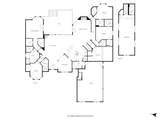
Escape to your private oasis on a stunning acre lot backing directly to scenic Corps of Engineers property on Lake Lewisville. Boasting gorgeous curb appeal, the front yard welcomes you with 28 mature trees, pristine landscaping, and a cozy front porch that invites you to sit back and take in the peaceful surroundings. This beautifully updated custom 1.5-story estate showcases fresh paint, recently installed carpet and wood flooring, LED lighting, solid core doors, plantation shutters, an ADA-accessible bathroom, and abundant windows for natural light. Inspire your inner chef in the remodeled kitchen offering granite countertops, soft-close cabinetry, upper display cabinets with accent lighting, an island, walk-in pantry, farmhouse sink, and recently installed stainless steel appliances including a double oven and a 5-burner cooktop with a downdraft system. Entertainment options abound with a downstairs media room pre-wired for a projector and surround sound with stadium seating and dimmable lighting, plus a massive upstairs game room with a full bath and plumbing for a kitchenette, ideal for an in-law suite or live-in nanny. All bedrooms are on the main level, highlighted by a renovated primary suite featuring a frameless shower, freestanding air bubble tub, standalone bidet, heated marble floors, a dual-sink quartz vanity, bay window sitting area, and dual walk-in closets. Relax on the spacious covered deck with ceiling fans and enjoy the serenity of a quiet, wildlife-rich neighborhood featuring a community pool and playground. Complete with a storage shed, zoned HVAC, and an oversized 3-car garage boasting a storm shelter, overhead storage, and extended driveway with a 30-amp RV hookup, this exceptional residence just minutes from the lake truly offers it all. Take a first-person look at this gorgeous home! Click the Virtual Tour link to see the 3D Tour!
-
4BEDS
-
1ACRES
-
5BATHS
-
11/2 BATHS
-
4,438SQFT
-
$180$/SQFT
School Information
Description
Escape to your private oasis on a stunning acre lot backing directly to scenic Corps of Engineers property on Lake Lewisville. Boasting gorgeous curb appeal, the front yard welcomes you with 28 mature trees, pristine landscaping, and a cozy front porch that invites you to sit back and take in the peaceful surroundings. This beautifully updated custom 1.5-story estate showcases fresh paint, recently installed carpet and wood flooring, LED lighting, solid core doors, plantation shutters, an ADA-accessible bathroom, and abundant windows for natural light. Inspire your inner chef in the remodeled kitchen offering granite countertops, soft-close cabinetry, upper display cabinets with accent lighting, an island, walk-in pantry, farmhouse sink, and recently installed stainless steel appliances including a double oven and a 5-burner cooktop with a downdraft system. Entertainment options abound with a downstairs media room pre-wired for a projector and surround sound with stadium seating and dimmable lighting, plus a massive upstairs game room with a full bath and plumbing for a kitchenette, ideal for an in-law suite or live-in nanny. All bedrooms are on the main level, highlighted by a renovated primary suite featuring a frameless shower, freestanding air bubble tub, standalone bidet, heated marble floors, a dual-sink quartz vanity, bay window sitting area, and dual walk-in closets. Relax on the spacious covered deck with ceiling fans and enjoy the serenity of a quiet, wildlife-rich neighborhood featuring a community pool and playground. Complete with a storage shed, zoned HVAC, and an oversized 3-car garage boasting a storm shelter, overhead storage, and extended driveway with a 30-amp RV hookup, this exceptional residence just minutes from the lake truly offers it all. Take a first-person look at this gorgeous home! Click the Virtual Tour link to see the 3D Tour!
© 2026 North Texas Real Estate Information Systems. All rights reserved. IDX information is provided exclusively for consumers' personal, non-commercial use and may not be used for any purpose other than to identify prospective properties consumers may be interested in purchasing. Information is deemed reliable but is not guaranteed accurate by the MLS or Berkshire Hathaway HomeServices Ally Real Estate. The data relating to real estate for sale or lease on this web site comes in part from NTREIS. Real estate listings held by brokerage firms other than Berkshire Hathaway HomeServices Ally Real Estate are marked with the NTREIS logo or an abbreviated logo and detailed information about them includes the name of the listing broker. Data last updated 2026-10-16T19:45:24.467.
 Listing information © 2026 North Texas Real Estate Information System.