


Description
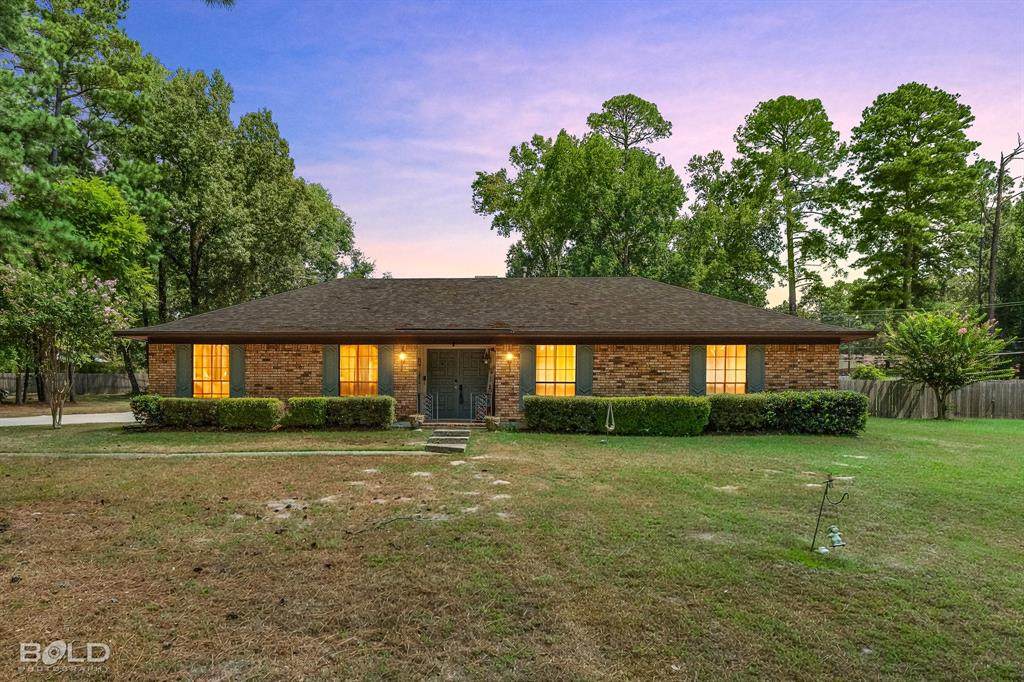
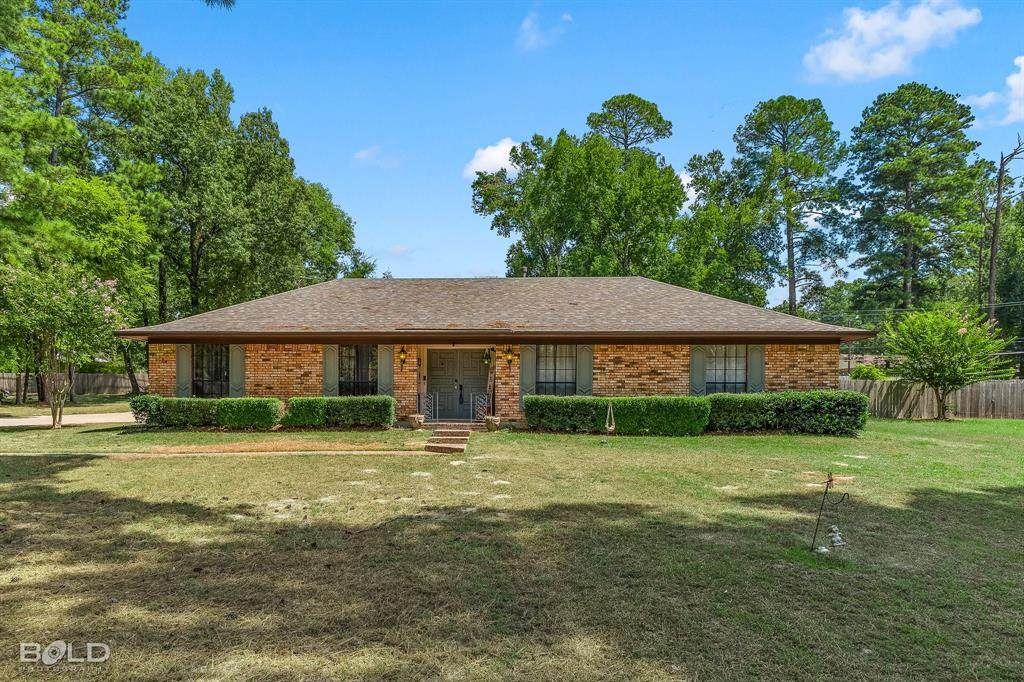
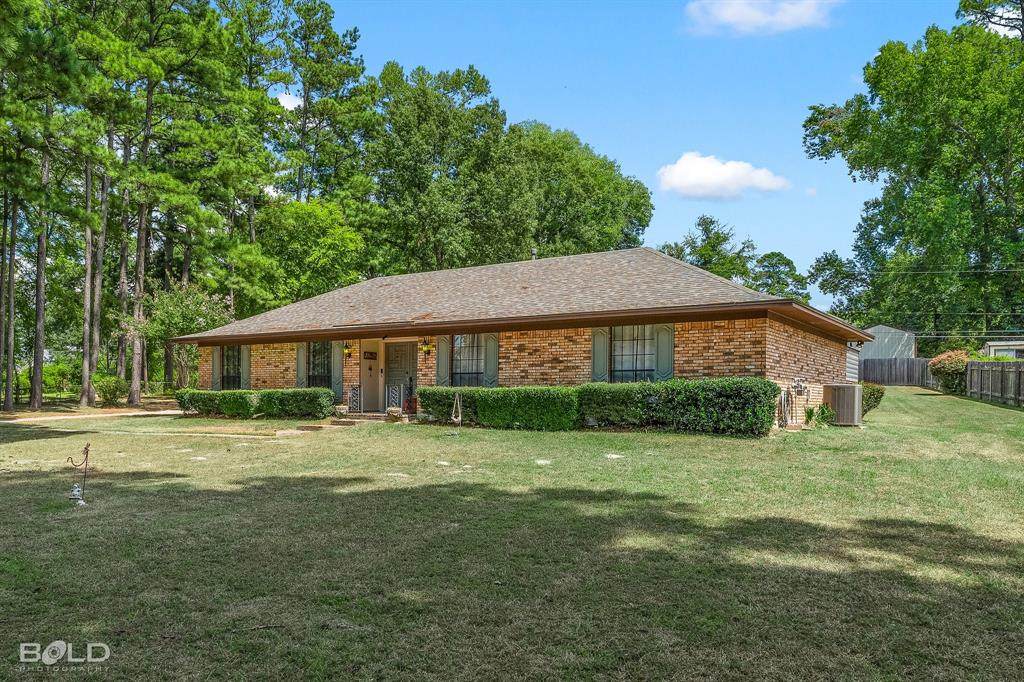
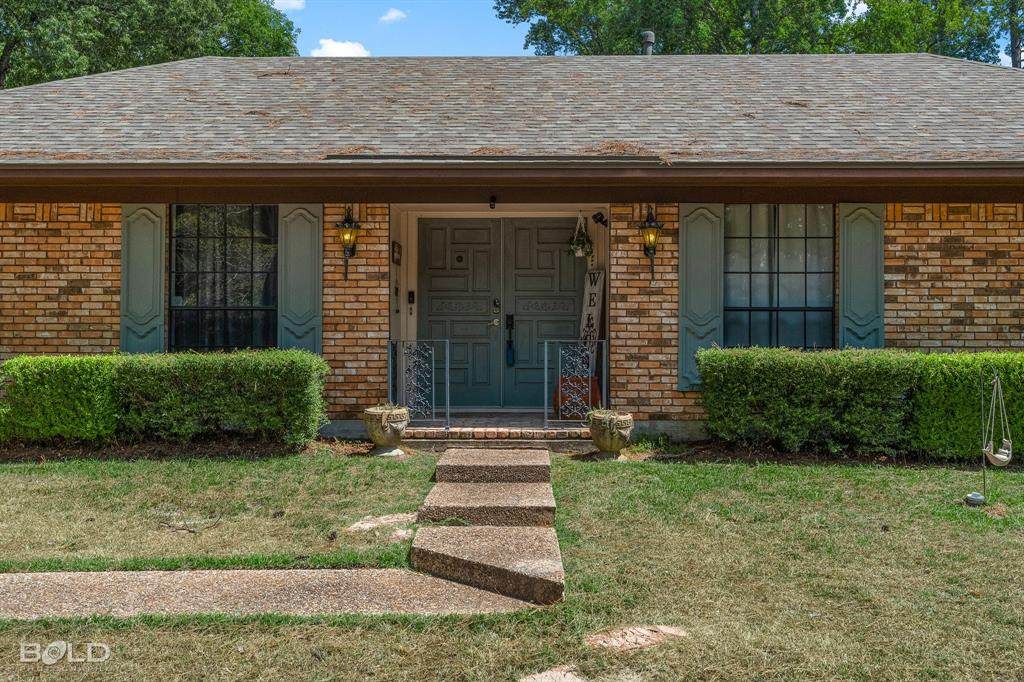
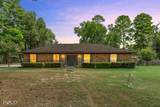
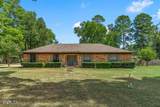
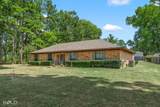
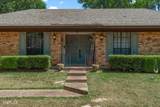
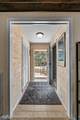
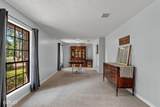
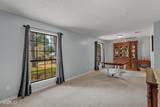
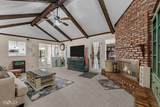
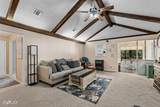
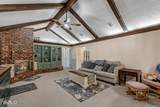
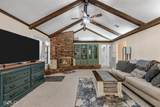
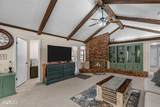
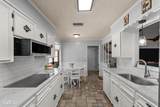
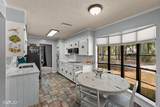
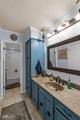
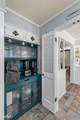
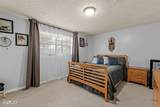
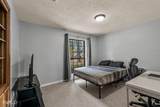
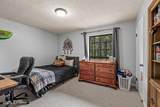
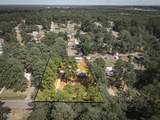
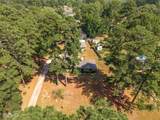
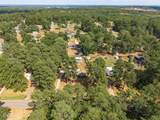
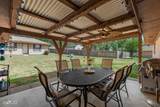
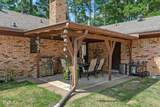
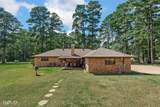
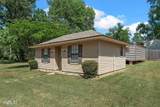
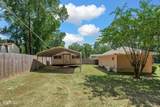
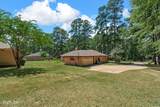
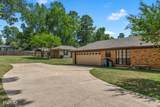
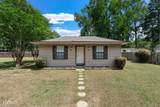
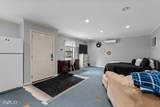
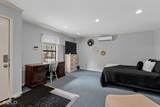
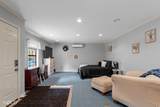
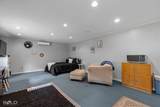
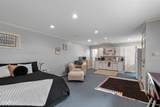
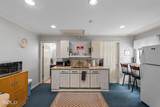
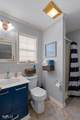
Welcome to this 3-bedroom, 2-bathroom ranch-style home in the North Shreveport-Blanchard area, situated on nearly an acre of property. Offering a versatile layout, updated features, and additional flex space, this home provides plenty of room to accommodate a variety of needs.The inviting living room is centered around a gas-start, wood-burning fireplace with a brick mantel. Exposed wood beams and custom built-in cabinetry add character while creating a comfortable gathering space. The updated galley kitchen features freshly painted cabinetry, quartz countertops, a deep sink, over-the-range microwave, and a built-in pantry that can also serve as a coffee station or small-appliance storage. An adjoining eat-in area with a bay window provides a bright spot for everyday meals.A spacious formal dining room offers flexibility for traditional dining or additional living space. The dedicated home office includes built-in cabinetry, providing functional storage for work, study, hobbies, or creative projects. Each bedroom offers generous space, while the primary suite features a large vanity, updated lighting, ample storage, and a separate shower area designed for everyday convenience. A standout feature is the 494-square-foot detached retreat located behind the main home. With a separate bathroom, kitchenette area, updated paint, and recessed lighting, this versatile space offers numerous possibilities for additional living, work, recreation, guest accommodations, or hobby use, subject to buyer verification of permitted uses. With nearly an acre, a ranch-style floor plan, updated kitchen, dedicated office, generous bedrooms, and an additional 494-square-foot flex space, this North Shreveport-Blanchard property offers a combination of space, functionality, and versatility.
-
3BEDS
-
0.94ACRES
-
2BATHS
-
01/2 BATHS
-
1,891SQFT
-
$159$/SQFT
School Information
Description
Welcome to this 3-bedroom, 2-bathroom ranch-style home in the North Shreveport-Blanchard area, situated on nearly an acre of property. Offering a versatile layout, updated features, and additional flex space, this home provides plenty of room to accommodate a variety of needs.The inviting living room is centered around a gas-start, wood-burning fireplace with a brick mantel. Exposed wood beams and custom built-in cabinetry add character while creating a comfortable gathering space. The updated galley kitchen features freshly painted cabinetry, quartz countertops, a deep sink, over-the-range microwave, and a built-in pantry that can also serve as a coffee station or small-appliance storage. An adjoining eat-in area with a bay window provides a bright spot for everyday meals.A spacious formal dining room offers flexibility for traditional dining or additional living space. The dedicated home office includes built-in cabinetry, providing functional storage for work, study, hobbies, or creative projects. Each bedroom offers generous space, while the primary suite features a large vanity, updated lighting, ample storage, and a separate shower area designed for everyday convenience. A standout feature is the 494-square-foot detached retreat located behind the main home. With a separate bathroom, kitchenette area, updated paint, and recessed lighting, this versatile space offers numerous possibilities for additional living, work, recreation, guest accommodations, or hobby use, subject to buyer verification of permitted uses. With nearly an acre, a ranch-style floor plan, updated kitchen, dedicated office, generous bedrooms, and an additional 494-square-foot flex space, this North Shreveport-Blanchard property offers a combination of space, functionality, and versatility.
© 2026 North Texas Real Estate Information Systems. All rights reserved. IDX information is provided exclusively for consumers' personal, non-commercial use and may not be used for any purpose other than to identify prospective properties consumers may be interested in purchasing. Information is deemed reliable but is not guaranteed accurate by the MLS or Berkshire Hathaway HomeServices Ally Real Estate. The data relating to real estate for sale or lease on this web site comes in part from NTREIS. Real estate listings held by brokerage firms other than Berkshire Hathaway HomeServices Ally Real Estate are marked with the NTREIS logo or an abbreviated logo and detailed information about them includes the name of the listing broker. Data last updated 2026-10-08T14:46:59.76.
 Listing information © 2026 North Texas Real Estate Information System.