





Skip To Content

7732 Dibble Avenue

Joshua, TX 76058
  • $465,000
  • STATUS: Active
  • ON SITE: 132 Days
  • MLS #: 21293162
UPDATED: 34 min ago
$465,000
  • 3
    BEDS
  • 0.23
    ACRES
  • 2
    BATHS
  • 1
    1/2 BATHS
  • 2,597
    SQFT
  • $179
    $/SQFT
Neighborhood:
Type:
Single-Family Home
Built:
2026
County:
Area:

School Information

Elementary School:
High School:
School District:
Offered by Ben Caballero of Chesmar Homes: 888-872-6006.

Description

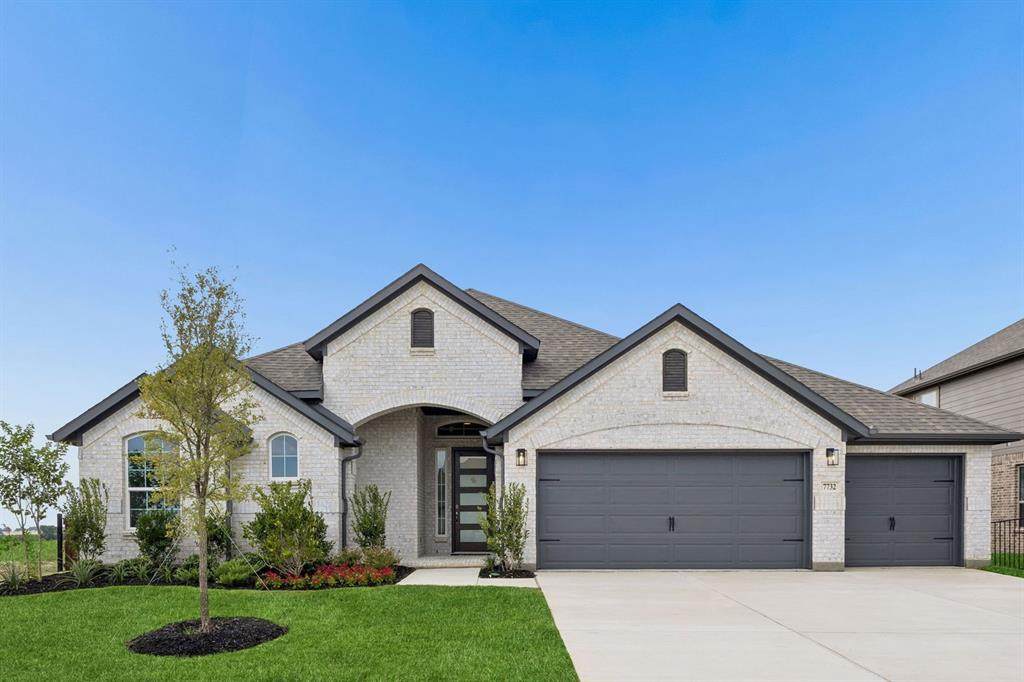
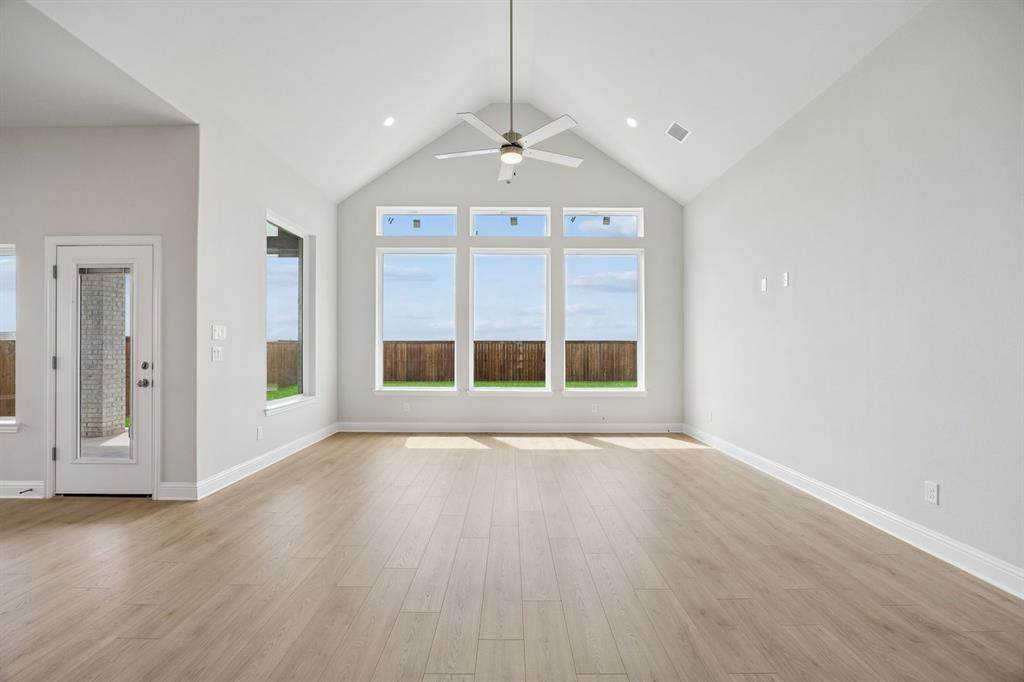
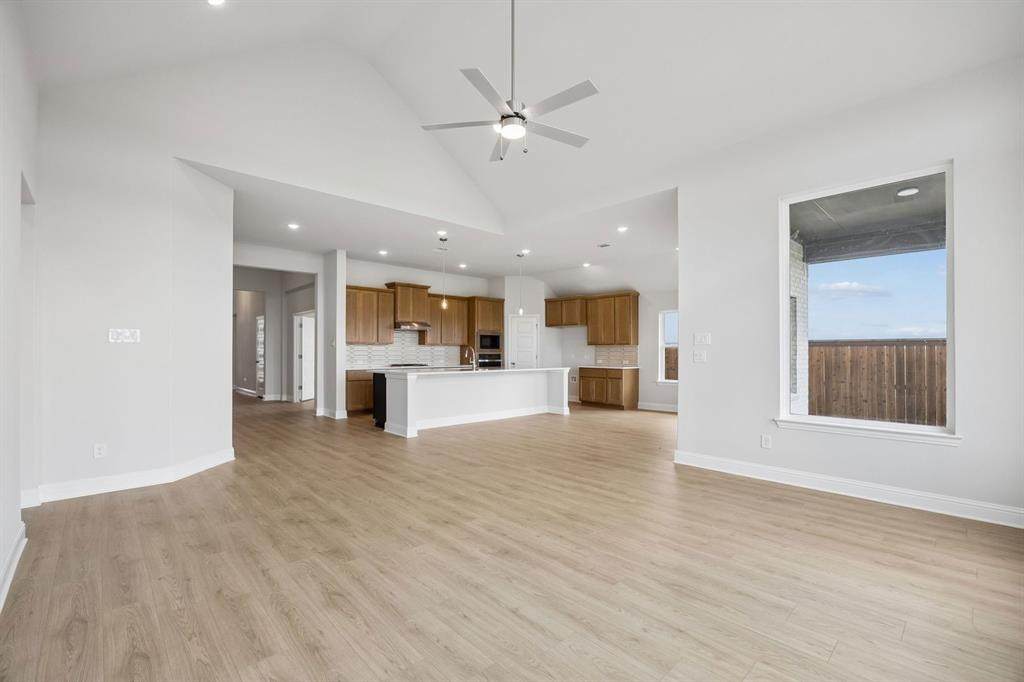
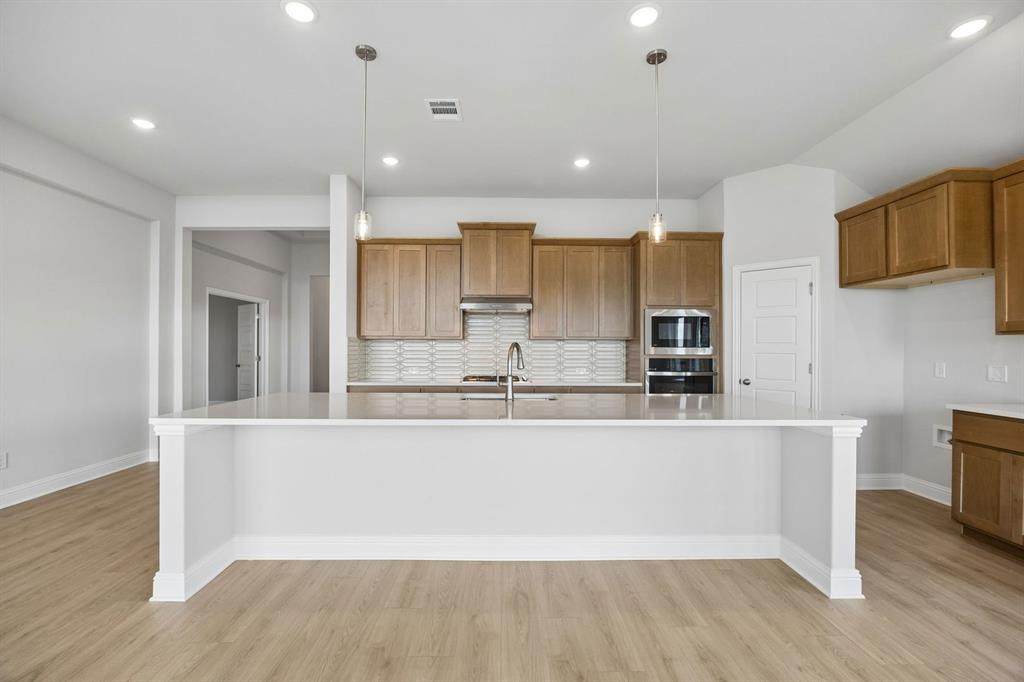
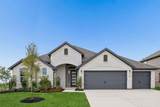
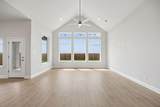
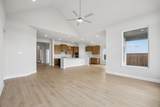
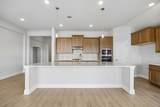
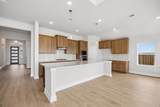
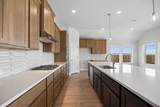
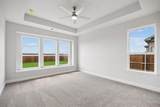
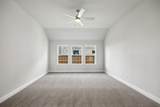
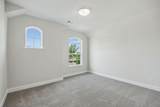
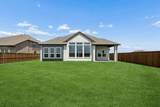
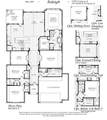
MLS# 21293162 - Built by Chesmar Homes - Ready Now! ~ Welcome to the Raleigh—a one-story masterpiece where elegance meets versatility! This home features 3 bedrooms, 2.5 baths, casual breakfast area, and a multi-functional game room that adapts to your lifestyle. The soaring vaulted ceiling in the family room creates an open, airy feel, while oversized windows bathe the space in natural light. The chef-inspired kitchen impresses with an oversized island, abundant cabinet storage, and seamless flow into the family room—ideal for entertaining. Retreat to the luxurious primary suite with dual vanities and a spacious walk-in closet. From the moment you step inside, The Raleigh captivates with its perfect blend of style and functionality. Don’t just imagine it—experience it!

Monthly Payment Calculator


© 2026 North Texas Real Estate Information Systems. All rights reserved. IDX information is provided exclusively for consumers' personal, non-commercial use and may not be used for any purpose other than to identify prospective properties consumers may be interested in purchasing. Information is deemed reliable but is not guaranteed accurate by the MLS or Berkshire Hathaway HomeServices Ally Real Estate. The data relating to real estate for sale or lease on this web site comes in part from NTREIS. Real estate listings held by brokerage firms other than Berkshire Hathaway HomeServices Ally Real Estate are marked with the NTREIS logo or an abbreviated logo and detailed information about them includes the name of the listing broker. Data last updated 2026-10-16T10:46:21.387.
www.nwlapropertysearch.com/homes/177324905
Print Image

7732 Dibble Avenue Joshua, TX 76058

  • Price: $465,000
  • Status: Active
  • On Site: 132 Days
  • Updated: 34 min ago
  • MLS #: 21293162
3
Beds
2
Baths
1
½ Baths
0.23
Acres
2,597
SQFT
$179
$/SQFT
2026
Built
Neighborhood:
Silo Mills
County:
Johnson
Area:
Joshua
Elementary School:
Pleasant View
High School:
Godley
School District:
GODLEY ISD
Property Description
MLS# 21293162 - Built by Chesmar Homes - Ready Now! ~ Welcome to the Raleigh—a one-story masterpiece where elegance meets versatility! This home features 3 bedrooms, 2.5 baths, casual breakfast area, and a multi-functional game room that adapts to your lifestyle. The soaring vaulted ceiling in the family room creates an open, airy feel, while oversized windows bathe the space in natural light. The chef-inspired kitchen impresses with an oversized island, abundant cabinet storage, and seamless flow into the family room—ideal for entertaining. Retreat to the luxurious primary suite with dual vanities and a spacious walk-in closet. From the moment you step inside, The Raleigh captivates with its perfect blend of style and functionality. Don’t just imagine it—experience it!
Exterior Features

Carport Spaces 0 Construction BrickConcreteFiber CementRadiant BarrierRock/Stone Covered Spaces 3 Exterior Features Covered Patio/PorchRain GuttersLightingPrivate Yard Fencing Back YardFencedFullGateMetalWoodWrought Iron Foundation Slab Housing Type Single Detached Lot Description Interior LotLandscapedLrg. Backyard GrassSprinkler SystemSubdivisionTank/ Pond Lot Dimensions 70X143 Parking Or Garage Garage Door OpenerGarage Double DoorGarage Faces FrontSide By Side Patio And Porch Features Covered Pool On Property No Roof Composition Style Traditional Waterfront YN No

Interior Features

Appliances Built-in Gas RangeDishwasherDisposalGas CooktopGas Water HeaterMicrowaveTankless Water HeaterVented Exhaust FanWater Purifier Attached Garage Yes Basement No Cooling Ceiling Fan(s)Central AirElectricENERGY STAR Qualified Equipment Dining Areas 0 Fireplaces 0 Flooring CarpetCeramic TileWood Garage Yes Garage Length 24 Garage Width 29 Handicap YN No Heating CentralENERGY STAR Qualified EquipmentFireplace(s)Natural Gas Interior Features Cable TV AvailableDecorative LightingEat-in KitchenHigh Speed Internet AvailableKitchen IslandOpen FloorplanPantrySmart Home SystemVaulted Ceiling(s)Walk-In Closet(s) Laundry Features Electric Dryer HookupUtility RoomFull Size W/D AreaWasher Hookup Living Areas 2 Rooms Game Room (1 Level) Office (1 Level) Bedroom (1 Level) Bedroom-Primary (1 Level) Living Room (1 Level) Dining Room (1 Level) Bedroom (1 Level)

Property Features

Alarm Or Security Type BurglarCarbon Monoxide Detector(s)PrewiredSecurity System OwnedSmoke Detector(s)Wireless Common Features Community PoolCommunity SprinklerCurbsFishingGreenbeltJogging Path/Bike PathParkPlaygroundSidewalks Construction Status New Construction - Complete Green Certification 12 inch+ Attic InsulationAppliancesHVACInsulationLow Flow CommodeRain / Freeze SensorsThermostatWaterheaterWindows HOA Mandatory Hoa Billing Freq Annually Hoa Dues 1020 Hoa Includes Full Use of Facilities HOAManagement Company Terra Manna HOAManagement Company Phone 817-994-8400 Intermediate School Name Godley Levels One Municipal Utility District No Planned Development Silo Mills Possession Closing/Funding Property Attached No Property Type Single Family Residence Senior Community No Utilities City SewerCity WaterCommunity MailboxCurbsIndividual Gas MeterIndividual Water MeterOutside City LimitsSidewalkUnderground Utilities Will Subdivide No

North Texas Real Estate Information Systems MLS logo Listing information © 2026 North Texas Real Estate Information System.


© 2026 North Texas Real Estate Information Systems. All rights reserved. IDX information is provided exclusively for consumers' personal, non-commercial use and may not be used for any purpose other than to identify prospective properties consumers may be interested in purchasing. Information is deemed reliable but is not guaranteed accurate by the MLS or Berkshire Hathaway HomeServices Ally Real Estate. The data relating to real estate for sale or lease on this web site comes in part from NTREIS. Real estate listings held by brokerage firms other than Berkshire Hathaway HomeServices Ally Real Estate are marked with the NTREIS logo or an abbreviated logo and detailed information about them includes the name of the listing broker. Data last updated 2026-10-16T10:46:21.387.
 
https://bt-photos.global.ssl.fastly.net/ntreis/orig_boomver_2_21293162-2.jpg https://bt-photos.global.ssl.fastly.net/ntreis/orig_boomver_2_21293162-2.jpg https://bt-photos.global.ssl.fastly.net/ntreis/orig_boomver_2_21293162-2.jpg
Logo
Berkshire Hathaway HomeServices Ally Real Estate
700 Ogilvie Street, Suite B
Bossier City LA, 71111
Offered by Ben Caballero of Chesmar Homes: 888-872-6006.