












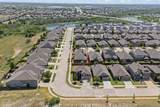

Description
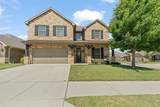
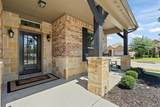
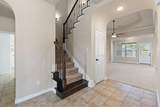
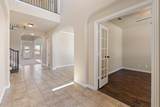
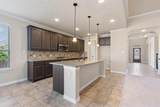
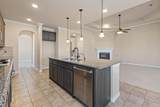
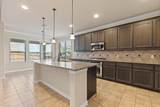
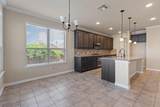
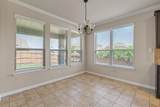
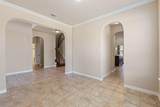
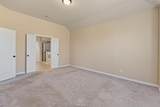
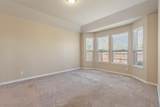
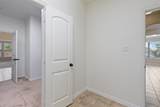
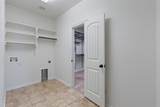
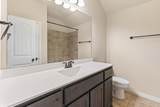
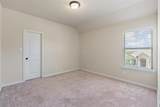
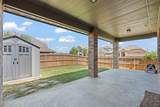
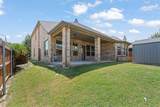
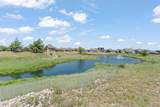
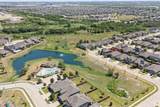
Welcome home to this beautifully maintained 4-bedroom, 3-bath home in Lasater Ranch, where seller pride shines from the moment you arrive! The inviting front patio is perfect for relaxing in your rocking chair and soaking in those stunning Texas sunsets. A grand entrance greets you inside, setting the tone for comfortable living and effortless entertaining. First Floor Highlights: A private office with warm wood flooring, a formal dining room ideal for holiday gatherings, and a spacious open-concept kitchen and living area flooded with natural light from oversized windows. The primary suite features an ensuite bath and a massive walk-in closet with a custom closet system that opens directly into the laundry room for ultimate convenience! The thoughtful layout offers room for everyone to spread out and makes hosting friends and family a breeze. Upstairs Features: Three additional spacious bedrooms, each with a walk-in closet, a full-size bathroom, and an oversized family room complete with a POOL TABLE THAT CONVEYS! The easy-access attic has custom insulation that helps lower utility costs. Outdoor Living & Community Perks: An oversized covered patio overlooks a generous backyard with plenty of green space, plus a storage shed and a gated side yard for pets or gardening! Community amenities include a catch-and-release fishing pond (visible from the backyard!), a community pool, and a playground, all within walking distance. This home offers the perfect blend of comfort, functionality, and community. Schedule your private showing today!
-
4BEDS
-
0.14ACRES
-
2BATHS
-
11/2 BATHS
-
3,016SQFT
-
$148$/SQFT
School Information
Description
Welcome home to this beautifully maintained 4-bedroom, 3-bath home in Lasater Ranch, where seller pride shines from the moment you arrive! The inviting front patio is perfect for relaxing in your rocking chair and soaking in those stunning Texas sunsets. A grand entrance greets you inside, setting the tone for comfortable living and effortless entertaining. First Floor Highlights: A private office with warm wood flooring, a formal dining room ideal for holiday gatherings, and a spacious open-concept kitchen and living area flooded with natural light from oversized windows. The primary suite features an ensuite bath and a massive walk-in closet with a custom closet system that opens directly into the laundry room for ultimate convenience! The thoughtful layout offers room for everyone to spread out and makes hosting friends and family a breeze. Upstairs Features: Three additional spacious bedrooms, each with a walk-in closet, a full-size bathroom, and an oversized family room complete with a POOL TABLE THAT CONVEYS! The easy-access attic has custom insulation that helps lower utility costs. Outdoor Living & Community Perks: An oversized covered patio overlooks a generous backyard with plenty of green space, plus a storage shed and a gated side yard for pets or gardening! Community amenities include a catch-and-release fishing pond (visible from the backyard!), a community pool, and a playground, all within walking distance. This home offers the perfect blend of comfort, functionality, and community. Schedule your private showing today!
© 2026 North Texas Real Estate Information Systems. All rights reserved. IDX information is provided exclusively for consumers' personal, non-commercial use and may not be used for any purpose other than to identify prospective properties consumers may be interested in purchasing. Information is deemed reliable but is not guaranteed accurate by the MLS or Berkshire Hathaway HomeServices Ally Real Estate. The data relating to real estate for sale or lease on this web site comes in part from NTREIS. Real estate listings held by brokerage firms other than Berkshire Hathaway HomeServices Ally Real Estate are marked with the NTREIS logo or an abbreviated logo and detailed information about them includes the name of the listing broker. Data last updated 2026-11-17T17:45:53.107.
 Listing information © 2026 North Texas Real Estate Information System.