

Skip To Content

719 Private Road 897

Stephenville, TX 76401
  • $665,000
  • STATUS: Active
  • ON SITE: 132 Days
  • MLS #: 21245427
UPDATED: 52 min ago
$665,000
  • 4
    BEDS
  • 4.2
    ACRES
  • 3
    BATHS
  • 1
    1/2 BATHS
  • 3,296
    SQFT
  • $202
    $/SQFT
Neighborhood:
Type:
Single-Family Home
Built:
2000
County:
Area:

School Information

Elementary School:
High School:
School District:
Offered by Ronda Melton of Melton Real Estate Group Inc: .

Description

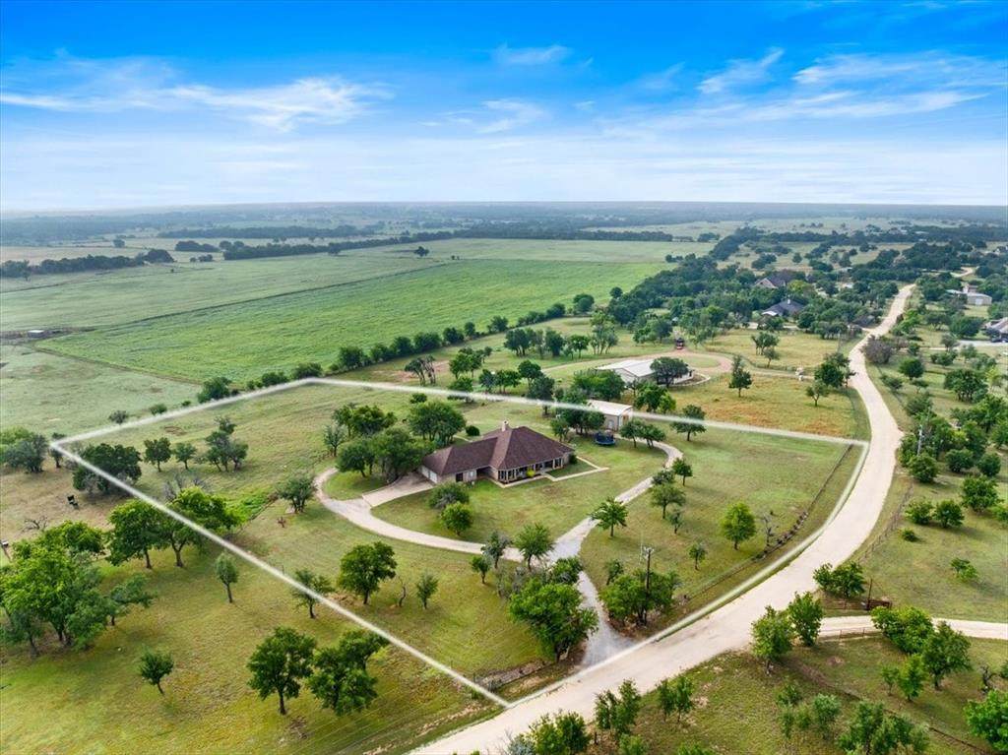
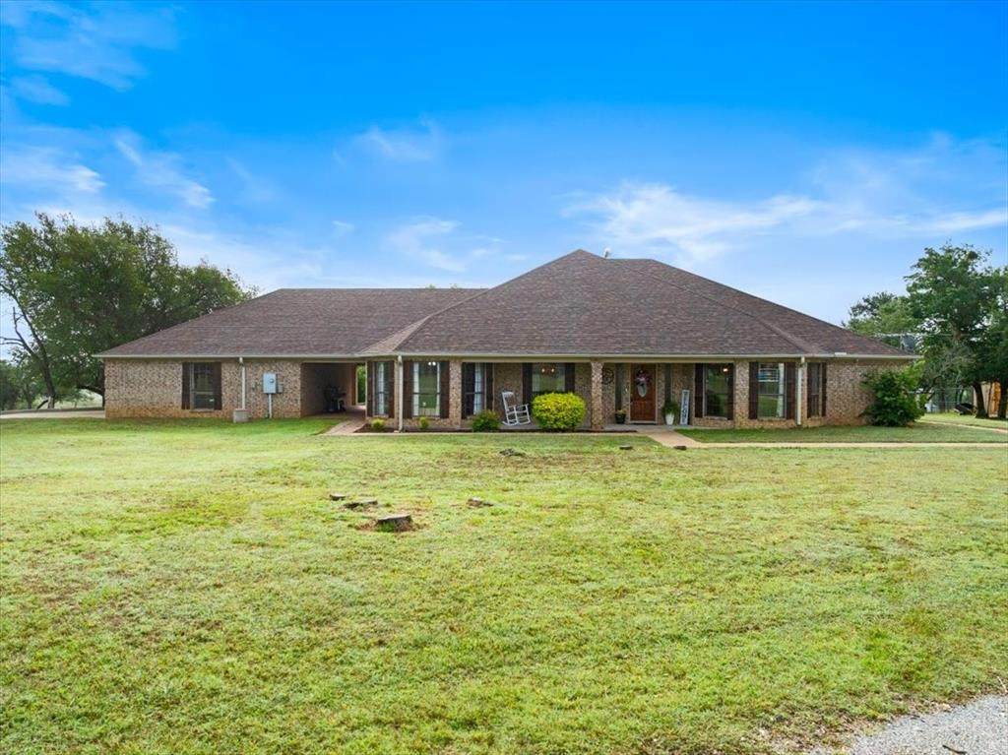
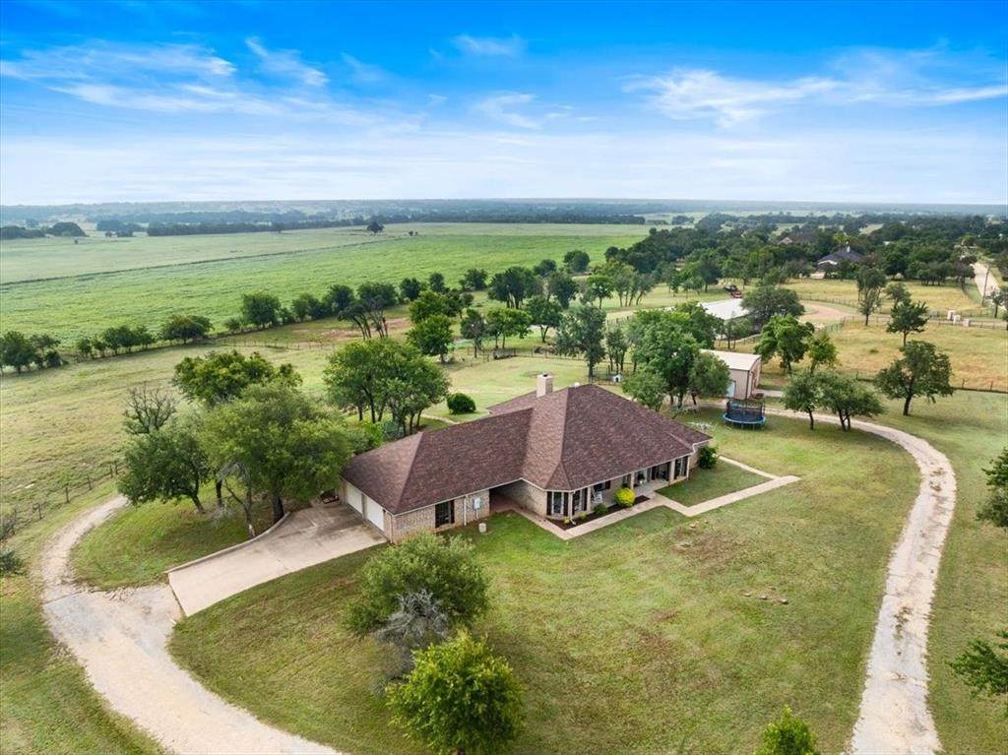
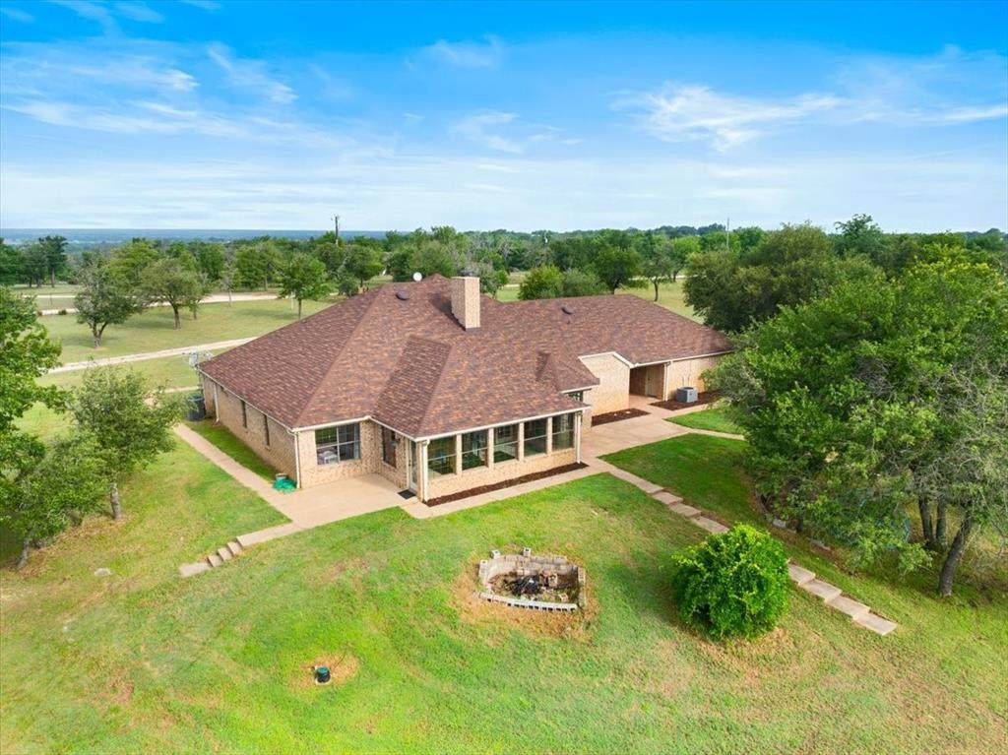
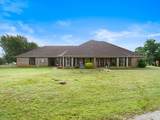
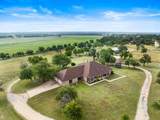
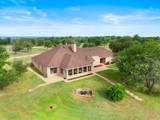
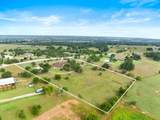
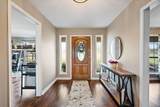
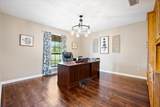
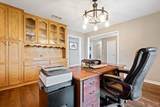
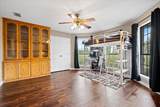
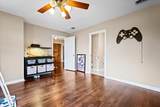
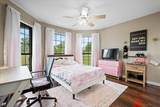
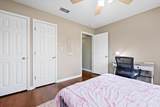
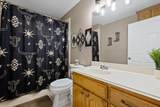
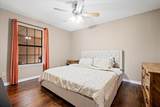
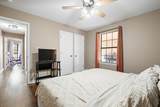
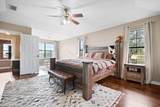
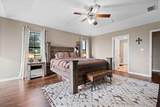
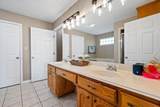
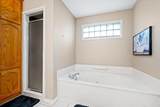
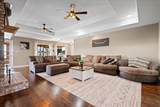
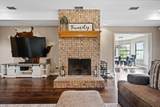
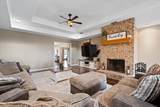
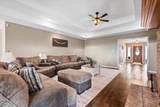
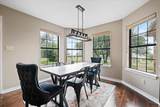
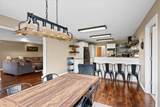
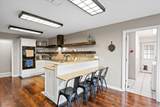
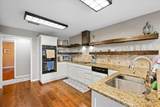
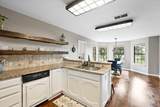
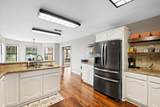
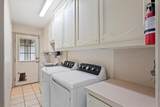
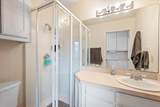
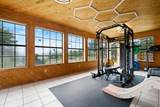
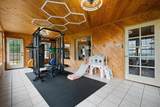
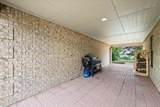
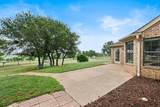
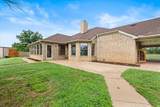
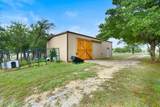
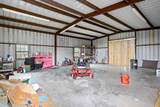
WITH AN ACCEPTABLE OFFER, SELLERS ARE OFFERING UP TO $10,000 TOWARD BUYER'S ALLOWABLE CLOSING COSTS, PREPAIDS, OR RATE BUY DOWN, SUBJECT TO LENDER APPROVAL. Located about 6 miles from Stephenville down Hwy. 108 in Huckabay ISD, sits this pretty and spacious home on 4.2 fenced acres. The private road known as Sherwood Forest enhances peace of mind with one entrance and exit exclusive to you and your neighbors. The brick home is just over 3,200 sf, 4 bedrooms, 3.5 bathrooms, 2-car garage, laundry room complete with sink and storage, eat-in kitchen, large living room with wood-burning fireplace, rear climate-controlled sun room, flexible office or formal dining room space, new LVP flooring throughout common areas and bedrooms, fresh paint on walls, ceilings, doors, and trim, new roof, 2 HVAC units, water softener, RV hook-up, 1,200 sf workshop with electricity, non-automatic gated entrance, circle drive, no HOA, and horses are welcome. The workshop provides the ideal space for projects, equipment storage, hobbies, or operating a home-based business. With 4 acres of usable land, there's ample space for horses, livestock projects, or simply enjoying the rural lifestyle that makes this area so attractive. The functional floor plan and short distance to town make this a desirable property!

Monthly Payment Calculator


© 2026 North Texas Real Estate Information Systems. All rights reserved. IDX information is provided exclusively for consumers' personal, non-commercial use and may not be used for any purpose other than to identify prospective properties consumers may be interested in purchasing. Information is deemed reliable but is not guaranteed accurate by the MLS or Berkshire Hathaway HomeServices Ally Real Estate. The data relating to real estate for sale or lease on this web site comes in part from NTREIS. Real estate listings held by brokerage firms other than Berkshire Hathaway HomeServices Ally Real Estate are marked with the NTREIS logo or an abbreviated logo and detailed information about them includes the name of the listing broker. Data last updated 2026-10-16T19:45:24.467.
www.nwlapropertysearch.com/homes/177328823
Print Image

719 Private Road 897 Stephenville, TX 76401

  • Price: $665,000
  • Status: Active
  • On Site: 132 Days
  • Updated: 52 min ago
  • MLS #: 21245427
4
Beds
3
Baths
1
½ Baths
4.2
Acres
3,296
SQFT
$202
$/SQFT
2000
Built
Neighborhood:
Sherwood Forest
County:
Erath
Area:
Stephenville
Elementary School:
Huckabay
High School:
Huckabay
School District:
HUCKABAY ISD
Property Description
WITH AN ACCEPTABLE OFFER, SELLERS ARE OFFERING UP TO $10,000 TOWARD BUYER'S ALLOWABLE CLOSING COSTS, PREPAIDS, OR RATE BUY DOWN, SUBJECT TO LENDER APPROVAL. Located about 6 miles from Stephenville down Hwy. 108 in Huckabay ISD, sits this pretty and spacious home on 4.2 fenced acres. The private road known as Sherwood Forest enhances peace of mind with one entrance and exit exclusive to you and your neighbors. The brick home is just over 3,200 sf, 4 bedrooms, 3.5 bathrooms, 2-car garage, laundry room complete with sink and storage, eat-in kitchen, large living room with wood-burning fireplace, rear climate-controlled sun room, flexible office or formal dining room space, new LVP flooring throughout common areas and bedrooms, fresh paint on walls, ceilings, doors, and trim, new roof, 2 HVAC units, water softener, RV hook-up, 1,200 sf workshop with electricity, non-automatic gated entrance, circle drive, no HOA, and horses are welcome. The workshop provides the ideal space for projects, equipment storage, hobbies, or operating a home-based business. With 4 acres of usable land, there's ample space for horses, livestock projects, or simply enjoying the rural lifestyle that makes this area so attractive. The functional floor plan and short distance to town make this a desirable property!
Exterior Features

Carport Spaces 0 Construction Brick Covered Spaces 2 Exterior Features Covered Patio/PorchRain GuttersRV HookupStorage Fencing Cross FencedFencedFullGate Foundation Slab Housing Type Single Detached Lot Description AcreageInterior LotLandscapedLrg. Backyard Grass Lot Size Source Assessor Parking Or Garage Circular DrivewayDrivewayGarageGarage Door OpenerGarage Faces SideGarage Single DoorRV Access/ParkingStorage Patio And Porch Features CoveredFront Porch Pool On Property No Roof Composition Style Traditional Waterfront YN No

Interior Features

Appliances DishwasherDisposalElectric CooktopElectric OvenElectric Water HeaterMicrowaveDouble OvenVented Exhaust FanWater Softener Attached Garage Yes Basement No Cooling Ceiling Fan(s)Central AirElectric Dining Areas 2 Fireplace Features BrickLiving RoomRaised HearthWood Burning Fireplaces 1 Flooring Luxury Vinyl PlankTile Garage Yes Handicap YN No Heating CentralElectric Interior Features ChandelierDecorative LightingDouble VanityEat-in KitchenGranite CountersHigh Speed Internet AvailableWalk-In Closet(s) Laundry Features Electric Dryer HookupUtility RoomFull Size W/D AreaWasher Hookup Living Areas 1 Rooms Kitchen (1 Level) Laundry (1 Level) Breakfast Room (1 Level) Office (1 Level) Bath-Full (1 Level) Bedroom (1 Level) Bedroom (1 Level) Bedroom (1 Level) Bedroom-Primary (1 Level) Living Room (1 Level) Bath-Half (1 Level) Solarium/Sunrm (1 Level) Window Features Window Coverings

Property Features

Alarm Or Security Type Security ServiceSecurity System LeasedSmoke Detector(s) Construction Status Preowned HOA None Horse Permitted Yes Levels One Listing Terms CashConventionalFHAVA Loan Municipal Utility District No Possession Closing/Funding Property Attached No Property Type Single Family Residence Unexempt Taxes 8418 Utilities Co-op ElectricDirtOutside City LimitsOverhead UtilitiesPrivate RoadSepticWell Will Subdivide No

North Texas Real Estate Information Systems MLS logo Listing information © 2026 North Texas Real Estate Information System.


© 2026 North Texas Real Estate Information Systems. All rights reserved. IDX information is provided exclusively for consumers' personal, non-commercial use and may not be used for any purpose other than to identify prospective properties consumers may be interested in purchasing. Information is deemed reliable but is not guaranteed accurate by the MLS or Berkshire Hathaway HomeServices Ally Real Estate. The data relating to real estate for sale or lease on this web site comes in part from NTREIS. Real estate listings held by brokerage firms other than Berkshire Hathaway HomeServices Ally Real Estate are marked with the NTREIS logo or an abbreviated logo and detailed information about them includes the name of the listing broker. Data last updated 2026-10-16T19:45:24.467.
 
https://bt-photos.global.ssl.fastly.net/ntreis/orig_boomver_2_21245427-2.jpg https://bt-photos.global.ssl.fastly.net/ntreis/orig_boomver_2_21245427-2.jpg https://bt-photos.global.ssl.fastly.net/ntreis/orig_boomver_2_21245427-2.jpg
Logo
Berkshire Hathaway HomeServices Ally Real Estate
700 Ogilvie Street, Suite B
Bossier City LA, 71111
Offered by Ronda Melton of Melton Real Estate Group Inc: .