

Skip To Content

7126 Fernmeadow Circle

Dallas, TX 75248
  • $820,000
  • STATUS: Active
  • ON SITE: 130 Days
  • MLS #: 21320236
UPDATED: 14 min ago
$820,000
  • 5
    BEDS
  • 0.34
    ACRES
  • 3
    BATHS
  • 0
    1/2 BATHS
  • 3,525
    SQFT
  • $233
    $/SQFT
Neighborhood:
Type:
Single-Family Home
Built:
1973
County:
Area:

School Information

Elementary School:
High School:
School District:
Offered by Nathasha Garmendia of WILLIAM DAVIS REALTY: 214-705-1000.

Description

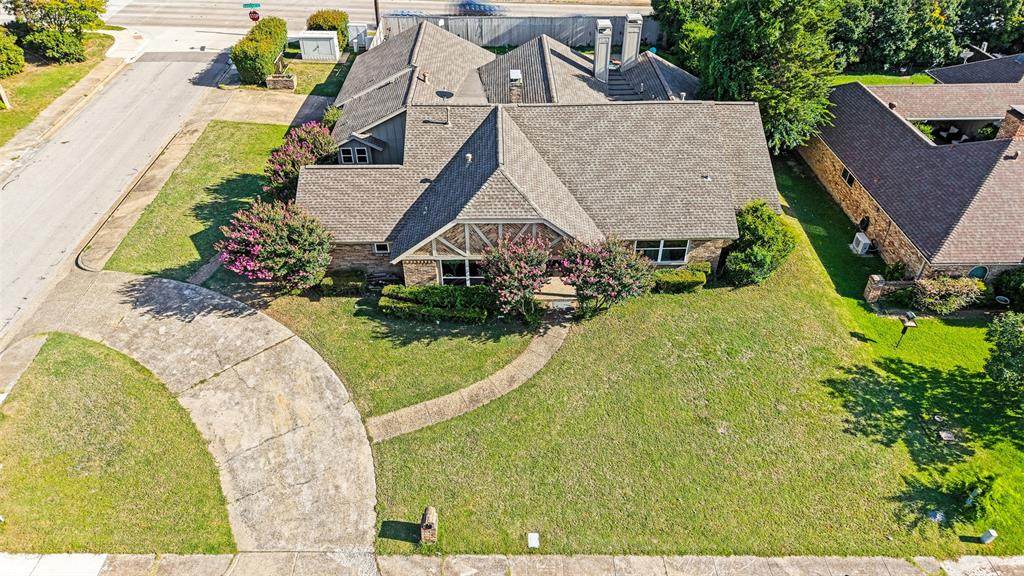
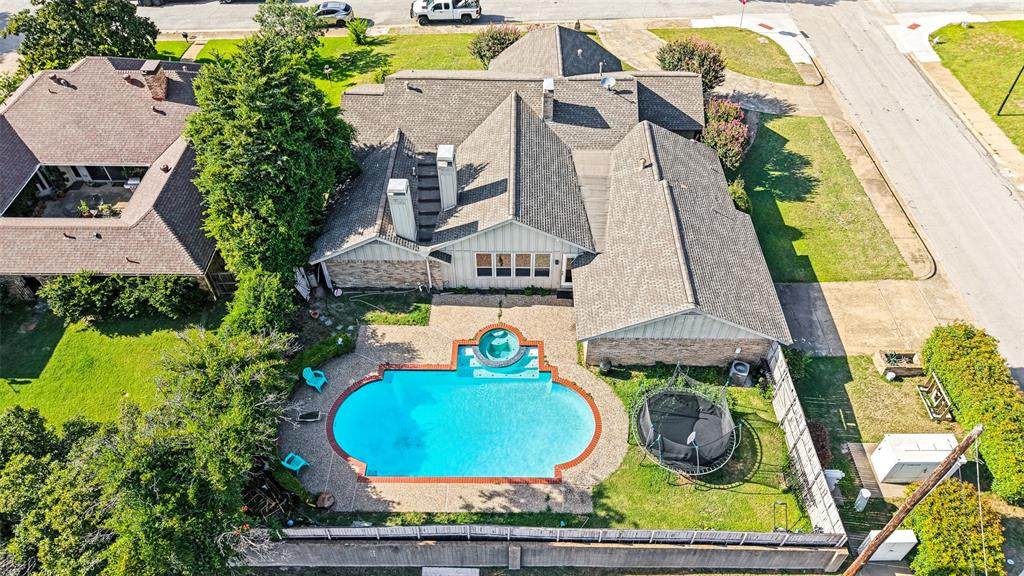
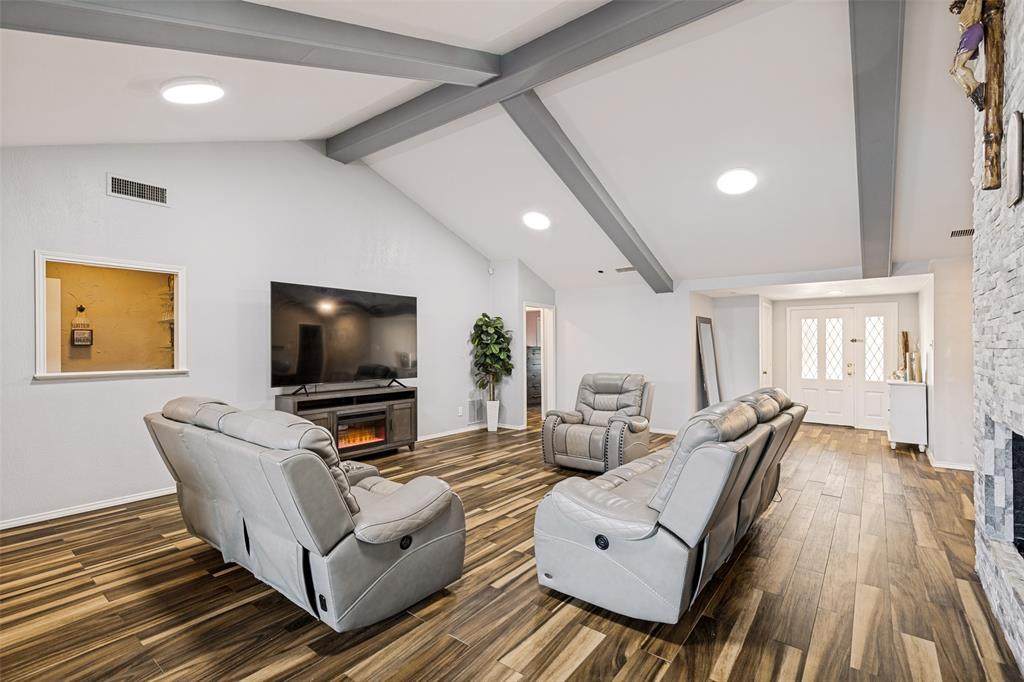
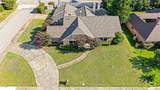
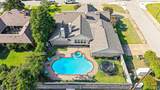
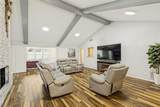
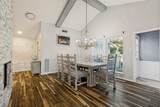
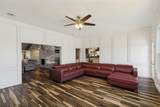
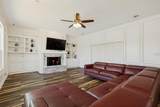
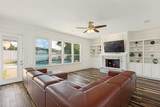
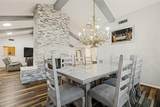
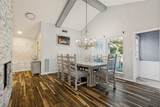
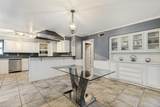
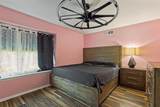
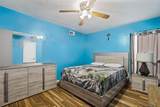
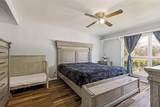
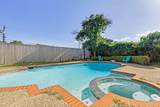
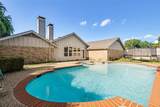
Experience refined living in this beautifully appointed 5-bedroom, 3-bath residence offering 3,525 sq ft of thoughtfully designed space on an expansive 0.33-acre lot. This home blends comfort and elegance with generous living areas and bedrooms, soaring natural light, and a layout ideal for both intimate moments and grand entertaining with two generously sized living areas, providing the perfect setting for family connection, entertainment, and versatile use. The heart of the home flows seamlessly into a resort-style backyard featuring a sparkling pool, and ample space for outdoor dining and relaxation; a private retreat perfect for warm Texas evenings. A rare opportunity to own a spacious, beautifully curated home with a pool in one of the area’s most desirable communities: Prestonwood Estates. This is one of the most established pockets of the Metroplex, known for strong property values, stability, and consistent demand. Minutes from premier retail centers, restaurants, parks, medical facilities, and entertainment options, ideal for families and professionals seeking comfort and accessibility, with quick access to Addison, Richardson, Plano, and Las Colinas, perfect for buyers seeking reduced commute times and everyday convenience. Homes like this don’t come around often, its combination of layout and location is exceptional!

Monthly Payment Calculator


© 2026 North Texas Real Estate Information Systems. All rights reserved. IDX information is provided exclusively for consumers' personal, non-commercial use and may not be used for any purpose other than to identify prospective properties consumers may be interested in purchasing. Information is deemed reliable but is not guaranteed accurate by the MLS or Berkshire Hathaway HomeServices Ally Real Estate. The data relating to real estate for sale or lease on this web site comes in part from NTREIS. Real estate listings held by brokerage firms other than Berkshire Hathaway HomeServices Ally Real Estate are marked with the NTREIS logo or an abbreviated logo and detailed information about them includes the name of the listing broker. Data last updated 2026-11-10T12:46:12.173.
www.nwlapropertysearch.com/homes/178412015
Print Image

7126 Fernmeadow Circle Dallas, TX 75248

  • Price: $820,000
  • Status: Active
  • On Site: 130 Days
  • Updated: 14 min ago
  • MLS #: 21320236
5
Beds
3
Baths
0
½ Baths
0.34
Acres
3,525
SQFT
$233
$/SQFT
1973
Built
Neighborhood:
Prestonwood Estates
County:
Dallas
Area:
Dallas
Elementary School:
Spring Creek
High School:
Richardson
School District:
Richardson ISD
Property Description
Experience refined living in this beautifully appointed 5-bedroom, 3-bath residence offering 3,525 sq ft of thoughtfully designed space on an expansive 0.33-acre lot. This home blends comfort and elegance with generous living areas and bedrooms, soaring natural light, and a layout ideal for both intimate moments and grand entertaining with two generously sized living areas, providing the perfect setting for family connection, entertainment, and versatile use. The heart of the home flows seamlessly into a resort-style backyard featuring a sparkling pool, and ample space for outdoor dining and relaxation; a private retreat perfect for warm Texas evenings. A rare opportunity to own a spacious, beautifully curated home with a pool in one of the area’s most desirable communities: Prestonwood Estates. This is one of the most established pockets of the Metroplex, known for strong property values, stability, and consistent demand. Minutes from premier retail centers, restaurants, parks, medical facilities, and entertainment options, ideal for families and professionals seeking comfort and accessibility, with quick access to Addison, Richardson, Plano, and Las Colinas, perfect for buyers seeking reduced commute times and everyday convenience. Homes like this don’t come around often, its combination of layout and location is exceptional!
Exterior Features

Backyard Pool Features In Ground Carport Spaces 0 Construction Brick Covered Spaces 0 Foundation Slab Housing Type Single Detached Parking Or Garage Circular DrivewayCoveredGarageGarage Door OpenerGarage Faces Side Pool On Property Yes Roof Composition Style Traditional Waterfront YN No

Interior Features

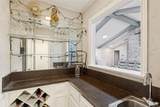
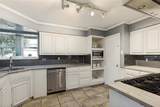
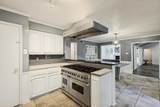
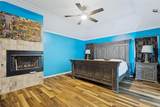
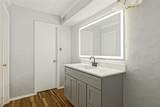
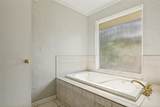
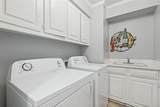
Appliances Built-in Gas RangeCommercial Grade RangeCommercial Grade VentDishwasherDisposalGas CooktopGas OvenGas Water HeaterMicrowaveDouble OvenPlumbed For Gas in KitchenRefrigerator Attached Garage Yes Basement No Dining Areas 2 Fireplace Features BrickDining RoomDouble SidedFamily RoomGas LogsGas StarterGlass DoorsGreat RoomLiving RoomPrimary BedroomWood Burning Fireplaces 3 Flooring Ceramic Tile Garage Yes Garage Length 24 Garage Width 21 Handicap YN No Interior Features Built-in FeaturesCable TV AvailableCathedral Ceiling(s)Decorative LightingDouble VanityEat-in KitchenGranite CountersHigh Speed Internet AvailableVaulted Ceiling(s)Walk-In Closet(s)Wet Bar Laundry Features Electric Dryer HookupGas Dryer HookupUtility RoomFull Size W/D AreaWasher Hookup Living Areas 2 Rooms Bedroom-Primary (1 Level) Bedroom (1 Level) Bedroom (1 Level) Bedroom (1 Level) Living Room (1 Level) Game Room (1 Level) Dining Room (1 Level) Kitchen (1 Level) Utility Room (1 Level)

Property Features

Alarm Or Security Type BurglarCarbon Monoxide Detector(s)PrewiredSecurity System OwnedSmoke Detector(s) Exclusions Refrigeratorwasher and dryer. Green Certification ThermostatWaterheaterWindows HOA None Junior High School Name Westwood Levels One Listing Terms CashConventional Municipal Utility District No Possession Closing/Funding Property Attached Yes Property Type Single Family Residence Special Notes Aerial Photo Unexempt Taxes 20460 Utilities City SewerCity WaterElectricity AvailableIndividual Gas MeterIndividual Water MeterSidewalk Will Subdivide No

North Texas Real Estate Information Systems MLS logo Listing information © 2026 North Texas Real Estate Information System.


© 2026 North Texas Real Estate Information Systems. All rights reserved. IDX information is provided exclusively for consumers' personal, non-commercial use and may not be used for any purpose other than to identify prospective properties consumers may be interested in purchasing. Information is deemed reliable but is not guaranteed accurate by the MLS or Berkshire Hathaway HomeServices Ally Real Estate. The data relating to real estate for sale or lease on this web site comes in part from NTREIS. Real estate listings held by brokerage firms other than Berkshire Hathaway HomeServices Ally Real Estate are marked with the NTREIS logo or an abbreviated logo and detailed information about them includes the name of the listing broker. Data last updated 2026-11-10T12:46:12.173.
 
https://bt-photos.global.ssl.fastly.net/ntreis/orig_boomver_1_21320236-2.jpg https://bt-photos.global.ssl.fastly.net/ntreis/orig_boomver_1_21320236-2.jpg https://bt-photos.global.ssl.fastly.net/ntreis/orig_boomver_1_21320236-2.jpg
Logo
Berkshire Hathaway HomeServices Ally Real Estate
700 Ogilvie Street, Suite B
Bossier City LA, 71111
Offered by Nathasha Garmendia of WILLIAM DAVIS REALTY: 214-705-1000.