









Skip To Content

707 Cherry Bark Trail

Waxahachie, TX 75165
  • $469,990
  • STATUS: Active
  • ON SITE: 126 Days
  • MLS #: 21322493
UPDATED: 37 min ago
$469,990
  • 4
    BEDS
  • 0.25
    ACRES
  • 3
    BATHS
  • 1
    1/2 BATHS
  • 2,648
    SQFT
  • $177
    $/SQFT
Neighborhood:
Type:
Single-Family Home
Built:
2026
County:
Area:

School Information

Elementary School:
High School:
School District:
Offered by Ben Caballero of Chesmar Homes: 888-872-6006.

Description

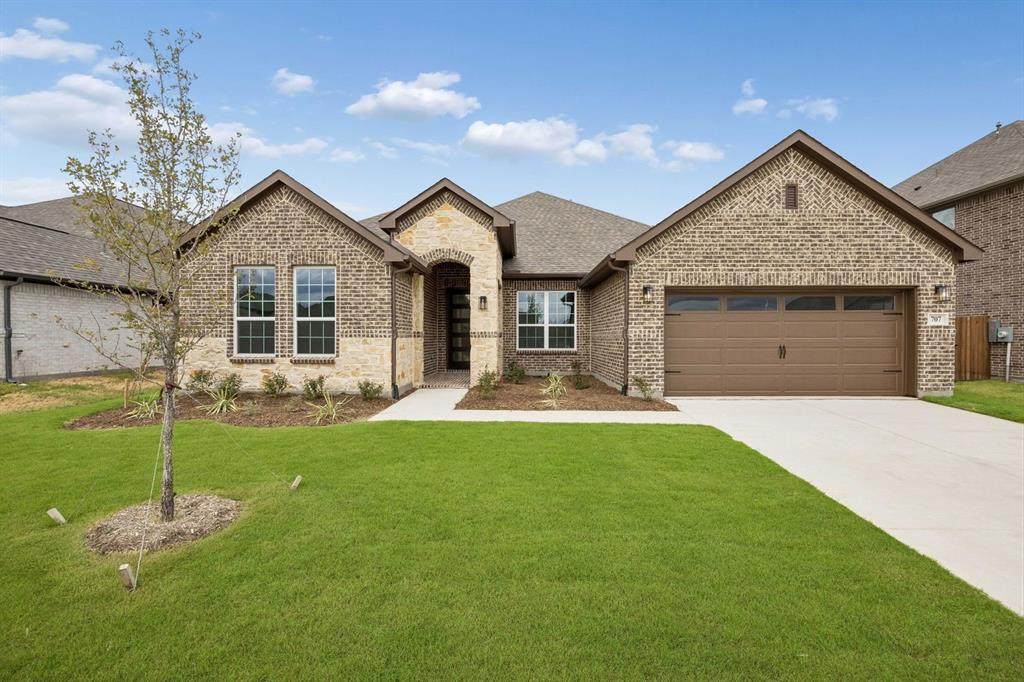
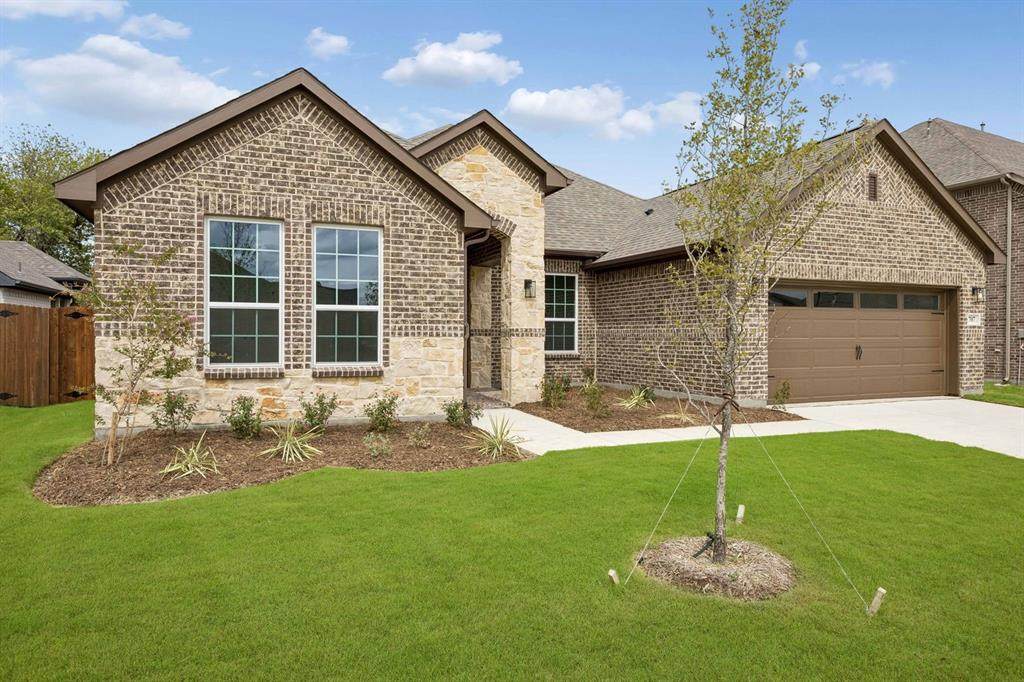
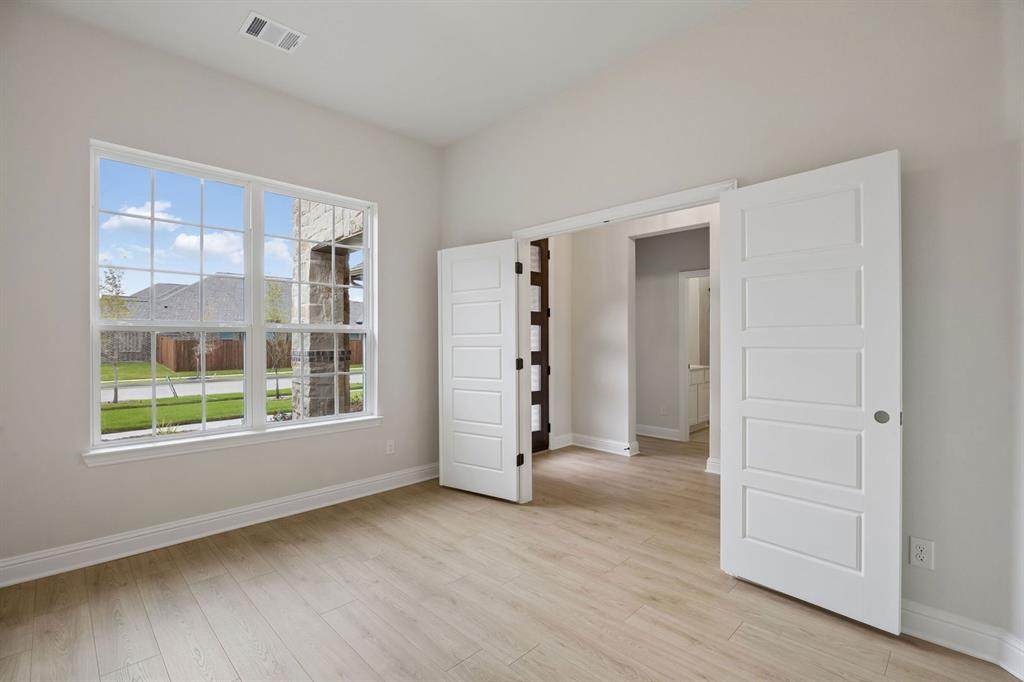
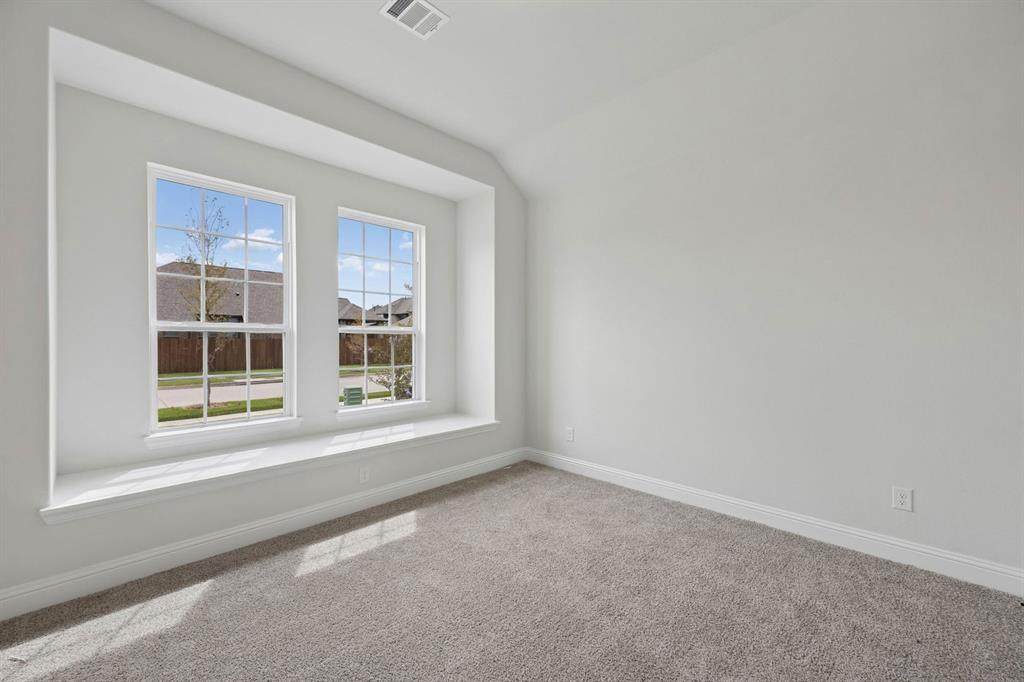
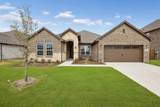
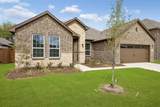
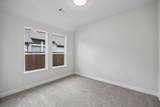
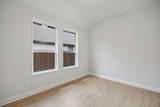
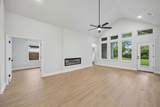
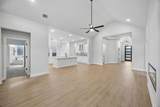
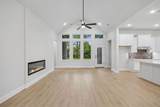
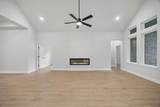
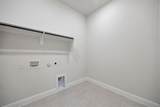
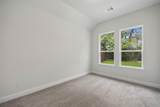
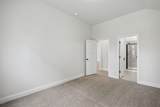
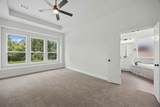
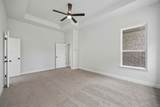
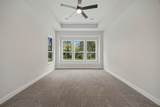
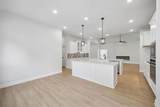
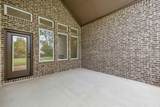
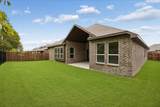
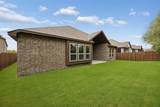
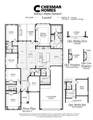
MLS# 21322493 - Built by Chesmar Homes - Ready Now! ~ Welcome to this elegant Laurel home! Included features: an inviting porch; a quiet study; a gourmet kitchen showcasing two islands, a walk-in pantry, and an adjacent dining area; a family room with a vaulted ceiling and a 60 fireplace; a versatile flex room; a lavish primary suite boasting an attached bathroom with dual vanities, a soaking tub, a walk-in shower, and a generous walk-in closet; a guest suite offering a private bath and a walk-in closet; two more bedrooms; a shared bathroom; a central utility room; a powder room; and a serene covered patio. This could be your dream home!

Monthly Payment Calculator


© 2026 North Texas Real Estate Information Systems. All rights reserved. IDX information is provided exclusively for consumers' personal, non-commercial use and may not be used for any purpose other than to identify prospective properties consumers may be interested in purchasing. Information is deemed reliable but is not guaranteed accurate by the MLS or Berkshire Hathaway HomeServices Ally Real Estate. The data relating to real estate for sale or lease on this web site comes in part from NTREIS. Real estate listings held by brokerage firms other than Berkshire Hathaway HomeServices Ally Real Estate are marked with the NTREIS logo or an abbreviated logo and detailed information about them includes the name of the listing broker. Data last updated 2026-11-10T12:46:12.173.
www.nwlapropertysearch.com/homes/178489087
Print Image

707 Cherry Bark Trail Waxahachie, TX 75165

  • Price: $469,990
  • Status: Active
  • On Site: 126 Days
  • Updated: 37 min ago
  • MLS #: 21322493
4
Beds
3
Baths
1
½ Baths
0.25
Acres
2,648
SQFT
$177
$/SQFT
2026
Built
Neighborhood:
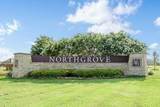
Oaks Of North Grove
County:
Ellis
Area:
Waxahachie
Elementary School:
Max H Simpson
High School:
Waxahachie
School District:
WAXAHACHIE ISD
Property Description
MLS# 21322493 - Built by Chesmar Homes - Ready Now! ~ Welcome to this elegant Laurel home! Included features: an inviting porch; a quiet study; a gourmet kitchen showcasing two islands, a walk-in pantry, and an adjacent dining area; a family room with a vaulted ceiling and a 60 fireplace; a versatile flex room; a lavish primary suite boasting an attached bathroom with dual vanities, a soaking tub, a walk-in shower, and a generous walk-in closet; a guest suite offering a private bath and a walk-in closet; two more bedrooms; a shared bathroom; a central utility room; a powder room; and a serene covered patio. This could be your dream home!
Exterior Features

Carport Spaces 0 Construction BrickRock/Stone Covered Spaces 3 Exterior Features Covered Patio/PorchRain GuttersLightingOutdoor Living CenterPrivate EntrancePrivate Yard Fencing Wood Foundation Slab Housing Type Single Detached Parking Or Garage Garage Door OpenerGarage Faces FrontTandem Patio And Porch Features Covered Pool On Property No Roof Shingle Style Traditional Waterfront YN No

Interior Features

Appliances Commercial Grade VentDishwasherDisposalElectric OvenGas CooktopMicrowaveTankless Water HeaterVented Exhaust FanWarming DrawerWater Purifier Attached Garage Yes Basement No Cooling Ceiling Fan(s)Central AirElectricENERGY STAR Qualified EquipmentHumidity Control Dining Areas 1 Fireplace Features ElectricFamily Room Fireplaces 1 Flooring CarpetLuxury Vinyl PlankTile Garage Yes Garage Length 30 Garage Width 20 Handicap YN No Heating CentralENERGY STAR Qualified EquipmentENERGY STAR/ACCA RSI Qualified InstallationFireplace(s)Heat PumpHumidity Control Interior Features Decorative LightingEat-in KitchenHigh Speed Internet AvailableIn-Law Suite FloorplanKitchen IslandOpen FloorplanPantrySmart Home SystemVaulted Ceiling(s)Walk-In Closet(s) Laundry Features Electric Dryer HookupUtility RoomFull Size W/D AreaWasher Hookup Living Areas 2 Rooms Bedroom (1 Level) Bonus Room (1 Level) Bedroom (1 Level) Bedroom (1 Level) Kitchen (1 Level) Living Room (1 Level) Bedroom-Primary (1 Level) Office (1 Level) Dining Room (1 Level)

Property Features

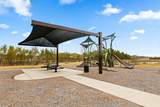
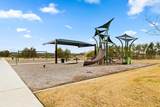
Alarm Or Security Type Carbon Monoxide Detector(s)Security SystemSecurity System OwnedSmoke Detector(s) Common Features Community SprinklerCurbsGreenbeltJogging Path/Bike PathParkPlaygroundSidewalks Construction Status New Construction - Complete Green Certification AppliancesConstructionDoorsInsulationWindows HOA Mandatory Hoa Billing Freq Annually Hoa Dues 600 Hoa Includes Maintenance Grounds HOAManagement Company CCMC Management HOAManagement Company Phone 469-246-3507 Junior High School Name Finley Levels One Listing Terms ConventionalFHAVA Loan Municipal Utility District Yes Possession Closing/Funding Property Attached No Property Type Single Family Residence Senior Community No Utilities City SewerCity WaterCommunity MailboxCurbsElectricity ConnectedMUD SewerMUD WaterSidewalkUnderground Utilities Will Subdivide No

North Texas Real Estate Information Systems MLS logo Listing information © 2026 North Texas Real Estate Information System.


© 2026 North Texas Real Estate Information Systems. All rights reserved. IDX information is provided exclusively for consumers' personal, non-commercial use and may not be used for any purpose other than to identify prospective properties consumers may be interested in purchasing. Information is deemed reliable but is not guaranteed accurate by the MLS or Berkshire Hathaway HomeServices Ally Real Estate. The data relating to real estate for sale or lease on this web site comes in part from NTREIS. Real estate listings held by brokerage firms other than Berkshire Hathaway HomeServices Ally Real Estate are marked with the NTREIS logo or an abbreviated logo and detailed information about them includes the name of the listing broker. Data last updated 2026-11-10T12:46:12.173.
 
https://bt-photos.global.ssl.fastly.net/ntreis/orig_boomver_2_21322493-2.jpg https://bt-photos.global.ssl.fastly.net/ntreis/orig_boomver_2_21322493-2.jpg https://bt-photos.global.ssl.fastly.net/ntreis/orig_boomver_2_21322493-2.jpg
Logo
Berkshire Hathaway HomeServices Ally Real Estate
700 Ogilvie Street, Suite B
Bossier City LA, 71111
Offered by Ben Caballero of Chesmar Homes: 888-872-6006.