

Skip To Content

702 Declaration Drive

Princeton, TX 75407
  • $349,900
  • STATUS: Active
  • ON SITE: 132 Days
  • MLS #: 21293264
UPDATED: 54 min ago
$349,900
  • 4
    BEDS
  • 0.13
    ACRES
  • 2
    BATHS
  • 0
    1/2 BATHS
  • 2,000
    SQFT
  • $175
    $/SQFT
Neighborhood:
Type:
Single-Family Home
Built:
2024
County:
Area:

School Information

Elementary School:
High School:
School District:
Offered by Mumtaz Afzal of Fathom Realty: 2147283050.

Description

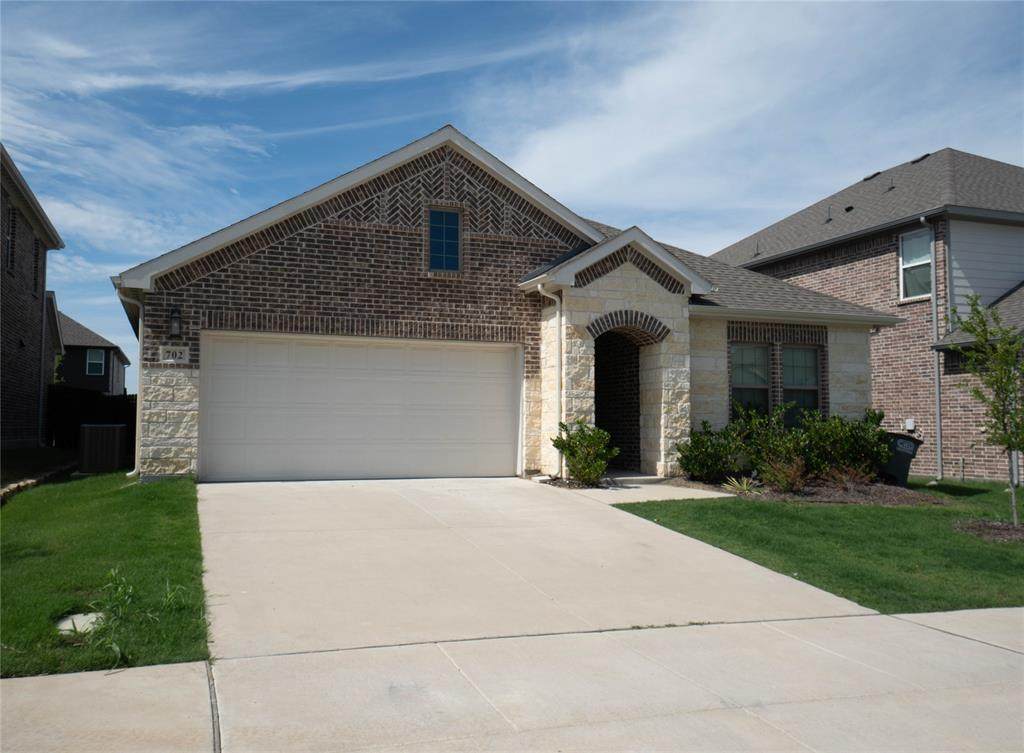
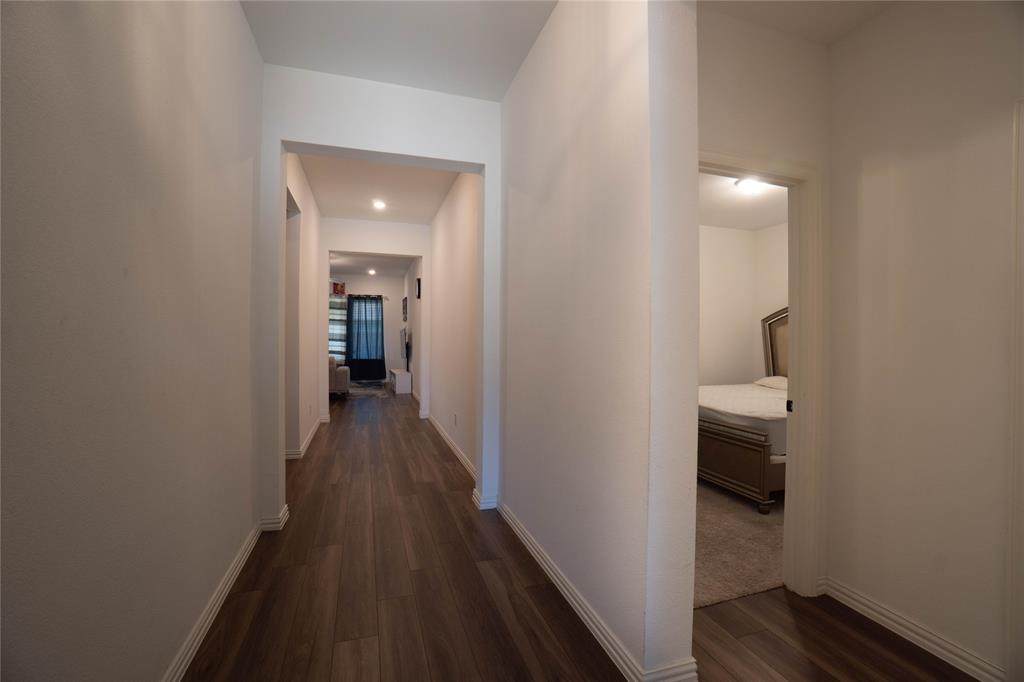
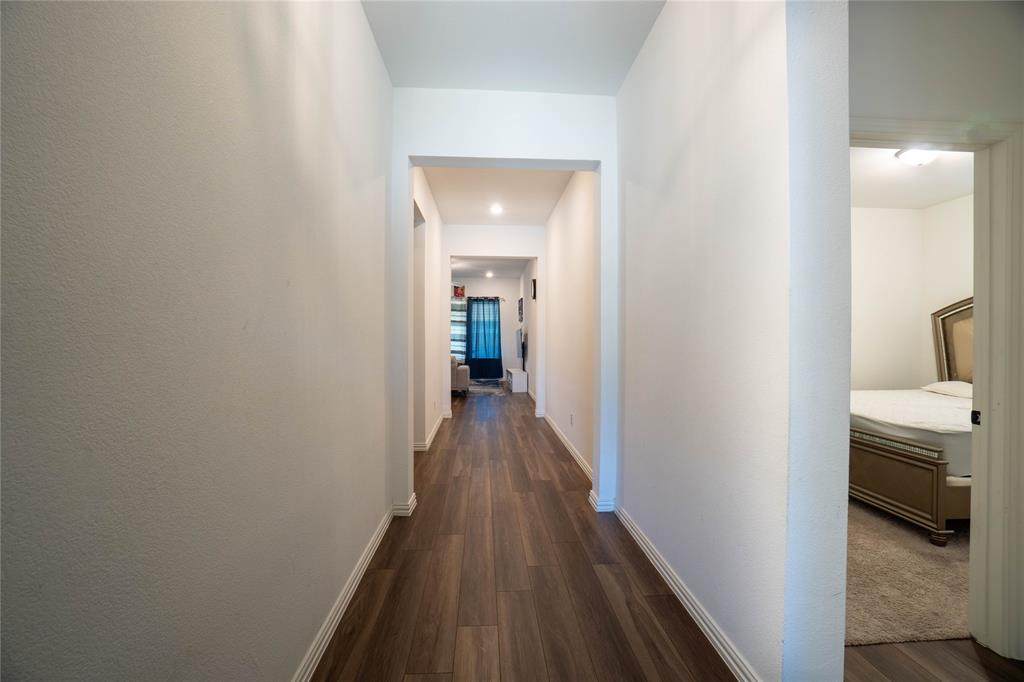
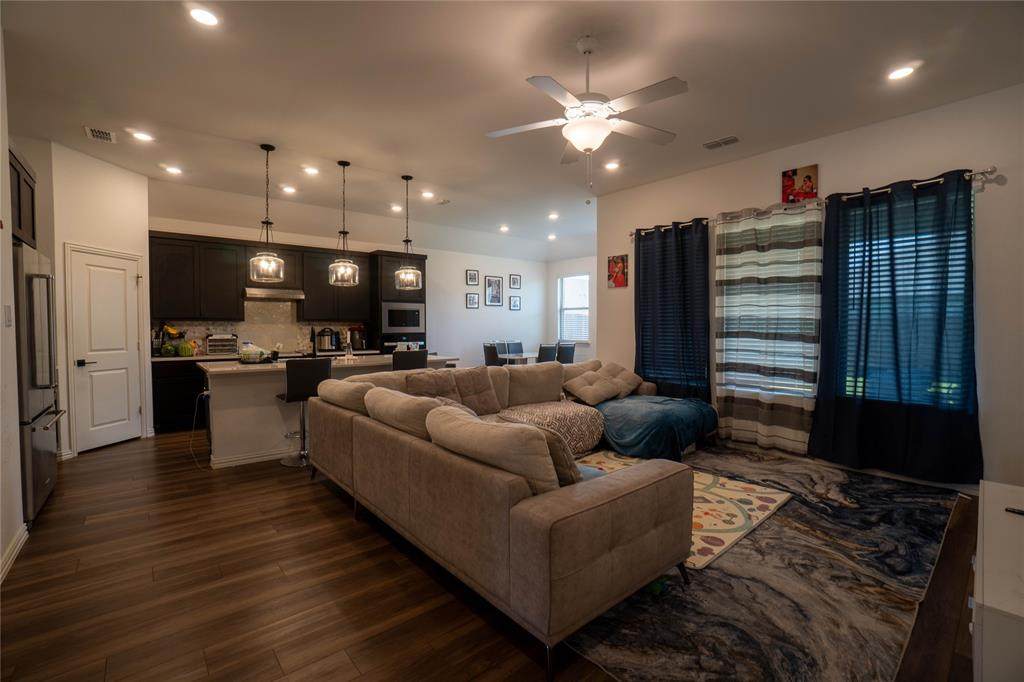
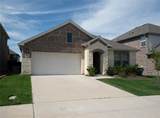
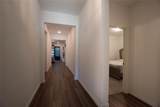
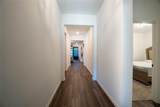
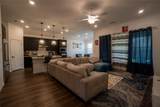
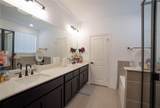
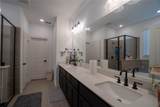
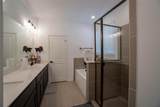
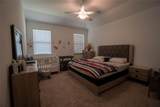
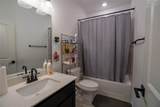
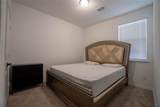
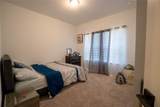
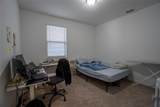
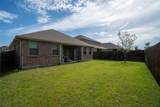
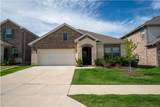
Welcome to the exquisitely crafted one-story home by Ashton Woods Homes, awaiting your immediate move-in! This thoughtfully designed floor plan offers a spacious layout encompassing its 4 bedrooms, 2 baths, smart home features, and modern upgrades.Upon entry, an elongated foyer gracefully divides the secondary bedrooms, featuring a shared bath at the front of the house, from the expansive open living area. Transition seamlessly from the kitchen to the covered patio through the inviting breakfast nook, providing an idyllic outdoor retreat. An elongated hall entry, strategically positioned off the family room, enhances the flow and privacy of the primary suite. The primary suite serves as a sanctuary, boasting extensive counter space, a spacious shower with a ceramic tile surround and glass enclosure, and an expansive walk-in closet.INCLUDES NEW UPGRADED FRENCH DOOR FRIG AND BLINDS

Monthly Payment Calculator


© 2026 North Texas Real Estate Information Systems. All rights reserved. IDX information is provided exclusively for consumers' personal, non-commercial use and may not be used for any purpose other than to identify prospective properties consumers may be interested in purchasing. Information is deemed reliable but is not guaranteed accurate by the MLS or Berkshire Hathaway HomeServices Ally Real Estate. The data relating to real estate for sale or lease on this web site comes in part from NTREIS. Real estate listings held by brokerage firms other than Berkshire Hathaway HomeServices Ally Real Estate are marked with the NTREIS logo or an abbreviated logo and detailed information about them includes the name of the listing broker. Data last updated 2026-10-16T10:46:21.387.
www.nwlapropertysearch.com/homes/177329022
Print Image

702 Declaration Drive Princeton, TX 75407

  • Price: $349,900
  • Status: Active
  • On Site: 132 Days
  • Updated: 54 min ago
  • MLS #: 21293264
4
Beds
2
Baths
0
½ Baths
0.13
Acres
2,000
SQFT
$175
$/SQFT
2024
Built
Neighborhood:
Monticello Park
County:
Collin
Area:
Princeton
Elementary School:
Lacy
High School:
Princeton
School District:
PRINCETON ISD
Property Description
Welcome to the exquisitely crafted one-story home by Ashton Woods Homes, awaiting your immediate move-in! This thoughtfully designed floor plan offers a spacious layout encompassing its 4 bedrooms, 2 baths, smart home features, and modern upgrades.Upon entry, an elongated foyer gracefully divides the secondary bedrooms, featuring a shared bath at the front of the house, from the expansive open living area. Transition seamlessly from the kitchen to the covered patio through the inviting breakfast nook, providing an idyllic outdoor retreat. An elongated hall entry, strategically positioned off the family room, enhances the flow and privacy of the primary suite. The primary suite serves as a sanctuary, boasting extensive counter space, a spacious shower with a ceramic tile surround and glass enclosure, and an expansive walk-in closet.INCLUDES NEW UPGRADED FRENCH DOOR FRIG AND BLINDS
Exterior Features

Carport Spaces 0 Covered Spaces 2 Dock Permitted No Fencing Back YardFencedWood Foundation Slab Housing Type Single Detached Lot Description Subdivision Lot Dimensions 50 x 115 Lot Size Source Builder Parking Or Garage DrivewayGarage Door OpenerGarage Single Door Pool On Property No Roof Shingle Soil Type Clay Style Traditional Waterfront YN No

Interior Features

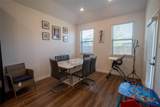
Appliances DishwasherElectric CooktopElectric OvenMicrowaveRefrigerator Attached Garage Yes Basement No Cooling Ceiling Fan(s)Central AirElectricENERGY STAR Qualified Equipment Dining Areas 1 Fireplaces 0 Flooring Ceramic TileCombination Garage Yes Garage Length 21 Garage Width 20 Handicap YN No Heating Electric Interior Features Granite CountersKitchen IslandOpen Floorplan Living Areas 1 Rooms Living Room (1 Level) Kitchen (1 Level) Bedroom-Primary (1 Level) Bedroom (1 Level) Bedroom-2nd Primary (1 Level) Bedroom (1 Level) Breakfast Room (1 Level) Utility Room (1 Level)

Property Features

Accessory Unit YN No Barns1 0 Construction Status Preowned Easements Utilities Exclusions washer - dryer HOA Mandatory Hoa Billing Freq Annually Hoa Dues 400 Hoa Includes Maintenance Grounds HOAManagement Company Vision Communities Management HOAManagement Company Phone 972 612 2303 Horse Permitted No Lake Pump No Levels One Municipal Utility District No Possession Closing/Funding Property Attached No Property Type Single Family Residence Restrictions Deed Senior Community No Utilities City SewerCity Water Will Subdivide No

North Texas Real Estate Information Systems MLS logo Listing information © 2026 North Texas Real Estate Information System.


© 2026 North Texas Real Estate Information Systems. All rights reserved. IDX information is provided exclusively for consumers' personal, non-commercial use and may not be used for any purpose other than to identify prospective properties consumers may be interested in purchasing. Information is deemed reliable but is not guaranteed accurate by the MLS or Berkshire Hathaway HomeServices Ally Real Estate. The data relating to real estate for sale or lease on this web site comes in part from NTREIS. Real estate listings held by brokerage firms other than Berkshire Hathaway HomeServices Ally Real Estate are marked with the NTREIS logo or an abbreviated logo and detailed information about them includes the name of the listing broker. Data last updated 2026-10-16T10:46:21.387.
 
https://bt-photos.global.ssl.fastly.net/ntreis/orig_boomver_1_21293264-2.jpg https://bt-photos.global.ssl.fastly.net/ntreis/orig_boomver_1_21293264-2.jpg https://bt-photos.global.ssl.fastly.net/ntreis/orig_boomver_1_21293264-2.jpg
Logo
Berkshire Hathaway HomeServices Ally Real Estate
700 Ogilvie Street, Suite B
Bossier City LA, 71111
Offered by Mumtaz Afzal of Fathom Realty: 2147283050.