







Description
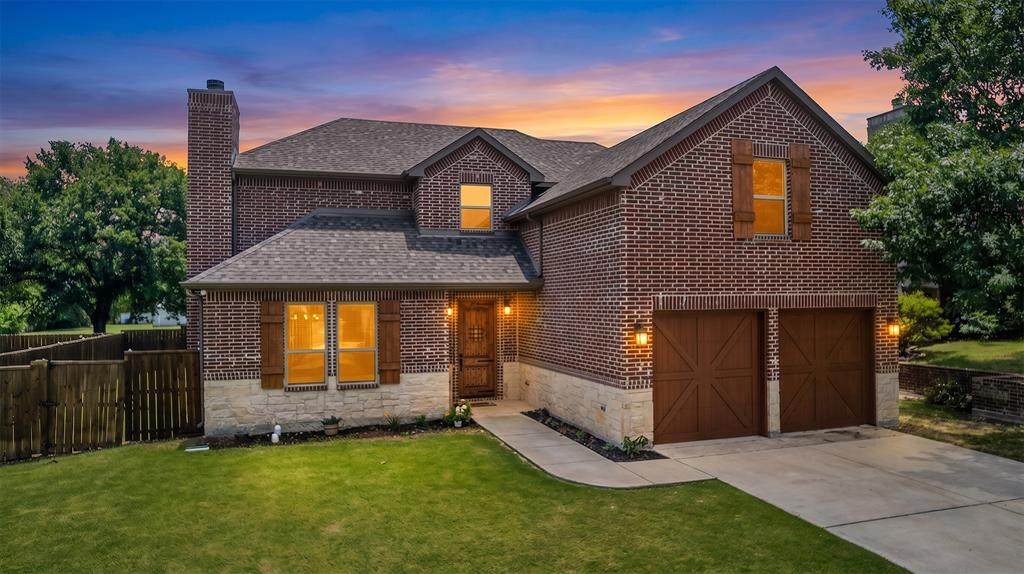
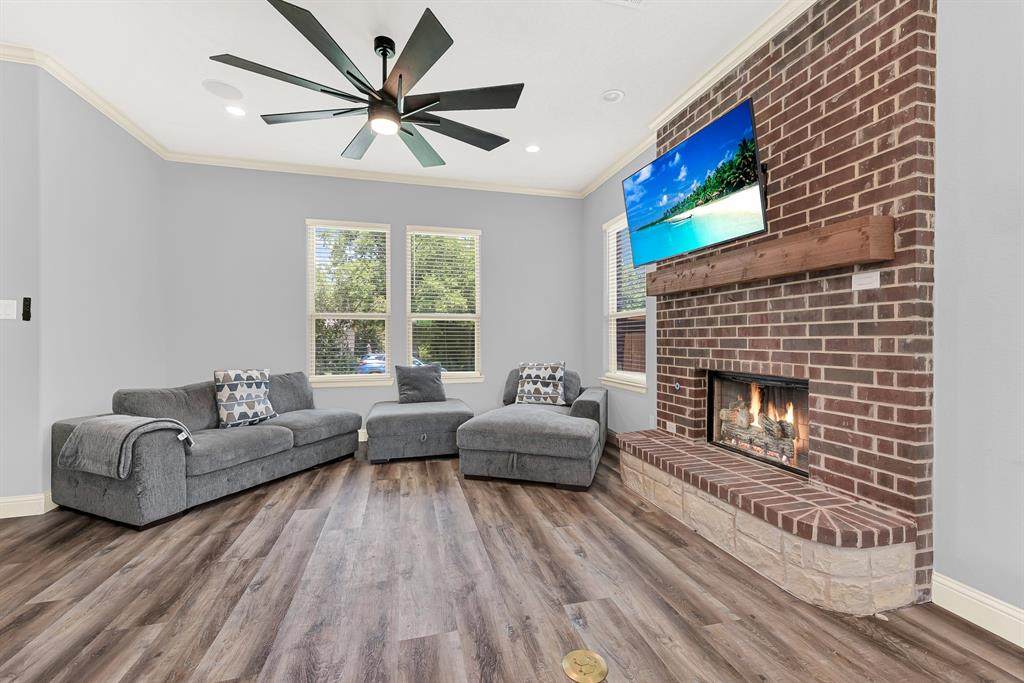
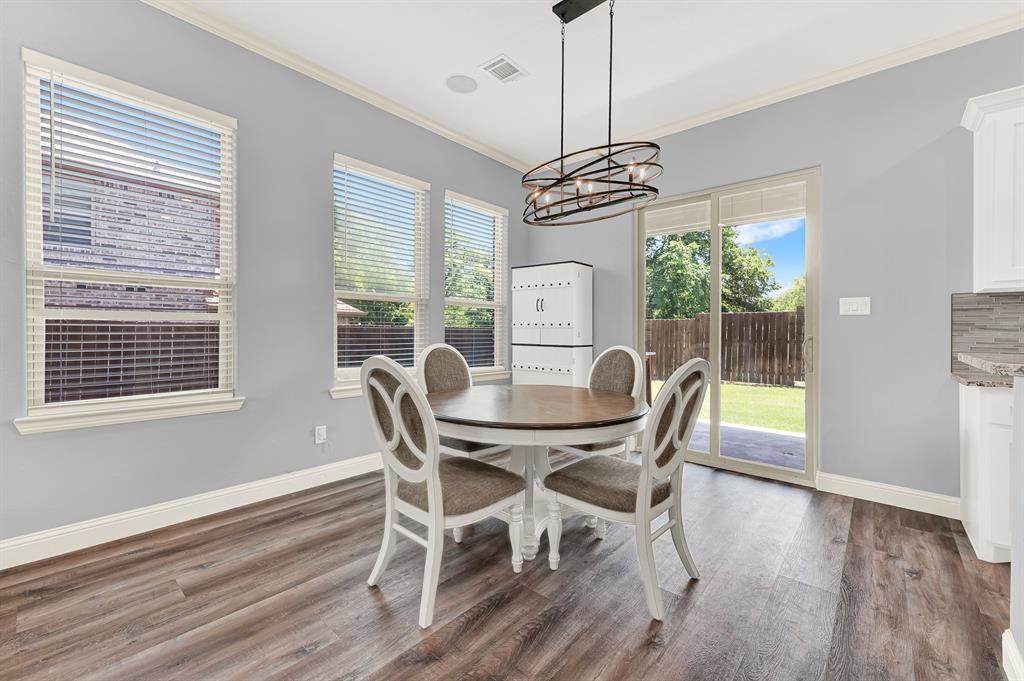
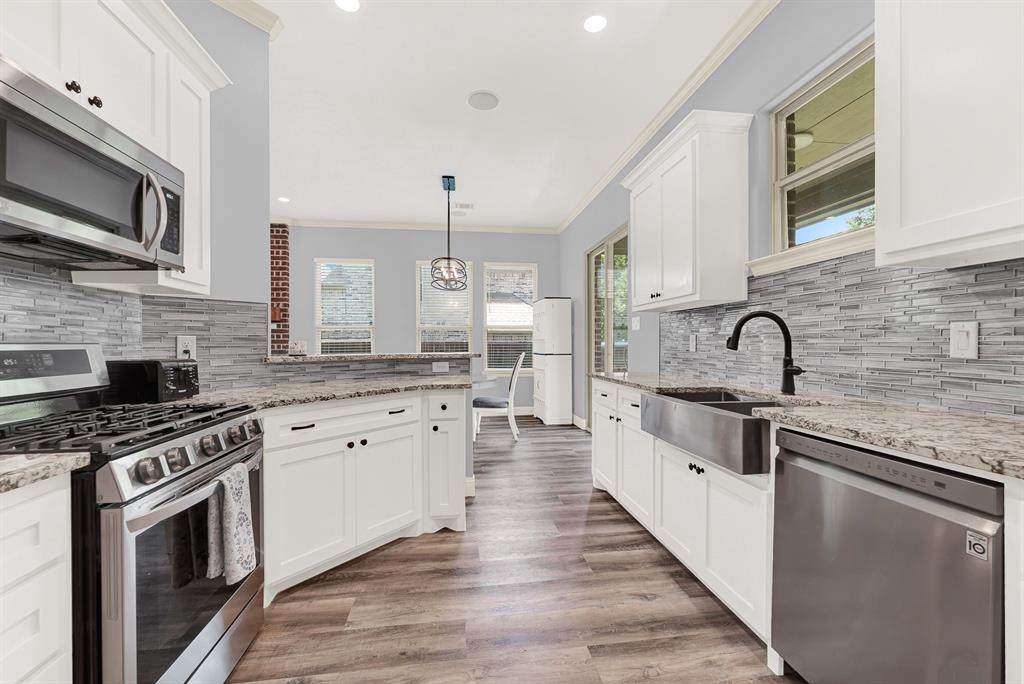
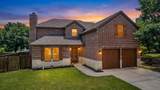
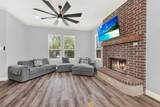
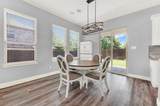
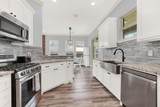
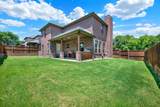
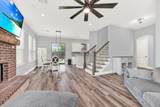
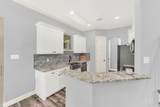
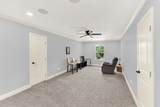
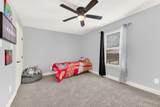
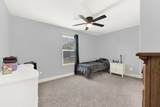
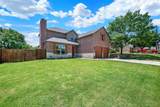
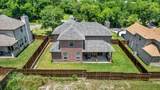
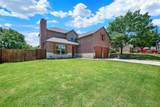
Imagine mornings strolling into historic downtown, evenings gathered around a crackling fireplace, and weekends entertaining in your own backyard retreat. This newly constructed home in the heart of Van Alstyne offers more than beautiful finishes—it brings together warmth, space, and small-town charm.Thoughtfully designed across two levels, this Traditional home blends modern comfort with everyday functionality. Ideally located less than 20 minutes from Sherman and McKinney, it is also just a short stroll from the Central Social District, known for local dining, seasonal events, and community gatherings.Inside, the bright open-concept floor plan is filled with natural light and timeless finishes. The spacious main-level owner’s suite offers a private retreat, while upstairs features additional bedrooms plus a versatile loft and bonus room—ideal for a second living area, game room, home office, media space, playroom, hobbies, or guests.At the heart of the home, the chef’s kitchen features granite countertops, stainless steel appliances, a gas cooktop, and generous cabinetry for everyday living and entertaining. Gather around the grand wood-burning fireplace on cozy evenings, then take the fun outdoors to the expansive backyard with covered patio and outdoor kitchenette featuring a gas grill, sink, and dedicated mini-fridge space—ready for memorable Texas cookouts.Built with comfort and efficiency in mind, the home includes fully foam-encapsulated insulation, radiant barrier decking, LED lighting, WiFi thermostats, and a WiFi-controlled sprinkler system. Additional features include a downstairs laundry room with extra storage and a convenient half bath for guests.Located in a quiet neighborhood with no HOA, this home offers peaceful surroundings with easy access to downtown attractions, restaurants, schools, and everyday conveniences. Come experience a home designed for gathering, growing, relaxing, and enjoying everything Van Alstyne has to offer.
-
4BEDS
-
0.16ACRES
-
3BATHS
-
11/2 BATHS
-
2,450SQFT
-
$163$/SQFT
School Information
Description
Imagine mornings strolling into historic downtown, evenings gathered around a crackling fireplace, and weekends entertaining in your own backyard retreat. This newly constructed home in the heart of Van Alstyne offers more than beautiful finishes—it brings together warmth, space, and small-town charm.Thoughtfully designed across two levels, this Traditional home blends modern comfort with everyday functionality. Ideally located less than 20 minutes from Sherman and McKinney, it is also just a short stroll from the Central Social District, known for local dining, seasonal events, and community gatherings.Inside, the bright open-concept floor plan is filled with natural light and timeless finishes. The spacious main-level owner’s suite offers a private retreat, while upstairs features additional bedrooms plus a versatile loft and bonus room—ideal for a second living area, game room, home office, media space, playroom, hobbies, or guests.At the heart of the home, the chef’s kitchen features granite countertops, stainless steel appliances, a gas cooktop, and generous cabinetry for everyday living and entertaining. Gather around the grand wood-burning fireplace on cozy evenings, then take the fun outdoors to the expansive backyard with covered patio and outdoor kitchenette featuring a gas grill, sink, and dedicated mini-fridge space—ready for memorable Texas cookouts.Built with comfort and efficiency in mind, the home includes fully foam-encapsulated insulation, radiant barrier decking, LED lighting, WiFi thermostats, and a WiFi-controlled sprinkler system. Additional features include a downstairs laundry room with extra storage and a convenient half bath for guests.Located in a quiet neighborhood with no HOA, this home offers peaceful surroundings with easy access to downtown attractions, restaurants, schools, and everyday conveniences. Come experience a home designed for gathering, growing, relaxing, and enjoying everything Van Alstyne has to offer.
© 2026 North Texas Real Estate Information Systems. All rights reserved. IDX information is provided exclusively for consumers' personal, non-commercial use and may not be used for any purpose other than to identify prospective properties consumers may be interested in purchasing. Information is deemed reliable but is not guaranteed accurate by the MLS or Berkshire Hathaway HomeServices Ally Real Estate. The data relating to real estate for sale or lease on this web site comes in part from NTREIS. Real estate listings held by brokerage firms other than Berkshire Hathaway HomeServices Ally Real Estate are marked with the NTREIS logo or an abbreviated logo and detailed information about them includes the name of the listing broker. Data last updated 2026-10-08T13:47:15.393.
 Listing information © 2026 North Texas Real Estate Information System.