



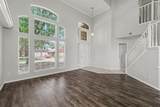


Description
Seller is offering a lender paid temporary interest rate buydown for qualified buyers. Qualified buyers may be eligible for Down Payment Assistance. Contact listing agent for details and eligibility. Set in one of Plano's most established neighborhoods, 6705 Ashglen Pl offers 4 bedrooms, 4 bathrooms, and 2,314 square feet of space ready for a thoughtful transformation. This new listing is an ideal match for buyers and investors who see the value in strong construction and a floor plan with real potential.The layout provides a solid foundation for updates that will make the home shine. Fresh paint, new flooring, and modernized fixtures would breathe new life into every room, turning generous square footage into a space that reflects your personal taste. With four full baths and four bedrooms, the home flexes easily for families, roommates, or a smart rental setup—a strong advantage given Plano's steady tenant demand and dependable appreciation.Location is a major highlight. Positioned between Legacy and Independence, the home sits close to abundant shopping and fine dining, with Kroger and Aldi handling everyday errands and Taj Grocers adding specialty options nearby. Jack Carter Park is just around the corner, offering trails, green space, and weekend recreation, while Schimelpfenig Middle School is within walking distance—a perk families and renters appreciate.Commuters enjoy quick access to US-75, keeping the wider metroplex comfortably within reach. Together, the location, adaptable space, and renovation upside make this property equally appealing to first-time owners and income-focused investors.Homes offering this blend of square footage, address, and opportunity don't stay available long in this sought-after area. Bring your vision and schedule a showing today. NOT FOR RENT, NO SELLER FINANCING!
-
4BEDS
-
0.13ACRES
-
3BATHS
-
11/2 BATHS
-
2,314SQFT
-
$182$/SQFT
School Information
Description
Seller is offering a lender paid temporary interest rate buydown for qualified buyers. Qualified buyers may be eligible for Down Payment Assistance. Contact listing agent for details and eligibility. Set in one of Plano's most established neighborhoods, 6705 Ashglen Pl offers 4 bedrooms, 4 bathrooms, and 2,314 square feet of space ready for a thoughtful transformation. This new listing is an ideal match for buyers and investors who see the value in strong construction and a floor plan with real potential.The layout provides a solid foundation for updates that will make the home shine. Fresh paint, new flooring, and modernized fixtures would breathe new life into every room, turning generous square footage into a space that reflects your personal taste. With four full baths and four bedrooms, the home flexes easily for families, roommates, or a smart rental setup—a strong advantage given Plano's steady tenant demand and dependable appreciation.Location is a major highlight. Positioned between Legacy and Independence, the home sits close to abundant shopping and fine dining, with Kroger and Aldi handling everyday errands and Taj Grocers adding specialty options nearby. Jack Carter Park is just around the corner, offering trails, green space, and weekend recreation, while Schimelpfenig Middle School is within walking distance—a perk families and renters appreciate.Commuters enjoy quick access to US-75, keeping the wider metroplex comfortably within reach. Together, the location, adaptable space, and renovation upside make this property equally appealing to first-time owners and income-focused investors.Homes offering this blend of square footage, address, and opportunity don't stay available long in this sought-after area. Bring your vision and schedule a showing today. NOT FOR RENT, NO SELLER FINANCING!
© 2026 North Texas Real Estate Information Systems. All rights reserved. IDX information is provided exclusively for consumers' personal, non-commercial use and may not be used for any purpose other than to identify prospective properties consumers may be interested in purchasing. Information is deemed reliable but is not guaranteed accurate by the MLS or Berkshire Hathaway HomeServices Ally Real Estate. The data relating to real estate for sale or lease on this web site comes in part from NTREIS. Real estate listings held by brokerage firms other than Berkshire Hathaway HomeServices Ally Real Estate are marked with the NTREIS logo or an abbreviated logo and detailed information about them includes the name of the listing broker. Data last updated 2026-11-10T13:45:16.237.
 Listing information © 2026 North Texas Real Estate Information System.