



Skip To Content

6215 Post Oak Terrace

Fort Worth, TX 76112
  • $293,000
  • STATUS: Active
  • ON SITE: 132 Days
  • MLS #: 21321511
UPDATED: 57 min ago
$293,000
  • 4
    BEDS
  • 0.09
    ACRES
  • 3
    BATHS
  • 0
    1/2 BATHS
  • 2,172
    SQFT
  • $135
    $/SQFT
Type:
Single-Family Home
Built:
1974
County:
Area:

School Information

Elementary School:
High School:
School District:
Offered by Miriam Mier of WILLIAM DAVIS REALTY: .

Description

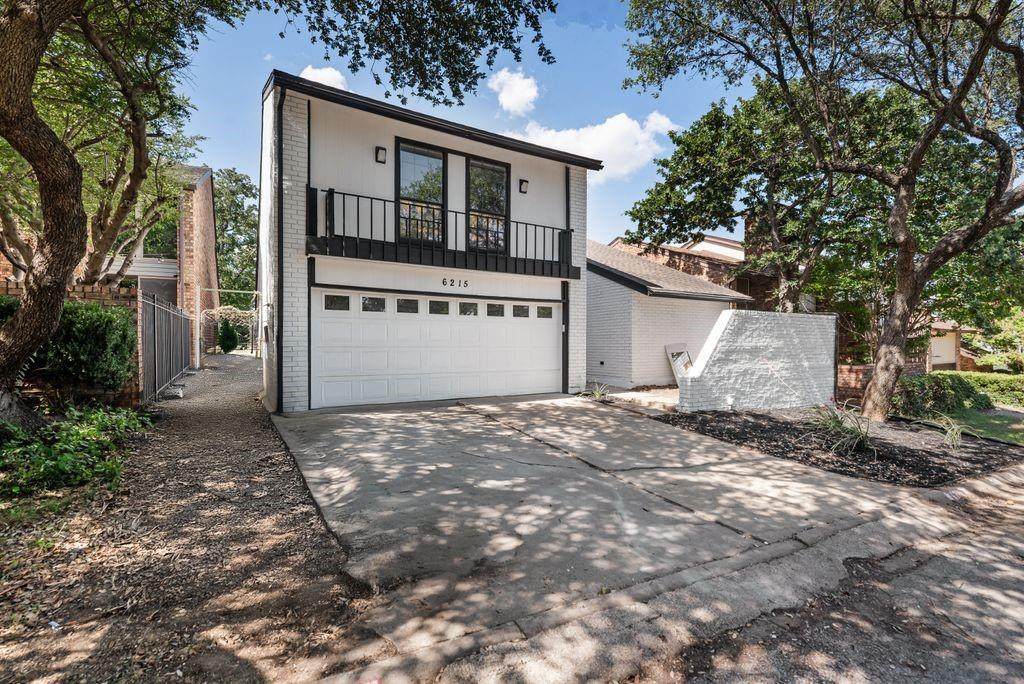
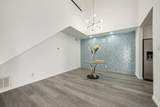
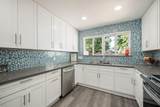
Welcome to this Stunning home nestled and tucked away in Woodhaven close to shopping and minutes away from entertainment and everything DFW has to offer. Walk in and be welcomed by a fully remodeled kitchen and bathrooms with all new modern fixtures and faucets, countertops, appliances, floors, paint in and out, etc. the list is endless. This home has lots of space to live and hangout, containing 4 bedrooms and 3 full bathrooms 2 of them with onsuite, huge walk in closets, yes, it has two Master Bedrooms, atrium and multiple patios. This minimal maintenance home has No HOA and has been remodeled with care in details and great taste, don’t miss out and make this your new home today!

Monthly Payment Calculator


© 2026 North Texas Real Estate Information Systems. All rights reserved. IDX information is provided exclusively for consumers' personal, non-commercial use and may not be used for any purpose other than to identify prospective properties consumers may be interested in purchasing. Information is deemed reliable but is not guaranteed accurate by the MLS or Berkshire Hathaway HomeServices Ally Real Estate. The data relating to real estate for sale or lease on this web site comes in part from NTREIS. Real estate listings held by brokerage firms other than Berkshire Hathaway HomeServices Ally Real Estate are marked with the NTREIS logo or an abbreviated logo and detailed information about them includes the name of the listing broker. Data last updated 2026-11-15T19:43:25.377.
www.nwlapropertysearch.com/homes/178463403
Print Image

6215 Post Oak Terrace Fort Worth, TX 76112

  • Price: $293,000
  • Status: Active
  • On Site: 132 Days
  • Updated: 57 min ago
  • MLS #: 21321511
4
Beds
3
Baths
0
½ Baths
0.09
Acres
2,172
SQFT
$135
$/SQFT
1974
Built
Neighborhood:
Woodhaven Cntry Club Estates
County:
Tarrant
Area:
Fort Worth
Elementary School:
John T White
High School:
Eastern Hills
School District:
FORT WORTH ISD
Property Description
Welcome to this Stunning home nestled and tucked away in Woodhaven close to shopping and minutes away from entertainment and everything DFW has to offer. Walk in and be welcomed by a fully remodeled kitchen and bathrooms with all new modern fixtures and faucets, countertops, appliances, floors, paint in and out, etc. the list is endless. This home has lots of space to live and hangout, containing 4 bedrooms and 3 full bathrooms 2 of them with onsuite, huge walk in closets, yes, it has two Master Bedrooms, atrium and multiple patios. This minimal maintenance home has No HOA and has been remodeled with care in details and great taste, don’t miss out and make this your new home today!
Exterior Features

Carport Spaces 0 Covered Spaces 2 Fencing Wood Foundation Slab Housing Type Single Detached Lot Size Source Public Records Parking Or Garage GarageGarage Faces FrontGarage Single Door Patio And Porch Features Deck Pool On Property No Roof Shingle Style Traditional Waterfront YN No

Interior Features

Appliances DishwasherDisposalElectric RangeMicrowaveVented Exhaust Fan Attached Garage Yes Basement No Cooling Attic FanCeiling Fan(s)Central AirElectric Dining Areas 1 Fireplace Features BrickWood Burning Fireplaces 1 Flooring LaminateTile Garage Yes Garage Length 23 Garage Width 20 Handicap YN No Heating CentralElectricFireplace(s) Interior Features Built-in FeaturesCable TV AvailableDecorative LightingHigh Speed Internet AvailableOpen FloorplanWalk-In Closet(s)Second Primary Bedroom Laundry Features Electric Dryer HookupUtility RoomFull Size W/D AreaDryer HookupWasher Hookup Living Areas 1 Rooms Kitchen (1 Level) Dining Room (1 Level) Living Room (1 Level) Bedroom-Primary (1 Level) Bedroom-2nd Primary (2 Level) Bedroom (1 Level) Bedroom (1 Level) Solarium/Sunrm (1 Level)

Property Features

Barns1 0 Exclusions Refrigerator HOA None Levels Two Municipal Utility District No Possession Closing/Funding Property Attached No Property Type Single Family Residence Special Notes Survey Available Unexempt Taxes 4484 Utilities Cable AvailableCity SewerCity WaterElectricity AvailableIndividual Water Meter Will Subdivide No

North Texas Real Estate Information Systems MLS logo Listing information © 2026 North Texas Real Estate Information System.


© 2026 North Texas Real Estate Information Systems. All rights reserved. IDX information is provided exclusively for consumers' personal, non-commercial use and may not be used for any purpose other than to identify prospective properties consumers may be interested in purchasing. Information is deemed reliable but is not guaranteed accurate by the MLS or Berkshire Hathaway HomeServices Ally Real Estate. The data relating to real estate for sale or lease on this web site comes in part from NTREIS. Real estate listings held by brokerage firms other than Berkshire Hathaway HomeServices Ally Real Estate are marked with the NTREIS logo or an abbreviated logo and detailed information about them includes the name of the listing broker. Data last updated 2026-11-15T19:43:25.377.
 
https://bt-photos.global.ssl.fastly.net/ntreis/orig_boomver_1_21321511-2.jpg https://bt-photos.global.ssl.fastly.net/ntreis/orig_boomver_1_21321511-2.jpg https://bt-photos.global.ssl.fastly.net/ntreis/orig_boomver_1_21321511-2.jpg
Logo
Berkshire Hathaway HomeServices Ally Real Estate
700 Ogilvie Street, Suite B
Bossier City LA, 71111
Offered by Miriam Mier of WILLIAM DAVIS REALTY: .