









Description
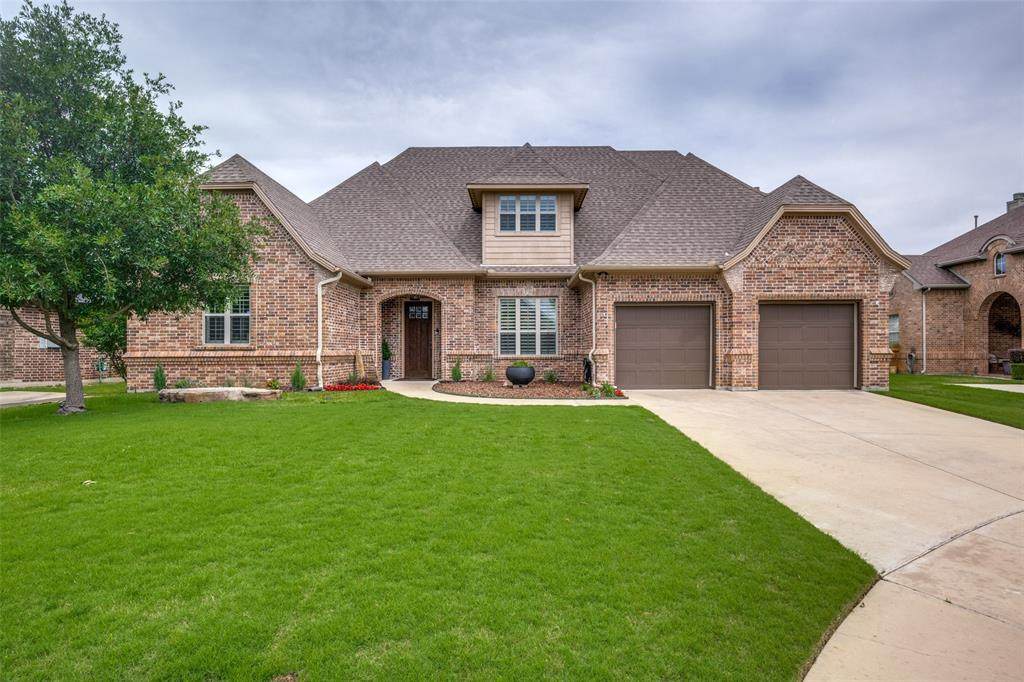
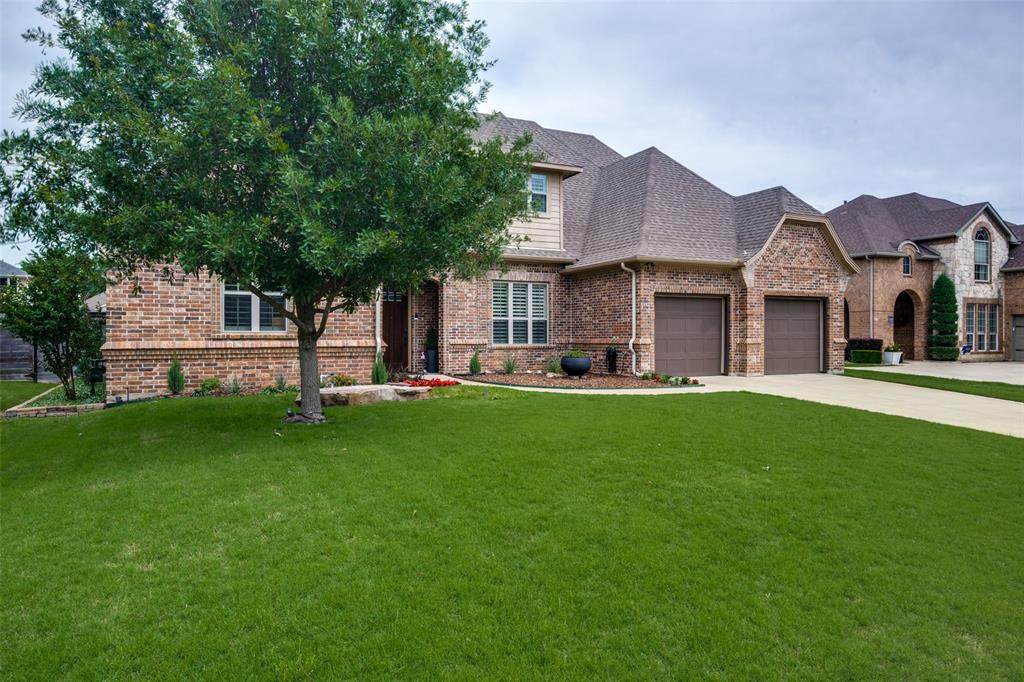
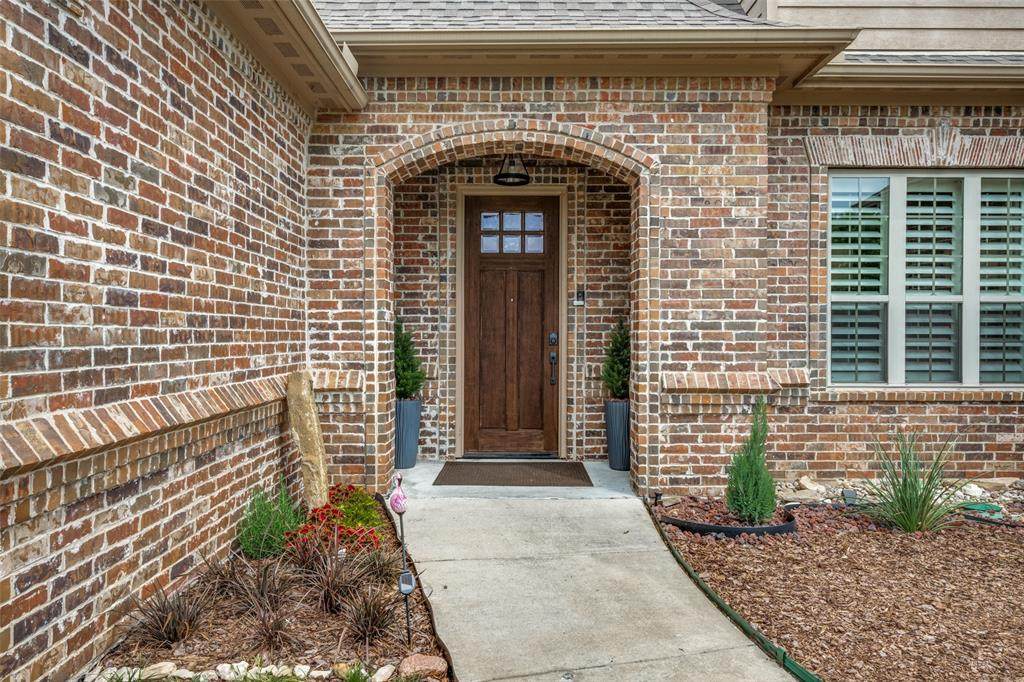
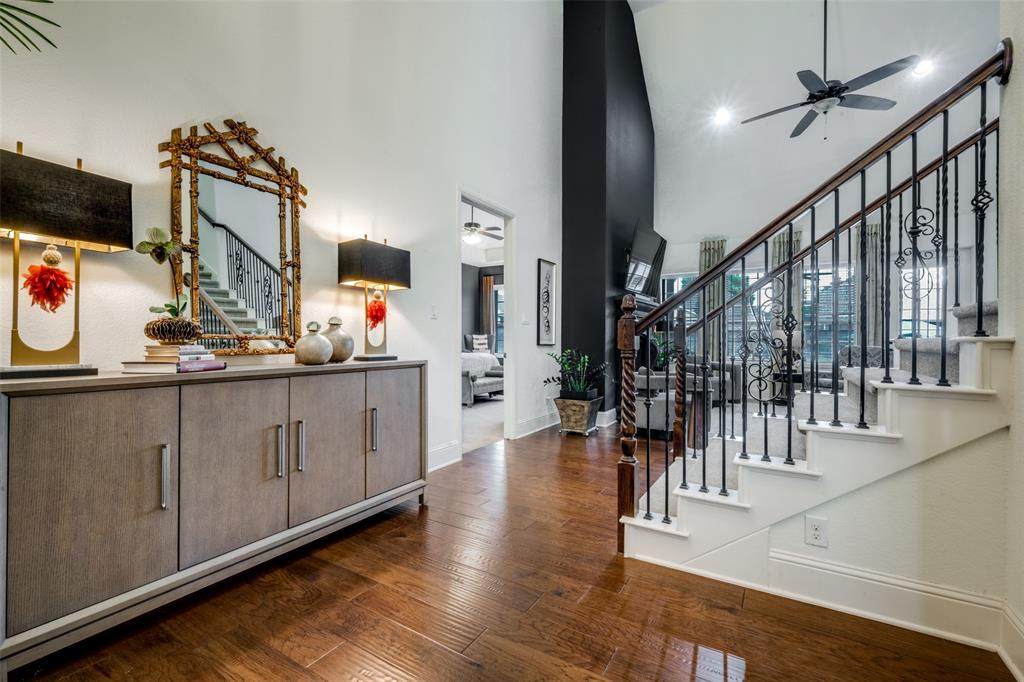
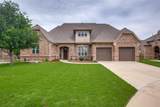
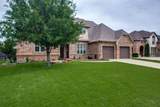
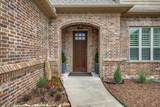
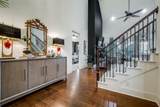
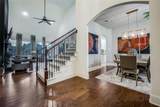
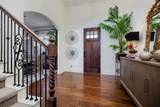
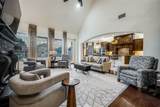
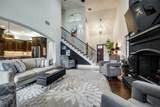
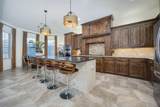
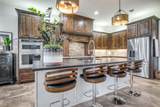
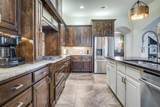
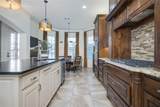
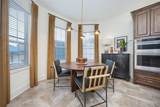
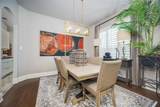
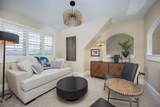
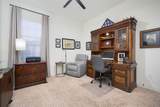
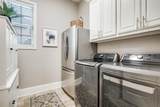
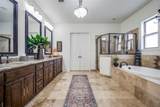
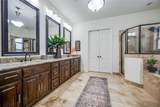
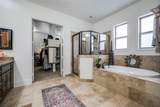
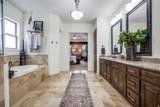
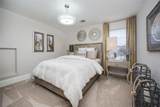
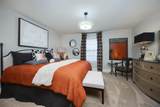
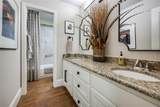
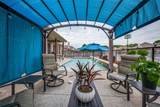
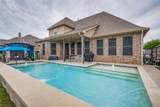
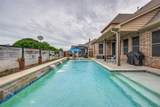
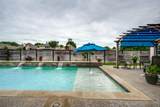
Custom built 4 bedrooms, 3 bath with swimming pool and a newly painted interior. Perfect for entertaining. An open floor plan with an impressive entry leads to a spacious family room with a high vaulted ceiling, fireplace, wood floors and a wall of windows. The large kitchen with granite island and counters features fine cabinetry, a new 5 burner gas cooktop, over and under cabinet lighting and lots of counter area. The spacious laundry room has room for a refrigerator. The primary bedroom is greatly oversized with a vaulted ceiling and plenty of room for a sitting area with a great view. The alluring ensuite leads through a massive bath with shower and tub into a dream closet. Downstairs contains a second bedroom with full bath along with a mudroom while an impressive staircase leads upstairs to two more bedrooms with walk in closets, a full bath, a floored walk-in attic (plus 2 others) along with a bonus or office area. The home has a covered patio and an outsized storage shed with workbench in the beautifully landscaped backyard where the mineral cartridge pool with two sun ledges presents impressive water features. Featured is constant hot water circulation, an oversized garage plus an HDTV antenna. NEW since September 2025 besides paint – All KitchenAid Appliances, Plush Carpet, Blinds and Drapes, Epoxy Garage, Comfort Height Toilets, Front and Rear Landscaping, Light Fixtures, Solar Screens, Storage Cabinet and Dry Bar, Grade 4 Leathered Island Granite, Door Hardware and 2 Updated Bathrooms.
-
4BEDS
-
0.19ACRES
-
3BATHS
-
01/2 BATHS
-
3,056SQFT
-
$196$/SQFT
School Information
Description
Custom built 4 bedrooms, 3 bath with swimming pool and a newly painted interior. Perfect for entertaining. An open floor plan with an impressive entry leads to a spacious family room with a high vaulted ceiling, fireplace, wood floors and a wall of windows. The large kitchen with granite island and counters features fine cabinetry, a new 5 burner gas cooktop, over and under cabinet lighting and lots of counter area. The spacious laundry room has room for a refrigerator. The primary bedroom is greatly oversized with a vaulted ceiling and plenty of room for a sitting area with a great view. The alluring ensuite leads through a massive bath with shower and tub into a dream closet. Downstairs contains a second bedroom with full bath along with a mudroom while an impressive staircase leads upstairs to two more bedrooms with walk in closets, a full bath, a floored walk-in attic (plus 2 others) along with a bonus or office area. The home has a covered patio and an outsized storage shed with workbench in the beautifully landscaped backyard where the mineral cartridge pool with two sun ledges presents impressive water features. Featured is constant hot water circulation, an oversized garage plus an HDTV antenna. NEW since September 2025 besides paint – All KitchenAid Appliances, Plush Carpet, Blinds and Drapes, Epoxy Garage, Comfort Height Toilets, Front and Rear Landscaping, Light Fixtures, Solar Screens, Storage Cabinet and Dry Bar, Grade 4 Leathered Island Granite, Door Hardware and 2 Updated Bathrooms.
© 2026 North Texas Real Estate Information Systems. All rights reserved. IDX information is provided exclusively for consumers' personal, non-commercial use and may not be used for any purpose other than to identify prospective properties consumers may be interested in purchasing. Information is deemed reliable but is not guaranteed accurate by the MLS or Berkshire Hathaway HomeServices Ally Real Estate. The data relating to real estate for sale or lease on this web site comes in part from NTREIS. Real estate listings held by brokerage firms other than Berkshire Hathaway HomeServices Ally Real Estate are marked with the NTREIS logo or an abbreviated logo and detailed information about them includes the name of the listing broker. Data last updated 2026-10-16T10:46:21.387.
 Listing information © 2026 North Texas Real Estate Information System.