















Skip To Content

59 Country Ridge Road

Melissa, TX 75454
  • $979,000
  • STATUS: Active
  • ON SITE: 129 Days
  • MLS #: 21320975
UPDATED: 55 min ago
$979,000
  • 4
    BEDS
  • 1.34
    ACRES
  • 4
    BATHS
  • 1
    1/2 BATHS
  • 3,587
    SQFT
  • $273
    $/SQFT
Neighborhood:
Type:
Single-Family Home
Built:
2026
County:
Area:

School Information

Elementary School:
High School:
School District:
Offered by George James of George James Realty: 214-536-9994.

Description

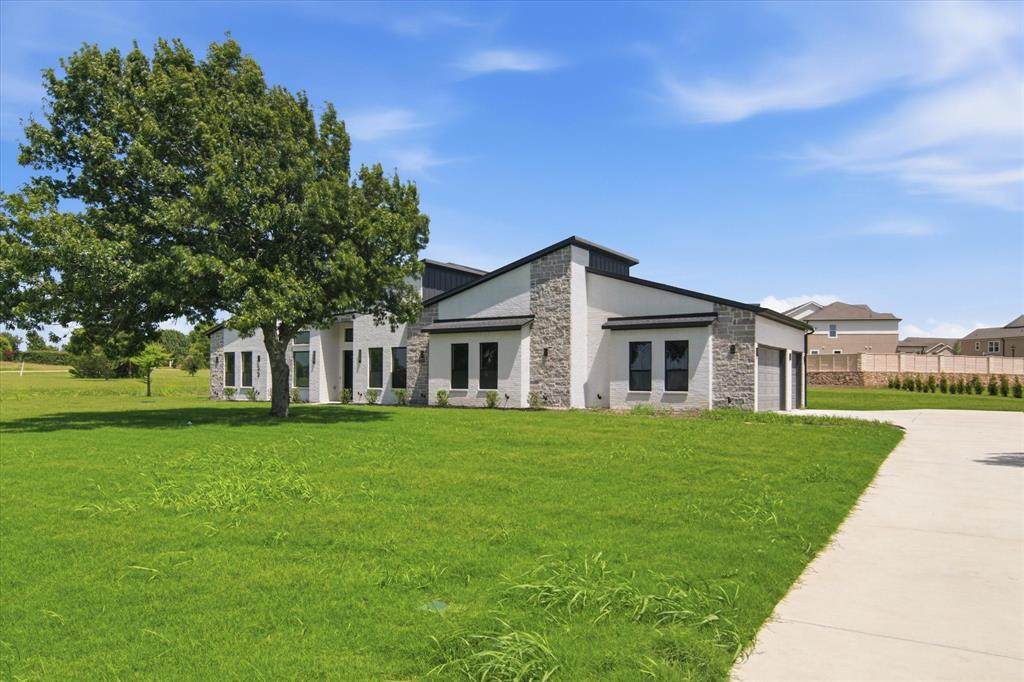
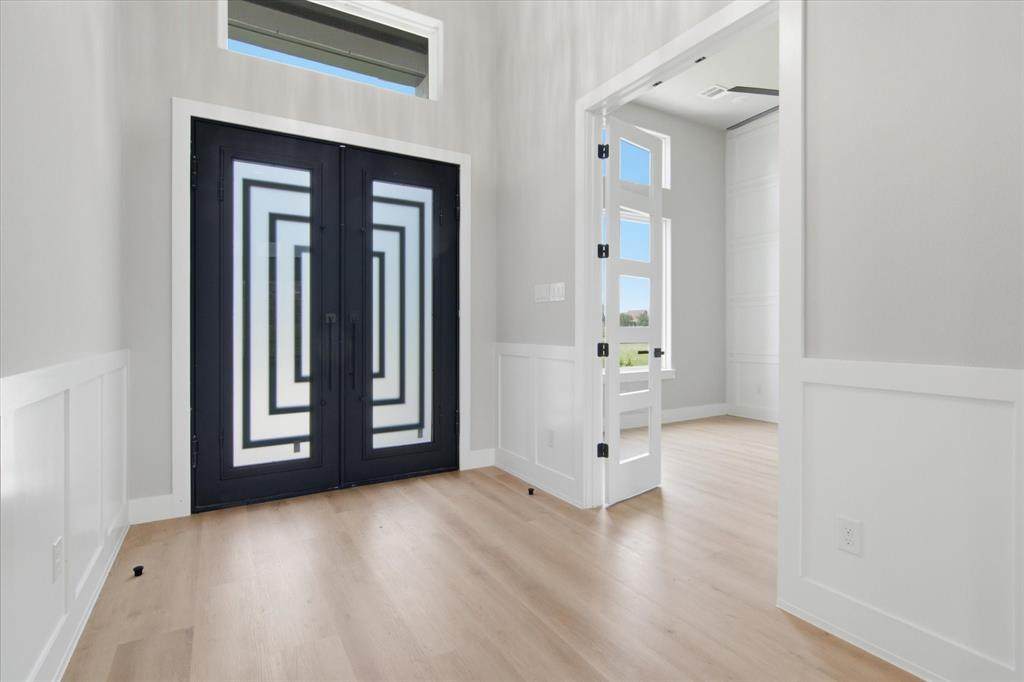
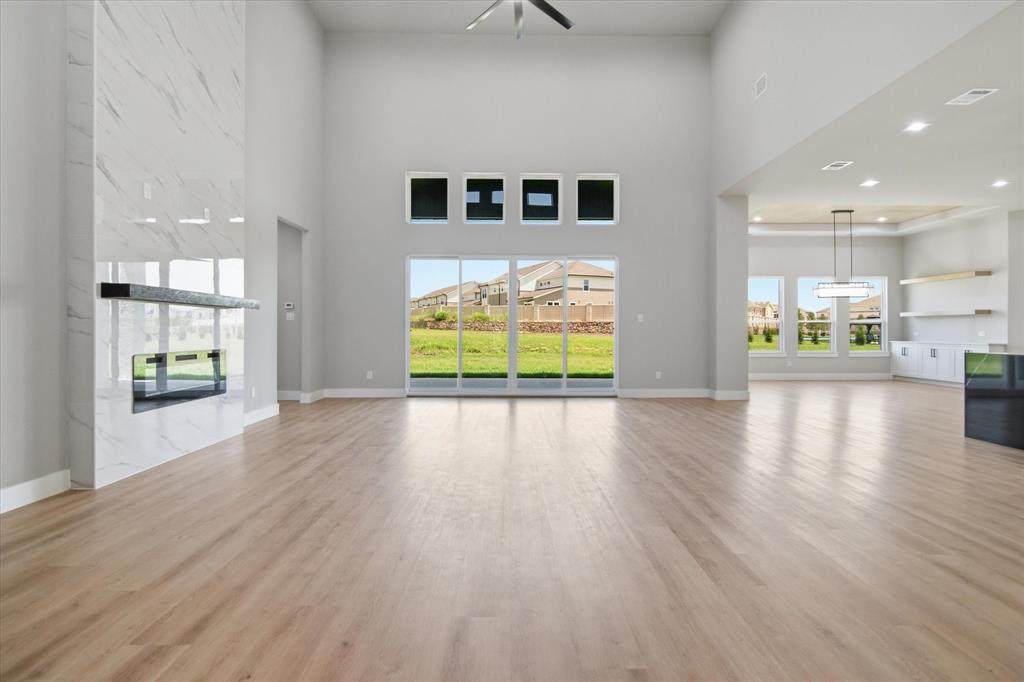
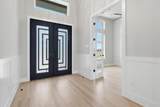
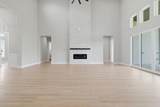
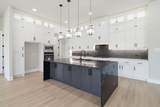
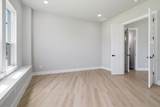
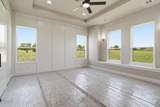
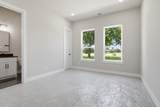
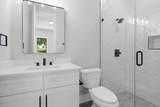
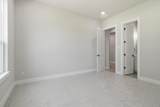
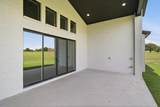
Absolutely gorgeous brand new home in coveted gated community of Country Ridge. Home boasts high ceilings with open floor plan. Kitchen is massive and has gas cooktop and stainless appliances. Dining area is also large as is the spacious living room. Living room has sliding doors out to the great covered patio. Primary bedroom along with two more bedrooms all have ensuite baths. The full bath for the 4th bedroom is just outside the bedroom. There is a second living area to be used as small game room or media or just another place for the kids to enjoy. This is a spectacular floor plan and the choices were all spot on. Great community with outstanding schools.

Monthly Payment Calculator


© 2026 North Texas Real Estate Information Systems. All rights reserved. IDX information is provided exclusively for consumers' personal, non-commercial use and may not be used for any purpose other than to identify prospective properties consumers may be interested in purchasing. Information is deemed reliable but is not guaranteed accurate by the MLS or Berkshire Hathaway HomeServices Ally Real Estate. The data relating to real estate for sale or lease on this web site comes in part from NTREIS. Real estate listings held by brokerage firms other than Berkshire Hathaway HomeServices Ally Real Estate are marked with the NTREIS logo or an abbreviated logo and detailed information about them includes the name of the listing broker. Data last updated 2026-11-10T12:46:12.173.
www.nwlapropertysearch.com/homes/178431821
Print Image

59 Country Ridge Road Melissa, TX 75454

  • Price: $979,000
  • Status: Active
  • On Site: 129 Days
  • Updated: 55 min ago
  • MLS #: 21320975
4
Beds
4
Baths
1
½ Baths
1.34
Acres
3,587
SQFT
$273
$/SQFT
2026
Built
Neighborhood:
Country Ridge Ph VI
County:
Collin
Area:
Melissa
Elementary School:
Highland
High School:
Melissa
School District:
Melissa ISD
Property Description
Absolutely gorgeous brand new home in coveted gated community of Country Ridge. Home boasts high ceilings with open floor plan. Kitchen is massive and has gas cooktop and stainless appliances. Dining area is also large as is the spacious living room. Living room has sliding doors out to the great covered patio. Primary bedroom along with two more bedrooms all have ensuite baths. The full bath for the 4th bedroom is just outside the bedroom. There is a second living area to be used as small game room or media or just another place for the kids to enjoy. This is a spectacular floor plan and the choices were all spot on. Great community with outstanding schools.
Exterior Features

Carport Spaces 0 Construction BrickRock/Stone Covered Spaces 3 Exterior Features Covered Patio/PorchRain Gutters Foundation Slab Housing Type Single Detached Lot Description Few TreesLandscapedLevelLrg. Backyard GrassSubdivision Parking Or Garage ConcreteDrivewayGarage Door OpenerGarage Faces SideOversizedSide By Side Patio And Porch Features Covered Pool On Property No Roof Composition Style Contemporary/Modern Waterfront YN No

Interior Features

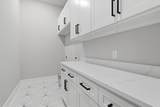
Appliances DishwasherDisposalElectric OvenGas CooktopMicrowavePlumbed For Gas in KitchenTankless Water HeaterVented Exhaust Fan Attached Garage Yes Basement No Cooling Ceiling Fan(s)Central AirElectric Dining Areas 1 Fireplace Features Sealed Combustion Fireplaces 1 Flooring CarpetLuxury Vinyl PlankTile Garage Yes Garage Length 20 Garage Width 28 Handicap YN No Heating CentralPropane Interior Features Built-in FeaturesCable TV AvailableDouble VanityEat-in KitchenGranite CountersHigh Speed Internet AvailableIn-Law Suite FloorplanKitchen IslandOpen FloorplanPantryWalk-In Closet(s)Second Primary Bedroom Laundry Features Electric Dryer HookupUtility RoomFull Size W/D AreaDryer HookupWasher Hookup Living Areas 2 Rooms Kitchen (1 Level) Dining Room (1 Level) Living Room (1 Level) Office (1 Level) Bedroom-Primary (1 Level) Bedroom (1 Level) Bedroom (1 Level) Bedroom (1 Level) Living Room (1 Level) Utility Room (1 Level)

Property Features

Alarm Or Security Type Carbon Monoxide Detector(s)Gated CommunitySecurity GateSmoke Detector(s) Construction Status New Construction - Complete HOA Mandatory Hoa Billing Freq Annually Hoa Dues 1018 Hoa Includes Full Use of FacilitiesMaintenance GroundsManagement Fees HOAManagement Company Real Manage HOAManagement Company Phone 866 473-2573 Horse Permitted No Levels One Listing Terms CashConventionalFHAVA Loan Municipal Utility District No Possession Closing/Funding Property Attached No Property Type Single Family Residence Senior Community No Unexempt Taxes 6269 Utilities Aerobic SepticAsphaltCable AvailableCity WaterElectricity ConnectedIndividual Water MeterPropane Will Subdivide No

North Texas Real Estate Information Systems MLS logo Listing information © 2026 North Texas Real Estate Information System.


© 2026 North Texas Real Estate Information Systems. All rights reserved. IDX information is provided exclusively for consumers' personal, non-commercial use and may not be used for any purpose other than to identify prospective properties consumers may be interested in purchasing. Information is deemed reliable but is not guaranteed accurate by the MLS or Berkshire Hathaway HomeServices Ally Real Estate. The data relating to real estate for sale or lease on this web site comes in part from NTREIS. Real estate listings held by brokerage firms other than Berkshire Hathaway HomeServices Ally Real Estate are marked with the NTREIS logo or an abbreviated logo and detailed information about them includes the name of the listing broker. Data last updated 2026-11-10T12:46:12.173.
 
https://bt-photos.global.ssl.fastly.net/ntreis/orig_boomver_1_21320975-2.jpg https://bt-photos.global.ssl.fastly.net/ntreis/orig_boomver_1_21320975-2.jpg https://bt-photos.global.ssl.fastly.net/ntreis/orig_boomver_1_21320975-2.jpg
Logo
Berkshire Hathaway HomeServices Ally Real Estate
700 Ogilvie Street, Suite B
Bossier City LA, 71111
Offered by George James of George James Realty: 214-536-9994.