










Description
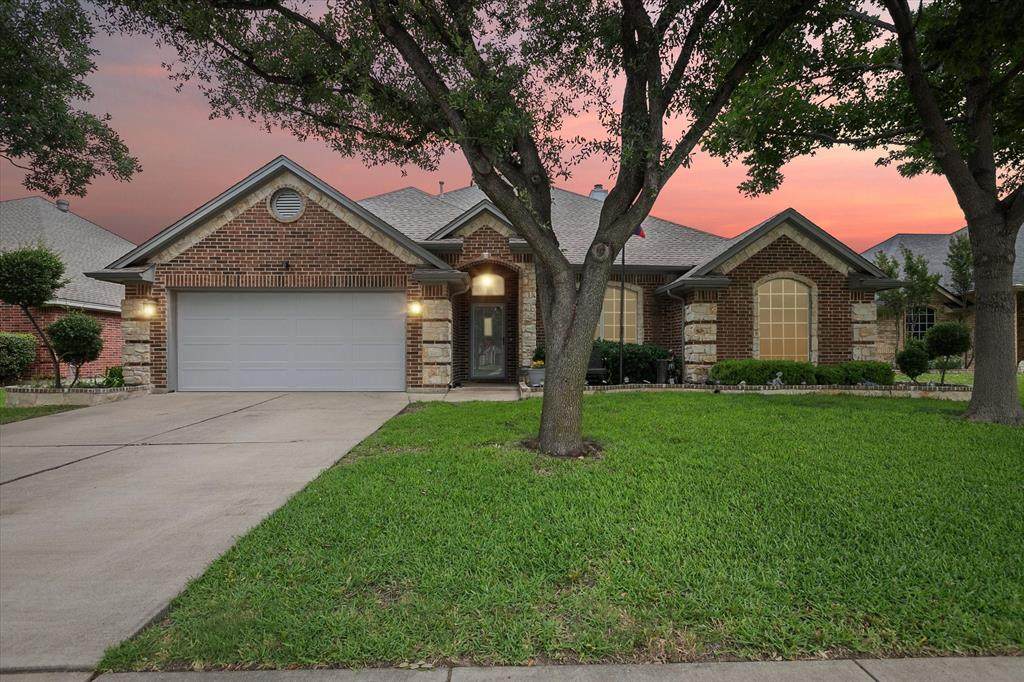
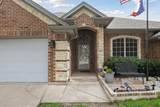
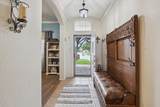
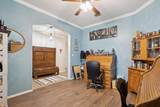
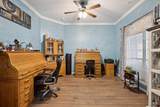
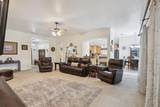
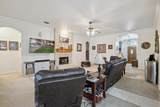
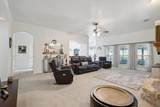
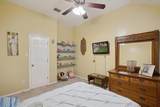
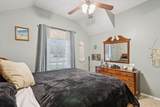
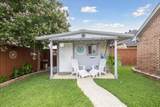
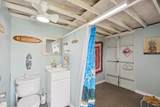
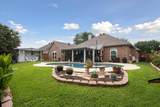
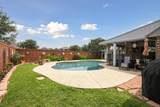
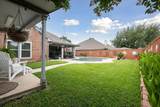
Welcome to this beautifully maintained 3-bedroom, 2-bath home that blends comfort, elegance, and functionality. Freshly painted and surrounded by lush landscaping with established shade trees, this property boasts exceptional curb appeal complete with concrete flower beds for easy upkeep.Step inside to a warm and welcoming entryway highlighted by modern LED lighting that flows seamlessly into a dedicated home office space. The spacious living room features soaring 10-foot ceilings, a cozy gas-log fireplace, and crown molding that adds a touch of sophistication throughout the home.The kitchen is perfectly positioned for convenience, with direct access from the attached two-car garage ideal for unloading groceries with ease. Storage won't be an issue here, thanks to ample closet space throughout the home.Retreat to the large primary suite, which offers private access to the covered patio and pool. The ensuite bathroom features his and hers vanities, a jetted soaking tub, a separate shower, and a generous walk-in closet.Step out back to your very own private oasis an expansive outdoor living area with a pool, beautiful landscaping, and a pool house complete with a toilet and sink with hot water, perfect for guests and poolside convenience. Great location, close to schools and shopping!This home offers the ideal blend of indoor comfort and outdoor enjoyment perfect for entertaining or relaxing with family! Schedule your showing today and discover all it has to offer!
-
3BEDS
-
0.2ACRES
-
2BATHS
-
01/2 BATHS
-
2,335SQFT
-
$190$/SQFT
School Information
Description
Welcome to this beautifully maintained 3-bedroom, 2-bath home that blends comfort, elegance, and functionality. Freshly painted and surrounded by lush landscaping with established shade trees, this property boasts exceptional curb appeal complete with concrete flower beds for easy upkeep.Step inside to a warm and welcoming entryway highlighted by modern LED lighting that flows seamlessly into a dedicated home office space. The spacious living room features soaring 10-foot ceilings, a cozy gas-log fireplace, and crown molding that adds a touch of sophistication throughout the home.The kitchen is perfectly positioned for convenience, with direct access from the attached two-car garage ideal for unloading groceries with ease. Storage won't be an issue here, thanks to ample closet space throughout the home.Retreat to the large primary suite, which offers private access to the covered patio and pool. The ensuite bathroom features his and hers vanities, a jetted soaking tub, a separate shower, and a generous walk-in closet.Step out back to your very own private oasis an expansive outdoor living area with a pool, beautiful landscaping, and a pool house complete with a toilet and sink with hot water, perfect for guests and poolside convenience. Great location, close to schools and shopping!This home offers the ideal blend of indoor comfort and outdoor enjoyment perfect for entertaining or relaxing with family! Schedule your showing today and discover all it has to offer!
© 2026 North Texas Real Estate Information Systems. All rights reserved. IDX information is provided exclusively for consumers' personal, non-commercial use and may not be used for any purpose other than to identify prospective properties consumers may be interested in purchasing. Information is deemed reliable but is not guaranteed accurate by the MLS or Berkshire Hathaway HomeServices Ally Real Estate. The data relating to real estate for sale or lease on this web site comes in part from NTREIS. Real estate listings held by brokerage firms other than Berkshire Hathaway HomeServices Ally Real Estate are marked with the NTREIS logo or an abbreviated logo and detailed information about them includes the name of the listing broker. Data last updated 2026-11-10T12:46:12.173.
 Listing information © 2026 North Texas Real Estate Information System.