







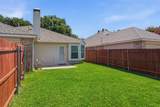

Description
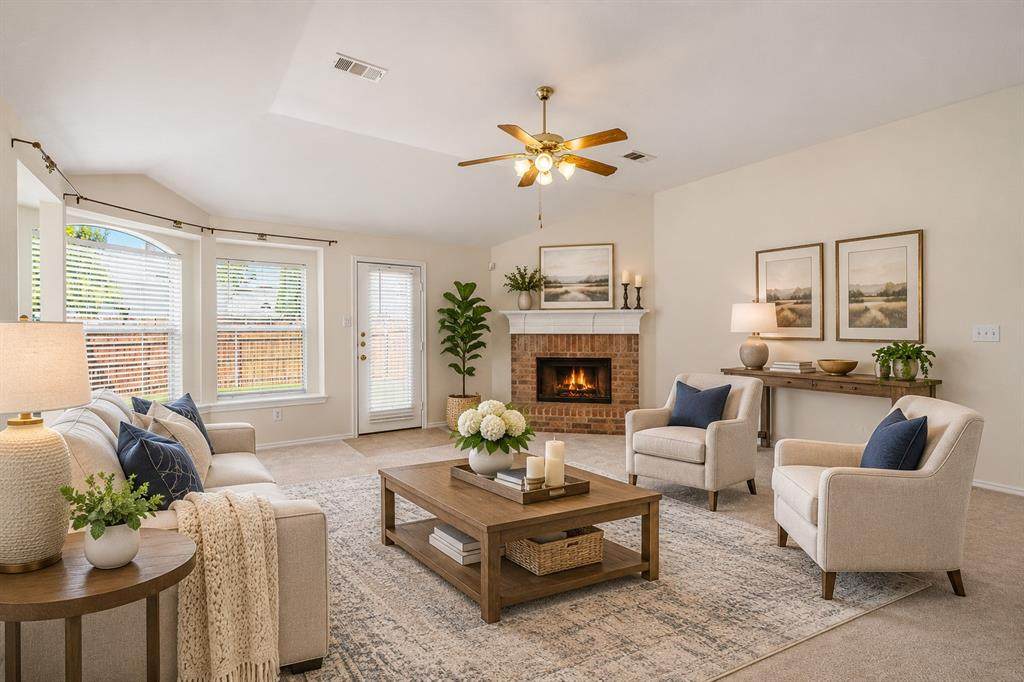
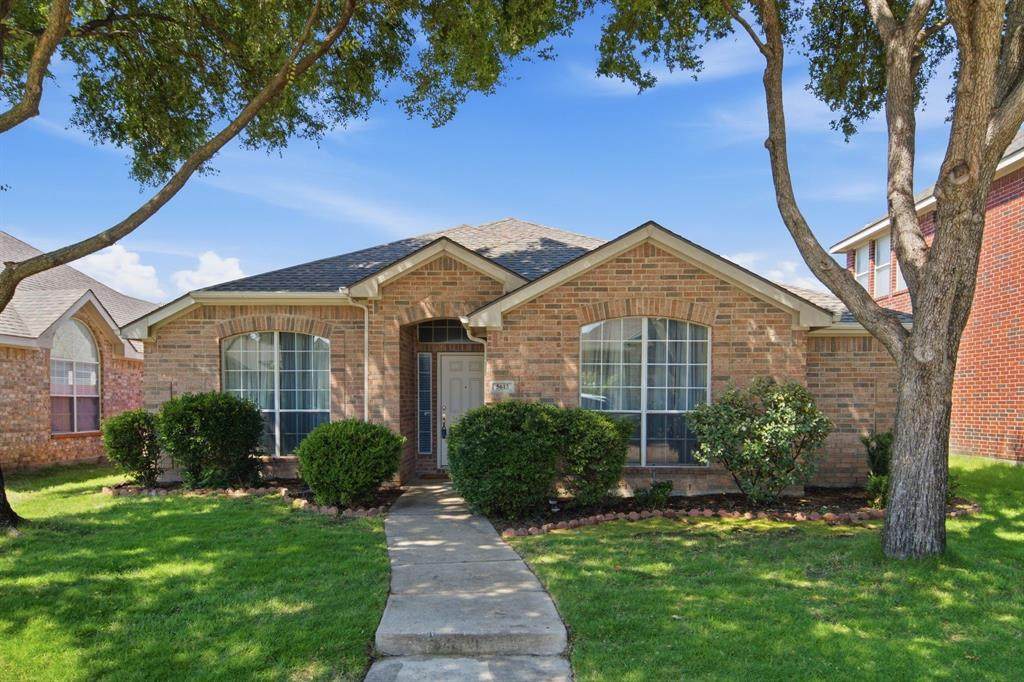
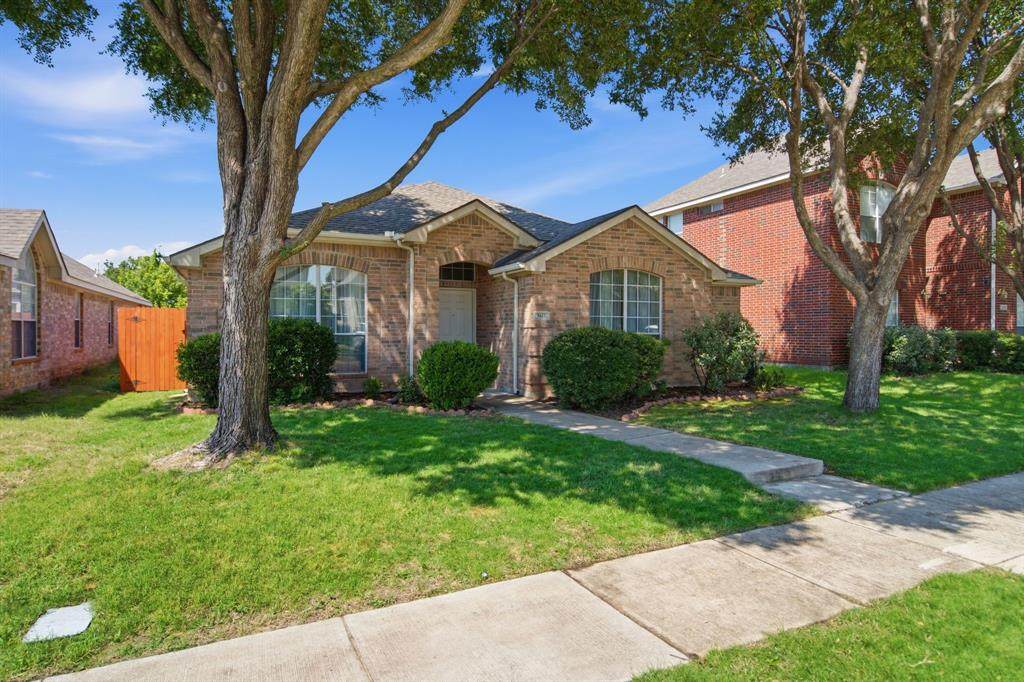
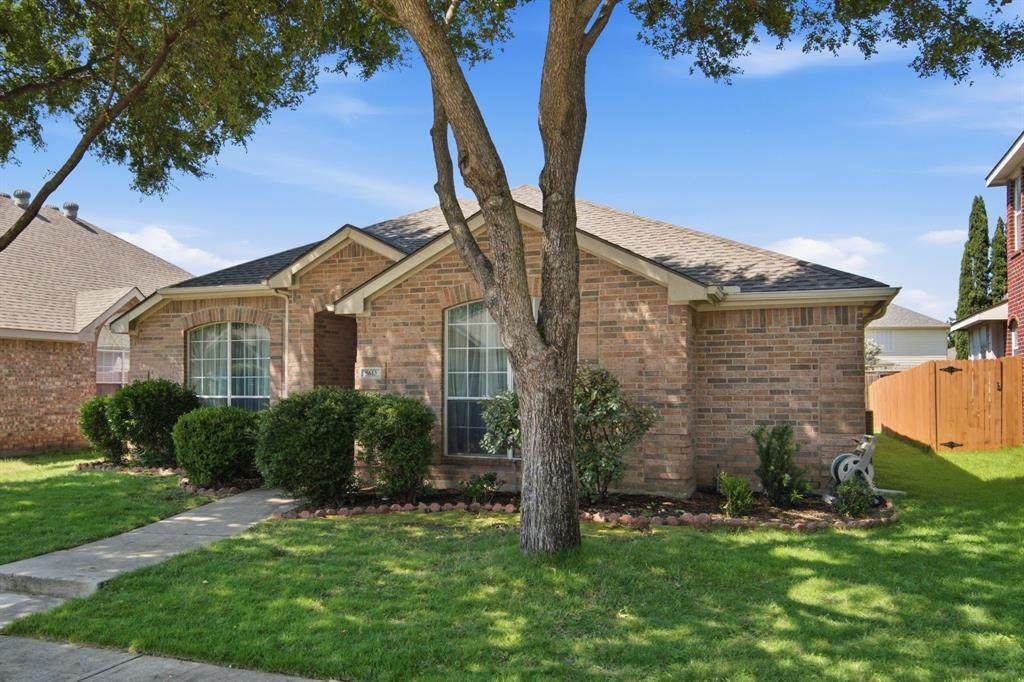
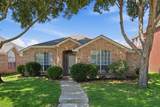
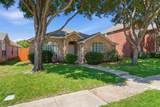
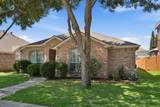
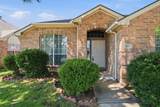
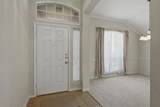
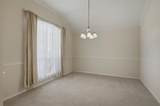
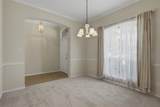
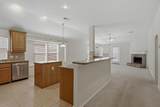
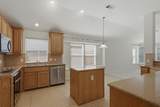
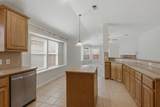
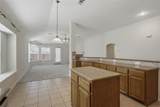
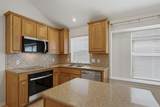
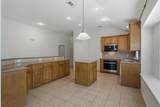
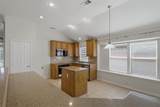
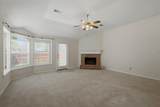
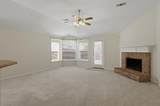
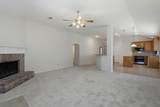
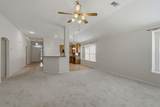
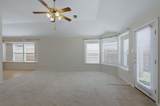
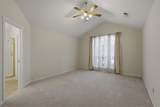
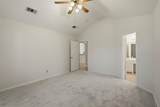
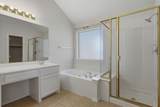
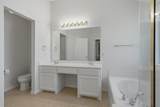
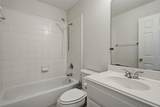
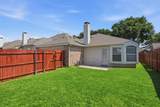
OPEN HOUSE SUNDAY 11AM-1PM. COME SEE! Welcome to this beautifully maintained 3-bedroom, 2-bath home with a dedicated office in the highly sought-after Legend Trails community in The Colony, ideally located just minutes from Highway 121 with an easy commute to corporate locations nearby such as Toyota, PepsiCo and JP Morgan. Fresh paint and new carpet creates a bright, move-in-ready interior, while the thoughtful split-bedroom floor plan offers both comfort and privacy. Perfect for first time buyers or investors! NEW HVAC for these hot summer days! At the front of the home, you'll find a versatile office or formal dining room with new carpet, providing the perfect space for remote work, hobbies, or entertaining. The open-concept layout seamlessly connects the spacious living room, complete with a cozy fireplace, to the eat-in kitchen featuring a center island, abundant cabinetry, generous counter space, and new and newer appliances. Privately tucked away from the secondary bedrooms, the spacious primary suite offers a peaceful retreat with a dual-sink vanity, garden tub, separate shower, and a large walk-in closet. Tile flooring throughout the main living areas adds style and durability, while the secondary bedrooms feature comfortable carpet. Ample storage throughout the home adds everyday convenience. Enjoy the outstanding amenities Legend Trails has to offer, including two playgrounds, covered picnic areas, walking trails, sand volleyball, separate adult and family pools, and a variety of community events throughout the year.Conveniently located just minutes from Grandscape, Hawaiian Waters Waterpark, Lake Lewisville, Nebraska Furniture Mart, premier shopping, dining, entertainment, and major commuting routes, this home offers the perfect combination of comfort, convenience, and community.
-
3BEDS
-
0.13ACRES
-
2BATHS
-
01/2 BATHS
-
1,818SQFT
-
$212$/SQFT
School Information
Description
OPEN HOUSE SUNDAY 11AM-1PM. COME SEE! Welcome to this beautifully maintained 3-bedroom, 2-bath home with a dedicated office in the highly sought-after Legend Trails community in The Colony, ideally located just minutes from Highway 121 with an easy commute to corporate locations nearby such as Toyota, PepsiCo and JP Morgan. Fresh paint and new carpet creates a bright, move-in-ready interior, while the thoughtful split-bedroom floor plan offers both comfort and privacy. Perfect for first time buyers or investors! NEW HVAC for these hot summer days! At the front of the home, you'll find a versatile office or formal dining room with new carpet, providing the perfect space for remote work, hobbies, or entertaining. The open-concept layout seamlessly connects the spacious living room, complete with a cozy fireplace, to the eat-in kitchen featuring a center island, abundant cabinetry, generous counter space, and new and newer appliances. Privately tucked away from the secondary bedrooms, the spacious primary suite offers a peaceful retreat with a dual-sink vanity, garden tub, separate shower, and a large walk-in closet. Tile flooring throughout the main living areas adds style and durability, while the secondary bedrooms feature comfortable carpet. Ample storage throughout the home adds everyday convenience. Enjoy the outstanding amenities Legend Trails has to offer, including two playgrounds, covered picnic areas, walking trails, sand volleyball, separate adult and family pools, and a variety of community events throughout the year.Conveniently located just minutes from Grandscape, Hawaiian Waters Waterpark, Lake Lewisville, Nebraska Furniture Mart, premier shopping, dining, entertainment, and major commuting routes, this home offers the perfect combination of comfort, convenience, and community.
© 2026 North Texas Real Estate Information Systems. All rights reserved. IDX information is provided exclusively for consumers' personal, non-commercial use and may not be used for any purpose other than to identify prospective properties consumers may be interested in purchasing. Information is deemed reliable but is not guaranteed accurate by the MLS or Berkshire Hathaway HomeServices Ally Real Estate. The data relating to real estate for sale or lease on this web site comes in part from NTREIS. Real estate listings held by brokerage firms other than Berkshire Hathaway HomeServices Ally Real Estate are marked with the NTREIS logo or an abbreviated logo and detailed information about them includes the name of the listing broker. Data last updated 2026-11-17T17:45:53.107.
 Listing information © 2026 North Texas Real Estate Information System.