






Description
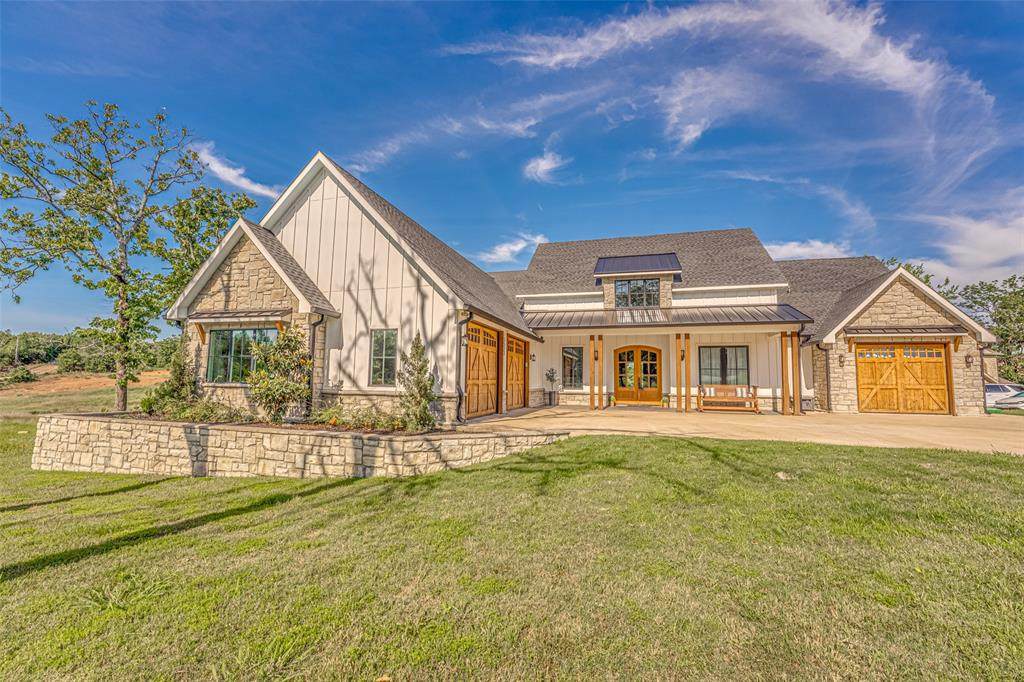
Located in the prestigious gated community of Woodland Shores, this exceptional waterfront home offers stunning architecture, beautiful surrounding homes, and an outstanding lakeside setting. Impressive curb appeal begins with the striking stone and hardi exterior, inviting front porch with metal accent roof and cedar posts, double entry doors, a winding concrete driveway with additional parking, and a three-car garage featuring custom wood doors. Inside, the open-concept floor plan is designed for both everyday living and entertaining, highlighted by a floor-to-ceiling stone fireplace and expansive picture windows that capture elevated water views. The chef's kitchen is beautifully appointed with quartz countertops, a large center island, gas cooking, pot filler, abundant custom cabinetry, and a spacious walk-in pantry. The luxurious primary suite is a private retreat featuring a spa-inspired bath with a designer vanity, oversized walk-in shower with dual shower heads, and an incredible custom walk-in closet. Two guest bedrooms and guest bath are conveniently located on the main level, while the upstairs flex room with a full bath provides the perfect space for a second living area, game room, media room, or kid's retreat. Outdoor living is equally impressive with a spacious covered lakeside porch overlooking the open water. Situated on an oversized waterfront lot, the property also includes a boathouse tucked along the tranquil protected waterway, offering easy lake access while providing a peaceful setting to the the Cedar Creek Lake lifestyle.
-
4BEDS
-
0.62ACRES
-
3BATHS
-
11/2 BATHS
-
3,338SQFT
-
$296$/SQFT
School Information
Description
Located in the prestigious gated community of Woodland Shores, this exceptional waterfront home offers stunning architecture, beautiful surrounding homes, and an outstanding lakeside setting. Impressive curb appeal begins with the striking stone and hardi exterior, inviting front porch with metal accent roof and cedar posts, double entry doors, a winding concrete driveway with additional parking, and a three-car garage featuring custom wood doors. Inside, the open-concept floor plan is designed for both everyday living and entertaining, highlighted by a floor-to-ceiling stone fireplace and expansive picture windows that capture elevated water views. The chef's kitchen is beautifully appointed with quartz countertops, a large center island, gas cooking, pot filler, abundant custom cabinetry, and a spacious walk-in pantry. The luxurious primary suite is a private retreat featuring a spa-inspired bath with a designer vanity, oversized walk-in shower with dual shower heads, and an incredible custom walk-in closet. Two guest bedrooms and guest bath are conveniently located on the main level, while the upstairs flex room with a full bath provides the perfect space for a second living area, game room, media room, or kid's retreat. Outdoor living is equally impressive with a spacious covered lakeside porch overlooking the open water. Situated on an oversized waterfront lot, the property also includes a boathouse tucked along the tranquil protected waterway, offering easy lake access while providing a peaceful setting to the the Cedar Creek Lake lifestyle.
© 2026 North Texas Real Estate Information Systems. All rights reserved. IDX information is provided exclusively for consumers' personal, non-commercial use and may not be used for any purpose other than to identify prospective properties consumers may be interested in purchasing. Information is deemed reliable but is not guaranteed accurate by the MLS or Berkshire Hathaway HomeServices Ally Real Estate. The data relating to real estate for sale or lease on this web site comes in part from NTREIS. Real estate listings held by brokerage firms other than Berkshire Hathaway HomeServices Ally Real Estate are marked with the NTREIS logo or an abbreviated logo and detailed information about them includes the name of the listing broker. Data last updated 2026-11-15T19:43:25.377.
 Listing information © 2026 North Texas Real Estate Information System.