





Description
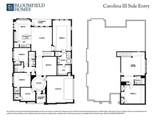
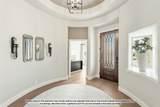
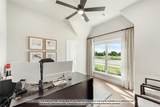
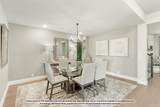
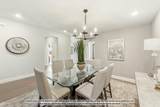
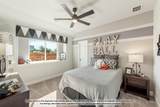
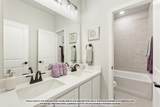
BRAND NEW! NEVER LIED IN. Finishing in November. This Carolina III by Bloomfield Homes offers 4 bedrooms, 3 bathrooms, game room, study, and formal dining. Situated in the desirable Glenbrook community, this stunning two-story home showcases an open-concept layout with exceptional upgrades throughout, beginning with an impressive 8' front door that opens into a dramatic rounded rotunda entry, creating a memorable first impression, while the private study with French doors is perfectly positioned just off the rotunda for a quiet work-from-home space. Gorgeous laminate flooring flows through the main areas of the first floor, leading to the formal dining room and expansive living spaces designed for entertaining and everyday living. The Deluxe Kitchen is a chef's dream, featuring stainless steel appliances, a large island with pendant lighting, pot and pan drawers, a farmhouse sink, a walk-in pantry, and granite countertops, all flowing seamlessly into the family room highlighted by a stunning floor-to-ceiling stone fireplace with a cedar mantel. The breakfast nook is enhanced with built-in cabinets and large windows that fill the home with natural light. The first floor includes 2 secondary bedrooms with a full bath, a utility room with tile flooring, and a private primary suite tucked away at the back of the home featuring window seats, a sitting area, an oversized walk-in closet, and a luxurious ensuite bath with double vanities and an extended shower with upgraded tile. Upstairs offers a massive game room, a tech center, an additional bedroom, and a full bath, making it the perfect setup for guests or multigenerational living. Outdoor living is equally impressive with a covered patio featuring a gas stub overlooking the spacious half-acre homesite, while the upgraded brick and stone exterior, gutters, and 2-inch faux wood blinds throughout complete this beautifully appointed home. Visit Bloomfield Homes today at Glenbrook to tour this gorgeous Carolina III.
-
4BEDS
-
0.51ACRES
-
3BATHS
-
01/2 BATHS
-
3,048SQFT
-
$190$/SQFT
School Information
Description
BRAND NEW! NEVER LIED IN. Finishing in November. This Carolina III by Bloomfield Homes offers 4 bedrooms, 3 bathrooms, game room, study, and formal dining. Situated in the desirable Glenbrook community, this stunning two-story home showcases an open-concept layout with exceptional upgrades throughout, beginning with an impressive 8' front door that opens into a dramatic rounded rotunda entry, creating a memorable first impression, while the private study with French doors is perfectly positioned just off the rotunda for a quiet work-from-home space. Gorgeous laminate flooring flows through the main areas of the first floor, leading to the formal dining room and expansive living spaces designed for entertaining and everyday living. The Deluxe Kitchen is a chef's dream, featuring stainless steel appliances, a large island with pendant lighting, pot and pan drawers, a farmhouse sink, a walk-in pantry, and granite countertops, all flowing seamlessly into the family room highlighted by a stunning floor-to-ceiling stone fireplace with a cedar mantel. The breakfast nook is enhanced with built-in cabinets and large windows that fill the home with natural light. The first floor includes 2 secondary bedrooms with a full bath, a utility room with tile flooring, and a private primary suite tucked away at the back of the home featuring window seats, a sitting area, an oversized walk-in closet, and a luxurious ensuite bath with double vanities and an extended shower with upgraded tile. Upstairs offers a massive game room, a tech center, an additional bedroom, and a full bath, making it the perfect setup for guests or multigenerational living. Outdoor living is equally impressive with a covered patio featuring a gas stub overlooking the spacious half-acre homesite, while the upgraded brick and stone exterior, gutters, and 2-inch faux wood blinds throughout complete this beautifully appointed home. Visit Bloomfield Homes today at Glenbrook to tour this gorgeous Carolina III.
© 2026 North Texas Real Estate Information Systems. All rights reserved. IDX information is provided exclusively for consumers' personal, non-commercial use and may not be used for any purpose other than to identify prospective properties consumers may be interested in purchasing. Information is deemed reliable but is not guaranteed accurate by the MLS or Berkshire Hathaway HomeServices Ally Real Estate. The data relating to real estate for sale or lease on this web site comes in part from NTREIS. Real estate listings held by brokerage firms other than Berkshire Hathaway HomeServices Ally Real Estate are marked with the NTREIS logo or an abbreviated logo and detailed information about them includes the name of the listing broker. Data last updated 2026-11-15T18:43:39.947.
 Listing information © 2026 North Texas Real Estate Information System.