







Description
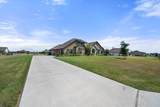
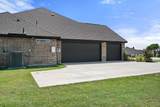
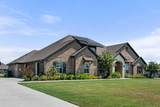
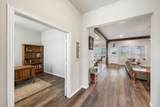
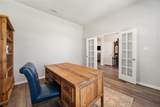
PRICED TO SELL! Solar panels will be paid off at closing! LOW ELECTRIC BILLS!!! Welcome to the perfect blend of luxury, comfort, and country living! Situated on a beautifully maintained 1-acre lot in Azle ISD, this stunning 4-bedroom, 3-bathroom home offers the space and flexibility today's buyers are looking for. Designed with both everyday living and entertaining in mind, the open-concept floor plan features a spacious living room anchored by a beautiful stone fireplace that flows seamlessly into the chef's kitchen. The kitchen boasts a large quartz island, abundant custom cabinetry, stainless steel appliances, double ovens, subway tile backsplash, and ample prep space for gathering with family and friends. Need room for everyone? In addition to four generously sized bedrooms, you'll find a dedicated office perfect for working from home and a large game room ideal for movie nights, play space, or a second living area. The private primary suite offers a relaxing retreat with a spa-inspired ensuite bath and generous closet space, while the secondary bedrooms provide comfort for family and guests alike. Step outside to enjoy peaceful country views, plenty of room for kids, pets, gardening, or even a future pool—all while being just minutes from shopping, dining, and major highways. This exceptional home offers the space, style, and peaceful setting you've been searching for. Schedule your private showing today and experience the best of Texas living!
-
4BEDS
-
1.02ACRES
-
2BATHS
-
11/2 BATHS
-
2,752SQFT
-
$209$/SQFT
School Information
Description
PRICED TO SELL! Solar panels will be paid off at closing! LOW ELECTRIC BILLS!!! Welcome to the perfect blend of luxury, comfort, and country living! Situated on a beautifully maintained 1-acre lot in Azle ISD, this stunning 4-bedroom, 3-bathroom home offers the space and flexibility today's buyers are looking for. Designed with both everyday living and entertaining in mind, the open-concept floor plan features a spacious living room anchored by a beautiful stone fireplace that flows seamlessly into the chef's kitchen. The kitchen boasts a large quartz island, abundant custom cabinetry, stainless steel appliances, double ovens, subway tile backsplash, and ample prep space for gathering with family and friends. Need room for everyone? In addition to four generously sized bedrooms, you'll find a dedicated office perfect for working from home and a large game room ideal for movie nights, play space, or a second living area. The private primary suite offers a relaxing retreat with a spa-inspired ensuite bath and generous closet space, while the secondary bedrooms provide comfort for family and guests alike. Step outside to enjoy peaceful country views, plenty of room for kids, pets, gardening, or even a future pool—all while being just minutes from shopping, dining, and major highways. This exceptional home offers the space, style, and peaceful setting you've been searching for. Schedule your private showing today and experience the best of Texas living!
© 2026 North Texas Real Estate Information Systems. All rights reserved. IDX information is provided exclusively for consumers' personal, non-commercial use and may not be used for any purpose other than to identify prospective properties consumers may be interested in purchasing. Information is deemed reliable but is not guaranteed accurate by the MLS or Berkshire Hathaway HomeServices Ally Real Estate. The data relating to real estate for sale or lease on this web site comes in part from NTREIS. Real estate listings held by brokerage firms other than Berkshire Hathaway HomeServices Ally Real Estate are marked with the NTREIS logo or an abbreviated logo and detailed information about them includes the name of the listing broker. Data last updated 2026-11-17T17:45:53.107.
 Listing information © 2026 North Texas Real Estate Information System.