



Skip To Content

4633 E Shadow Ridge Drive

Frisco, TX 75034
  • $899,000
  • STATUS: Active
  • ON SITE: 134 Days
  • MLS #: 21320612
UPDATED: 95 min ago
$899,000
  • 4
    BEDS
  • 0.21
    ACRES
  • 3
    BATHS
  • 0
    1/2 BATHS
  • 3,263
    SQFT
  • $276
    $/SQFT
Type:
Single-Family Home
Built:
1991
County:
Area:

School Information

Elementary School:
High School:
School District:
Offered by Angela Mashigian of JPAR North Metro: 972-836-9295.

Description

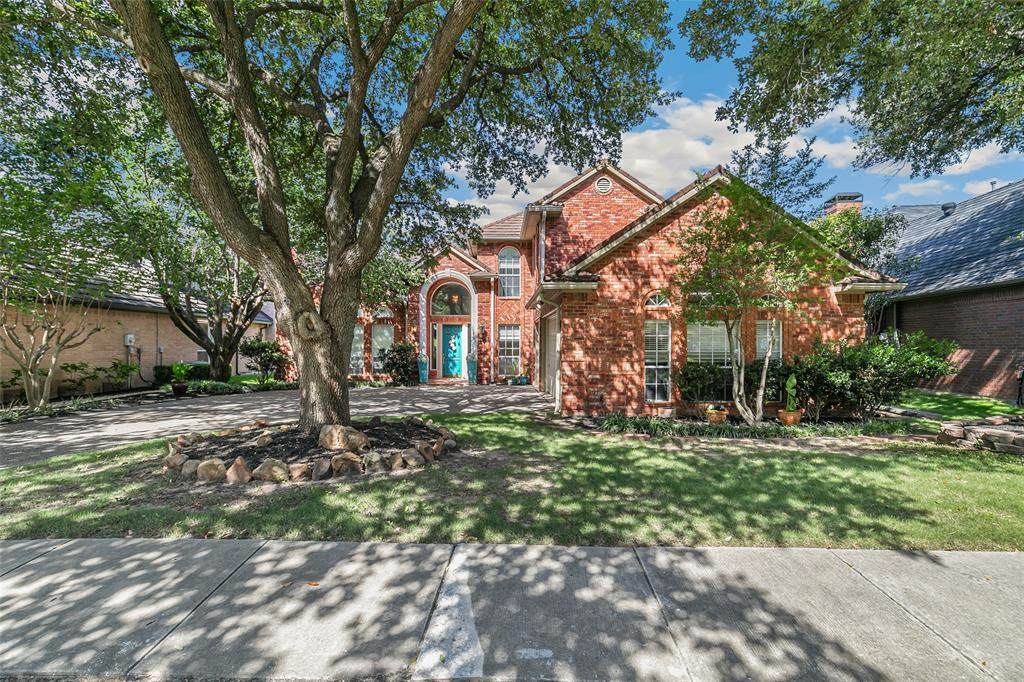
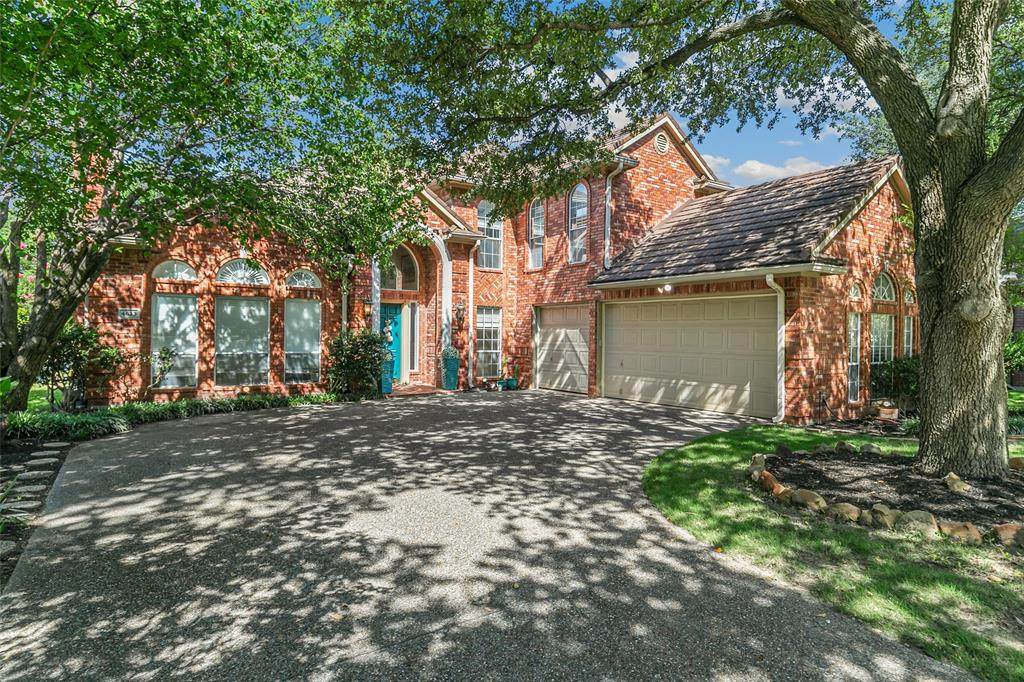
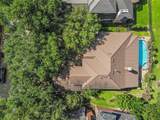
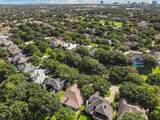
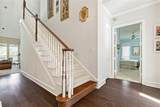
A rare opportunity to own in the prestigious, guard-gated community of Stonebriar. Perfectly positioned on one of the neighborhood's most desirable lots, this exceptional residence enjoys peaceful greenbelt views both front and back, offering remarkable privacy and, on clear days, views extending toward the lake. Designed for gracious living and entertaining, the home features soaring vaulted ceilings, custom architectural wall treatments, two fireplaces, four spacious bedrooms, three full baths, an oversized three-car garage, and a resort-style pool and spa. While offering the opportunity for today's buyer to personalize and update, the true luxury is the location—minutes from Stonebriar Country Club's championship golf, The Star, PGA Frisco, Legacy West, Grandscape, and world-class dining, shopping, and corporate headquarters, with convenient access to DFW and Love Field. An exceptional address for those seeking luxury, privacy, and lasting value.Buyers and buyers agent to verify room measurements.

Monthly Payment Calculator


© 2026 North Texas Real Estate Information Systems. All rights reserved. IDX information is provided exclusively for consumers' personal, non-commercial use and may not be used for any purpose other than to identify prospective properties consumers may be interested in purchasing. Information is deemed reliable but is not guaranteed accurate by the MLS or Berkshire Hathaway HomeServices Ally Real Estate. The data relating to real estate for sale or lease on this web site comes in part from NTREIS. Real estate listings held by brokerage firms other than Berkshire Hathaway HomeServices Ally Real Estate are marked with the NTREIS logo or an abbreviated logo and detailed information about them includes the name of the listing broker. Data last updated 2026-11-14T23:42:16.427.
www.nwlapropertysearch.com/homes/178415289
Print Image

4633 E Shadow Ridge Drive Frisco, TX 75034

  • Price: $899,000
  • Status: Active
  • On Site: 134 Days
  • Updated: 95 min ago
  • MLS #: 21320612
4
Beds
3
Baths
0
½ Baths
0.21
Acres
3,263
SQFT
$276
$/SQFT
1991
Built
Neighborhood:
Stonebriar Sec Iii East Ph 1
County:
Denton
Area:
Frisco
Elementary School:
Hicks
High School:
Hebron
School District:
Lewisville ISD
Property Description
A rare opportunity to own in the prestigious, guard-gated community of Stonebriar. Perfectly positioned on one of the neighborhood's most desirable lots, this exceptional residence enjoys peaceful greenbelt views both front and back, offering remarkable privacy and, on clear days, views extending toward the lake. Designed for gracious living and entertaining, the home features soaring vaulted ceilings, custom architectural wall treatments, two fireplaces, four spacious bedrooms, three full baths, an oversized three-car garage, and a resort-style pool and spa. While offering the opportunity for today's buyer to personalize and update, the true luxury is the location—minutes from Stonebriar Country Club's championship golf, The Star, PGA Frisco, Legacy West, Grandscape, and world-class dining, shopping, and corporate headquarters, with convenient access to DFW and Love Field. An exceptional address for those seeking luxury, privacy, and lasting value.Buyers and buyers agent to verify room measurements.
Exterior Features

Backyard Pool Features GuniteIn GroundPool/Spa Combo Carport Spaces 0 Construction Brick Covered Spaces 3 Exterior Features Covered Patio/PorchRain GuttersLighting Fencing Back YardGateWrought Iron Foundation Slab Housing Type Single Detached Lot Description Adjacent to GreenbeltGreenbeltInterior LotLandscapedMany TreesPark ViewSprinkler SystemSubdivision Parking Or Garage Additional ParkingDrivewayGarageGarage Door OpenerGarage Double DoorGarage Faces FrontGarage Single DoorOversizedStorage Patio And Porch Features CoveredRear Porch Pool On Property Yes Roof Composition Soil Type Unknown Style Traditional Waterfront YN No

Interior Features

Appliances DishwasherDisposalElectric CooktopElectric OvenGas Water HeaterDouble Oven Attached Garage Yes Basement No Cooling Ceiling Fan(s)Central Air Dining Areas 2 Fireplace Features Gas Fireplaces 2 Flooring CarpetCeramic TileHardwood Garage Yes Garage Length 20 Garage Width 32 Handicap YN No Heating CentralFireplace(s)Natural Gas Interior Features Cable TV AvailableCathedral Ceiling(s)ChandelierEat-in KitchenFlat Screen WiringGranite CountersHigh Speed Internet AvailableKitchen IslandSound System WiringVaulted Ceiling(s)Walk-In Closet(s) Laundry Features Electric Dryer HookupUtility RoomFull Size W/D Area Living Areas 3 Rooms Bedroom-Primary (1 Level) Bath-Primary (1 Level) Bedroom (1 Level) Living Room (1 Level) Family Room (1 Level) Dining Room (1 Level) Kitchen (1 Level) Utility Room (1 Level) Family Room (2 Level) Bedroom (2 Level) Bedroom (2 Level) Bath-Full (1 Level) Bath-Full (2 Level) Window Features Bay Window(s)

Property Features

Alarm Or Security Type Gated CommunitySecurity GateSecurity GuardSmoke Detector(s) Barns1 0 Common Features CurbsGatedGolfParkPlaygroundSidewalks Construction Status Preowned Easements Utilities Exclusions Personal items will be removed prior to closing HOA Mandatory Hoa Billing Freq Monthly Hoa Dues 300 Hoa Includes Maintenance GroundsManagement FeesSecurity HOAManagement Company Associa HOAManagement Company Phone 800-808-4882 Levels One and One Half Listing Terms CashConventionalVA Loan Municipal Utility District No Possession Closing/Funding Property Attached No Property Type Single Family Residence Special Notes Aerial PhotoAgent Related to Owner Unexempt Taxes 13833 Utilities City SewerCity WaterCurbsIndividual Gas MeterSidewalk Will Subdivide No

North Texas Real Estate Information Systems MLS logo Listing information © 2026 North Texas Real Estate Information System.


© 2026 North Texas Real Estate Information Systems. All rights reserved. IDX information is provided exclusively for consumers' personal, non-commercial use and may not be used for any purpose other than to identify prospective properties consumers may be interested in purchasing. Information is deemed reliable but is not guaranteed accurate by the MLS or Berkshire Hathaway HomeServices Ally Real Estate. The data relating to real estate for sale or lease on this web site comes in part from NTREIS. Real estate listings held by brokerage firms other than Berkshire Hathaway HomeServices Ally Real Estate are marked with the NTREIS logo or an abbreviated logo and detailed information about them includes the name of the listing broker. Data last updated 2026-11-14T23:42:16.427.
 
https://bt-photos.global.ssl.fastly.net/ntreis/orig_boomver_2_21320612-2.jpg https://bt-photos.global.ssl.fastly.net/ntreis/orig_boomver_2_21320612-2.jpg https://bt-photos.global.ssl.fastly.net/ntreis/orig_boomver_2_21320612-2.jpg
Logo
Berkshire Hathaway HomeServices Ally Real Estate
700 Ogilvie Street, Suite B
Bossier City LA, 71111
Offered by Angela Mashigian of JPAR North Metro: 972-836-9295.