




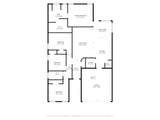

Description
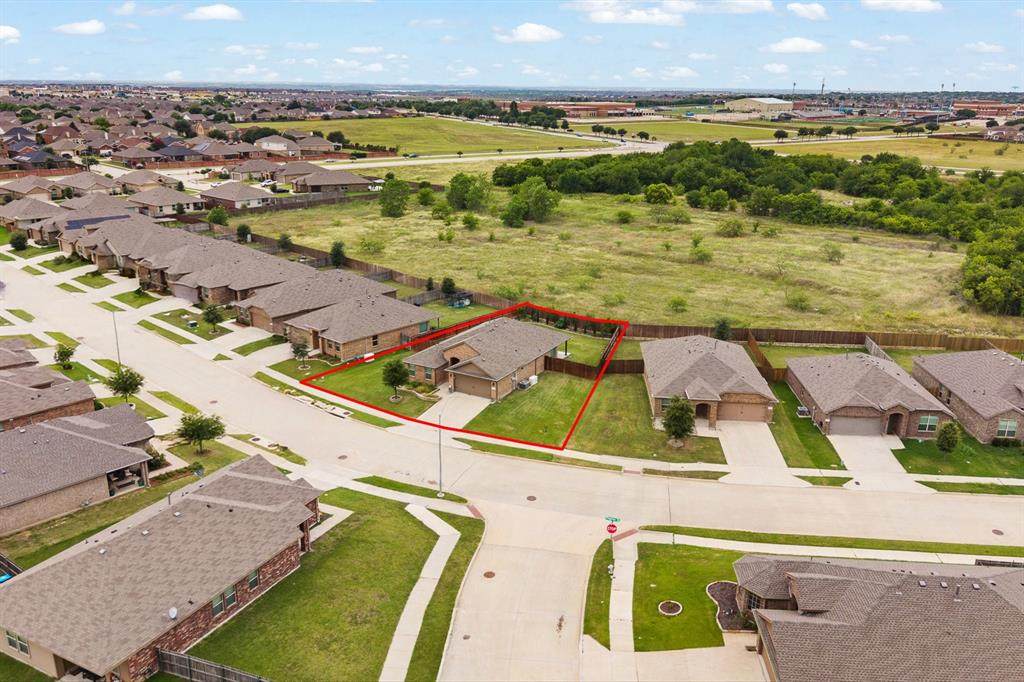
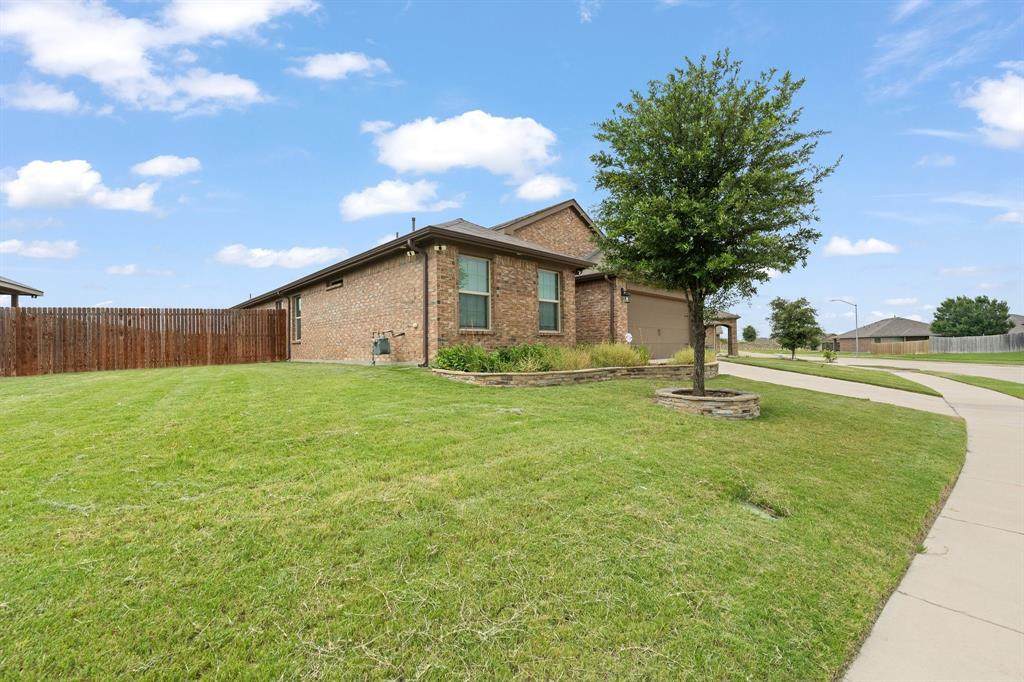
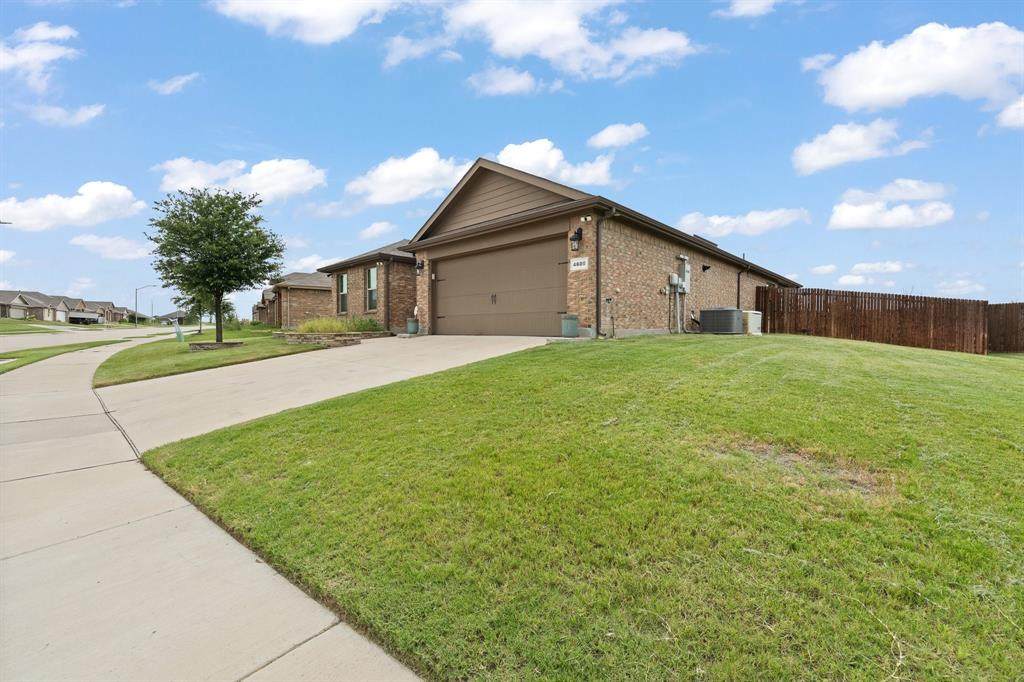
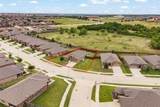
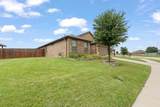
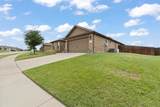
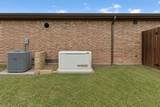
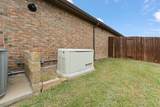
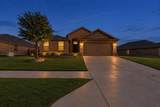
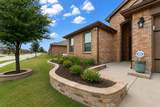
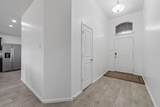
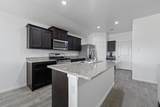
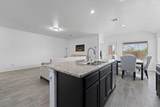
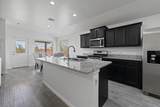
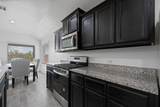
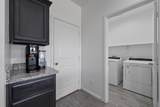
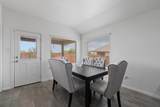
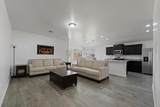
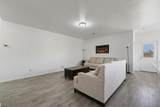
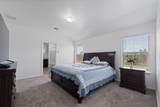
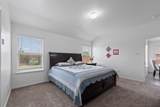
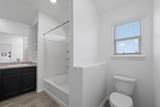
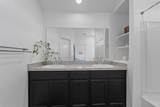
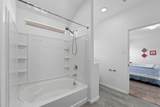
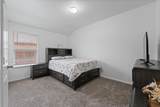
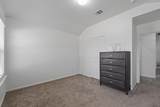
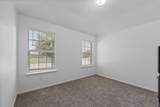
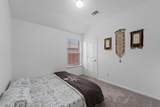
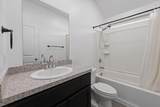
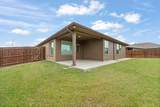
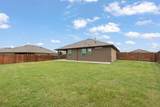
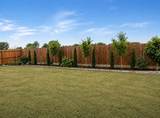
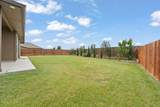
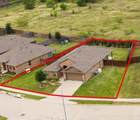
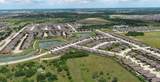
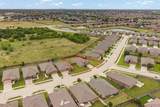
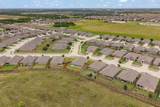
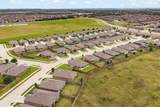
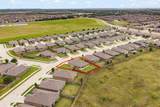
Looking for a home that offers space, privacy, and a peaceful setting—this home has it all! Discover this beautifully maintained 4-bedroom, 2-bath residence situated on an expansive lot with no rear neighbors. Thoughtfully designed with an open-concept floor plan, this home features soaring vaulted ceilings, abundant natural light throughout, premium-quality interior paint, and spacious living areas that create an inviting atmosphere for both everyday living and entertaining. The well-appointed kitchen is the heart of the home, complete with a large center island, generous cabinet space, and seamless flow into the dining and living areas. The private primary suite offers a spacious retreat with a luxurious ensuite bath featuring dual vanities, a large walk-in closet, and plenty of room to unwind. Generously sized secondary bedrooms provide flexibility for family, guests, or a home office. Step outside to enjoy the oversized backyard, beautifully landscaped with established flower beds, fruit trees, extra decorative lighting, and elegant Italian cypress trees that provide year-round beauty and curb appeal. One of the home's most valuable upgrades is the whole-home standby generator, providing automatic backup power during outages so you can enjoy uninterrupted comfort, safety, security, and convenience when it matters most. A RARE and top of the state bonus that offers exceptional peace of mind, enhancing everyday living with reliable backup power during unexpected power outages. Perfectly positioned in a desirable neighborhood, residents can enjoy a scenic community pond just a short walk away, creating the perfect setting for evening strolls or enjoying the outdoors.Pride of ownership is evident throughout. Homes offering this level of care, space, and valuable upgrades are a rare find. Move- in- ready and thoughtfully enhanced, this is an opportunity you won’t want to miss.
-
4BEDS
-
0.22ACRES
-
2BATHS
-
01/2 BATHS
-
1,820SQFT
-
$180$/SQFT
School Information
Description
Looking for a home that offers space, privacy, and a peaceful setting—this home has it all! Discover this beautifully maintained 4-bedroom, 2-bath residence situated on an expansive lot with no rear neighbors. Thoughtfully designed with an open-concept floor plan, this home features soaring vaulted ceilings, abundant natural light throughout, premium-quality interior paint, and spacious living areas that create an inviting atmosphere for both everyday living and entertaining. The well-appointed kitchen is the heart of the home, complete with a large center island, generous cabinet space, and seamless flow into the dining and living areas. The private primary suite offers a spacious retreat with a luxurious ensuite bath featuring dual vanities, a large walk-in closet, and plenty of room to unwind. Generously sized secondary bedrooms provide flexibility for family, guests, or a home office. Step outside to enjoy the oversized backyard, beautifully landscaped with established flower beds, fruit trees, extra decorative lighting, and elegant Italian cypress trees that provide year-round beauty and curb appeal. One of the home's most valuable upgrades is the whole-home standby generator, providing automatic backup power during outages so you can enjoy uninterrupted comfort, safety, security, and convenience when it matters most. A RARE and top of the state bonus that offers exceptional peace of mind, enhancing everyday living with reliable backup power during unexpected power outages. Perfectly positioned in a desirable neighborhood, residents can enjoy a scenic community pond just a short walk away, creating the perfect setting for evening strolls or enjoying the outdoors.Pride of ownership is evident throughout. Homes offering this level of care, space, and valuable upgrades are a rare find. Move- in- ready and thoughtfully enhanced, this is an opportunity you won’t want to miss.
© 2026 North Texas Real Estate Information Systems. All rights reserved. IDX information is provided exclusively for consumers' personal, non-commercial use and may not be used for any purpose other than to identify prospective properties consumers may be interested in purchasing. Information is deemed reliable but is not guaranteed accurate by the MLS or Berkshire Hathaway HomeServices Ally Real Estate. The data relating to real estate for sale or lease on this web site comes in part from NTREIS. Real estate listings held by brokerage firms other than Berkshire Hathaway HomeServices Ally Real Estate are marked with the NTREIS logo or an abbreviated logo and detailed information about them includes the name of the listing broker. Data last updated 2026-11-17T18:44:24.023.
 Listing information © 2026 North Texas Real Estate Information System.