














Skip To Content

419 Misty Meadow Drive

Allen, TX 75013
  • $549,900
  • STATUS: Active
  • ON SITE: 133 Days
  • MLS #: 21290854
UPDATED: 67 min ago
$549,900
  • 4
    BEDS
  • 0.2
    ACRES
  • 3
    BATHS
  • 0
    1/2 BATHS
  • 3,238
    SQFT
  • $170
    $/SQFT
Neighborhood:
Type:
Single-Family Home
Built:
2000
County:
Area:

School Information

Elementary School:
High School:
School District:
Offered by Travis Johnson of Keller Williams Realty: 512-954-2088.

Description

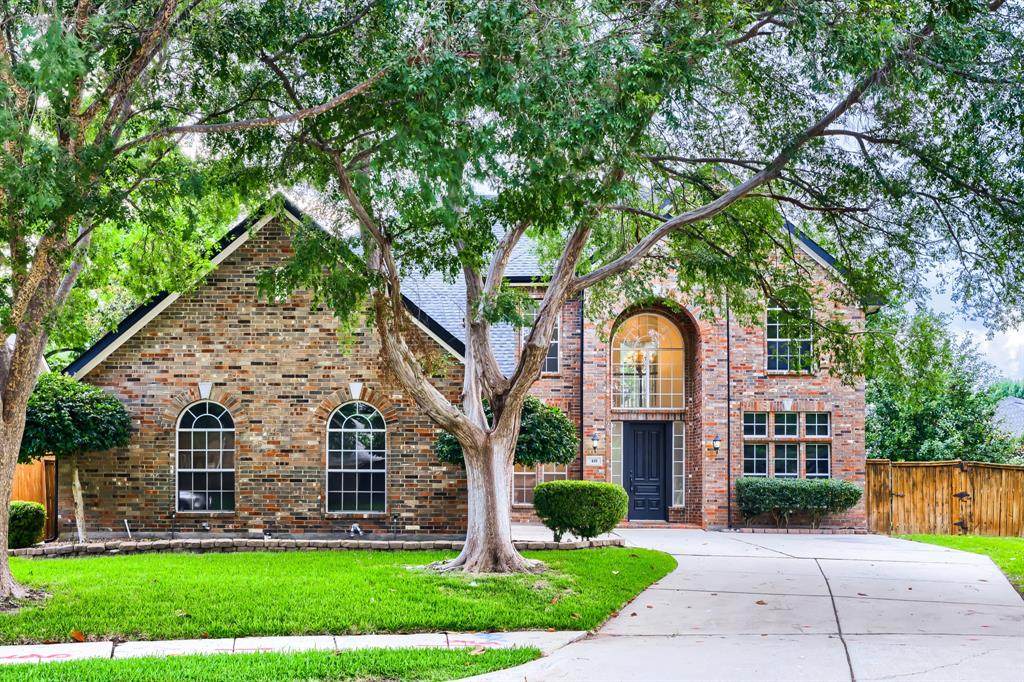
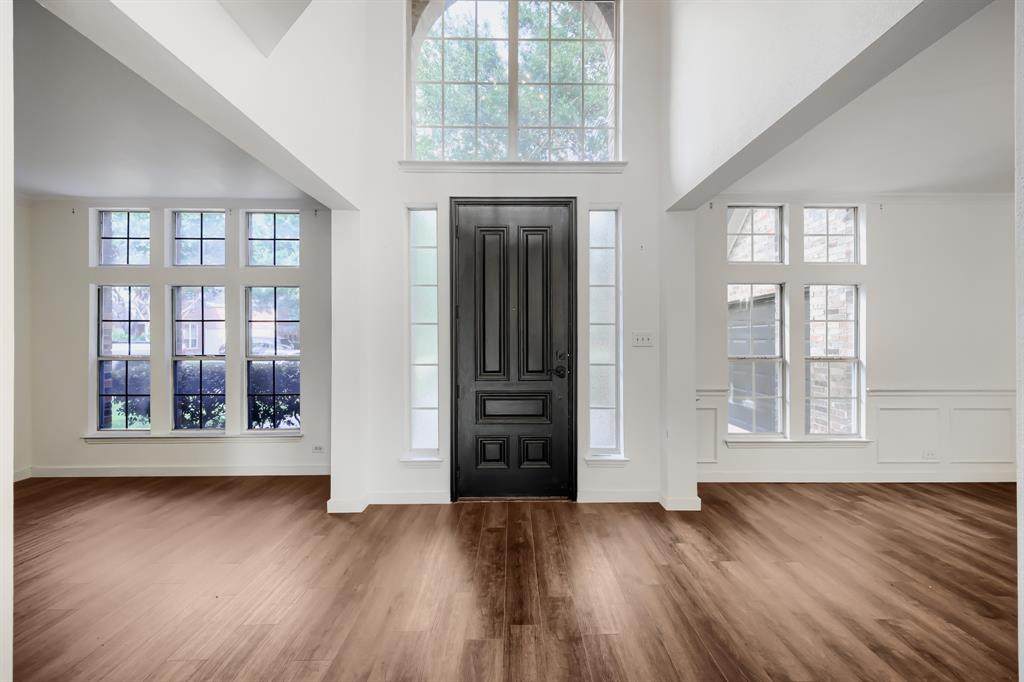
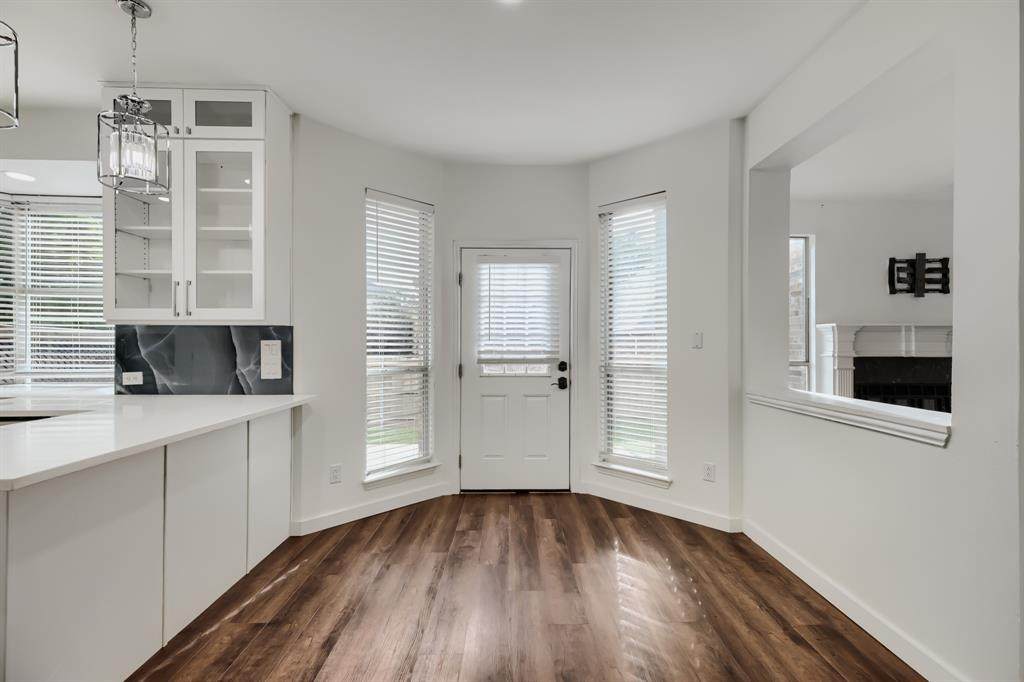
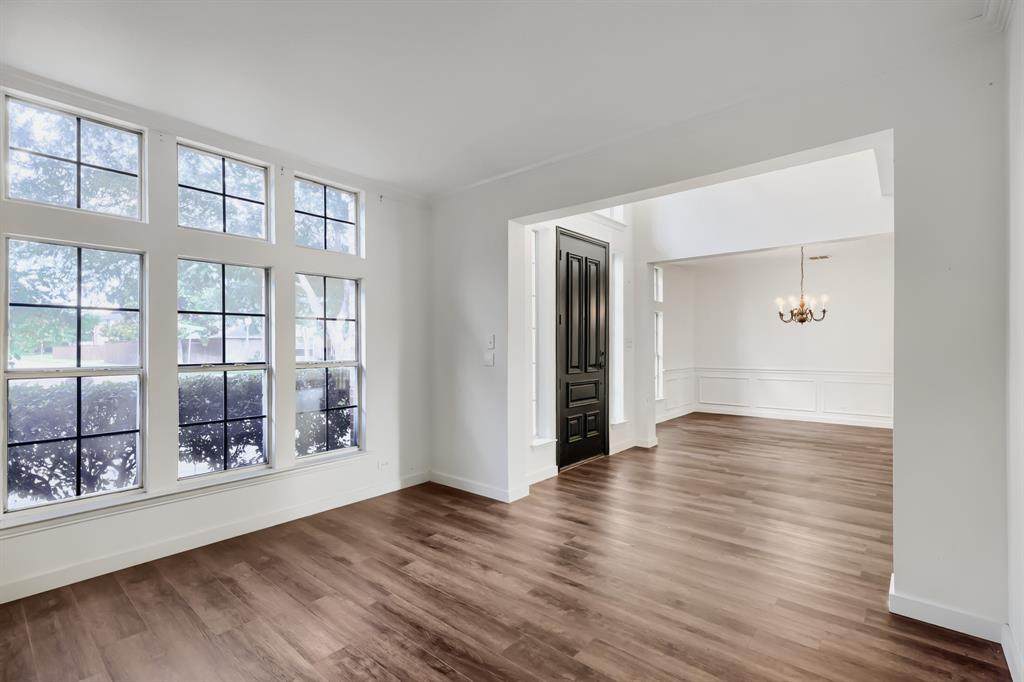
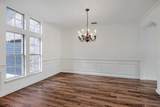
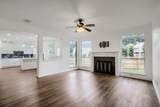
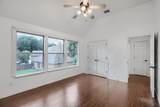
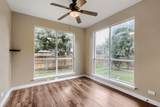
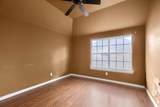
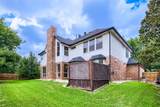
Seller offering up to 2% in seller credits to use towards rate buy down or closing costs with preferred lender. Beautiful 4-bedroom, 3-bath home offering 3,238 sq. ft. of well-designed living space. Tile flooring extends through the entry, walkways, living room, and kitchen for a cohesive, low-maintenance finish. A formal dining room sits opposite the formal living room, and a private study with French doors provides an ideal work-from-home space. The kitchen features double ovens, an island, and a bright breakfast area with a bay window. The huge primary suite includes a spacious sitting area, creating a comfortable retreat. The fenced backyard offers plenty of room for outdoor enjoyment, entertaining, or future enhancements. A generous layout and multiple living spaces make this home ideal for a variety of lifestyles.

Monthly Payment Calculator


© 2026 North Texas Real Estate Information Systems. All rights reserved. IDX information is provided exclusively for consumers' personal, non-commercial use and may not be used for any purpose other than to identify prospective properties consumers may be interested in purchasing. Information is deemed reliable but is not guaranteed accurate by the MLS or Berkshire Hathaway HomeServices Ally Real Estate. The data relating to real estate for sale or lease on this web site comes in part from NTREIS. Real estate listings held by brokerage firms other than Berkshire Hathaway HomeServices Ally Real Estate are marked with the NTREIS logo or an abbreviated logo and detailed information about them includes the name of the listing broker. Data last updated 2026-10-17T21:44:16.327.
www.nwlapropertysearch.com/homes/177353499
Print Image

419 Misty Meadow Drive Allen, TX 75013

  • Price: $549,900
  • Status: Active
  • On Site: 133 Days
  • Updated: 67 min ago
  • MLS #: 21290854
4
Beds
3
Baths
0
½ Baths
0.2
Acres
3,238
SQFT
$170
$/SQFT
2000
Built
Neighborhood:
Beacon Hill Ph 2
County:
Collin
Area:
Allen
Elementary School:
Green
High School:
Allen
School District:
ALLEN ISD
Property Description
Seller offering up to 2% in seller credits to use towards rate buy down or closing costs with preferred lender. Beautiful 4-bedroom, 3-bath home offering 3,238 sq. ft. of well-designed living space. Tile flooring extends through the entry, walkways, living room, and kitchen for a cohesive, low-maintenance finish. A formal dining room sits opposite the formal living room, and a private study with French doors provides an ideal work-from-home space. The kitchen features double ovens, an island, and a bright breakfast area with a bay window. The huge primary suite includes a spacious sitting area, creating a comfortable retreat. The fenced backyard offers plenty of room for outdoor enjoyment, entertaining, or future enhancements. A generous layout and multiple living spaces make this home ideal for a variety of lifestyles.
Exterior Features

Carport Spaces 0 Construction Brick Covered Spaces 2 Exterior Features Covered Patio/PorchRain Gutters Foundation Slab Housing Type Single Detached Lot Description Sprinkler System Lot Size Source Public Records Parking Or Garage GarageGarage Door Opener Patio And Porch Features Covered Pool On Property No Roof Shingle Soil Type Unknown Waterfront YN No

Interior Features

Appliances DishwasherGas Water HeaterMicrowaveRefrigerator Attached Garage Yes Basement No Cooling Ceiling Fan(s)Central AirElectric Dining Areas 1 Fireplace Features Living Room Fireplaces 1 Flooring Carpet Garage Yes Handicap YN No Heating CentralNatural Gas Interior Features Built-in FeaturesOther Laundry Features Dryer HookupWasher Hookup Living Areas 1 Rooms Bedroom-Primary (1 Level) Bedroom (1 Level) Bedroom (2 Level) Bedroom (2 Level) Living Room (1 Level) Window Features Window Coverings

Property Features

Alarm Or Security Type Carbon Monoxide Detector(s)Smoke Detector(s) HOA Mandatory Hoa Billing Freq Semi-Annual Hoa Dues 212 Hoa Includes Management Fees HOAManagement Company Beacon Hill Homeowners Association (Allen Hill) HOAManagement Company Phone 972-359-1548 Levels Two Listing Terms CashConventionalFHAVA Loan Municipal Utility District No Possession Closing/Funding Property Attached No Property Type Single Family Residence Special Notes Survey Available Unexempt Taxes 10157 Utilities City SewerCity WaterConcreteCurbsSidewalk Will Subdivide No

North Texas Real Estate Information Systems MLS logo Listing information © 2026 North Texas Real Estate Information System.


© 2026 North Texas Real Estate Information Systems. All rights reserved. IDX information is provided exclusively for consumers' personal, non-commercial use and may not be used for any purpose other than to identify prospective properties consumers may be interested in purchasing. Information is deemed reliable but is not guaranteed accurate by the MLS or Berkshire Hathaway HomeServices Ally Real Estate. The data relating to real estate for sale or lease on this web site comes in part from NTREIS. Real estate listings held by brokerage firms other than Berkshire Hathaway HomeServices Ally Real Estate are marked with the NTREIS logo or an abbreviated logo and detailed information about them includes the name of the listing broker. Data last updated 2026-10-17T21:44:16.327.
 
https://bt-photos.global.ssl.fastly.net/ntreis/orig_boomver_1_21290854-2.jpg https://bt-photos.global.ssl.fastly.net/ntreis/orig_boomver_1_21290854-2.jpg https://bt-photos.global.ssl.fastly.net/ntreis/orig_boomver_1_21290854-2.jpg
Logo
Berkshire Hathaway HomeServices Ally Real Estate
700 Ogilvie Street, Suite B
Bossier City LA, 71111
Offered by Travis Johnson of Keller Williams Realty: 512-954-2088.