

Skip To Content

4112 Selkirk Drive W

Fort Worth, TX 76109
  • $499,999
  • STATUS: Active
  • ON SITE: 124 Days
  • MLS #: 21295999
UPDATED: 50 min ago
$499,999
  • 4
    BEDS
  • 0.3
    ACRES
  • 3
    BATHS
  • 0
    1/2 BATHS
  • 2,099
    SQFT
  • $238
    $/SQFT
Neighborhood:
Type:
Single-Family Home
Built:
1960
County:
Area:

School Information

Elementary School:
High School:
School District:
Offered by Michelle Evans of Nada Homes: 972-954-2087.

Description

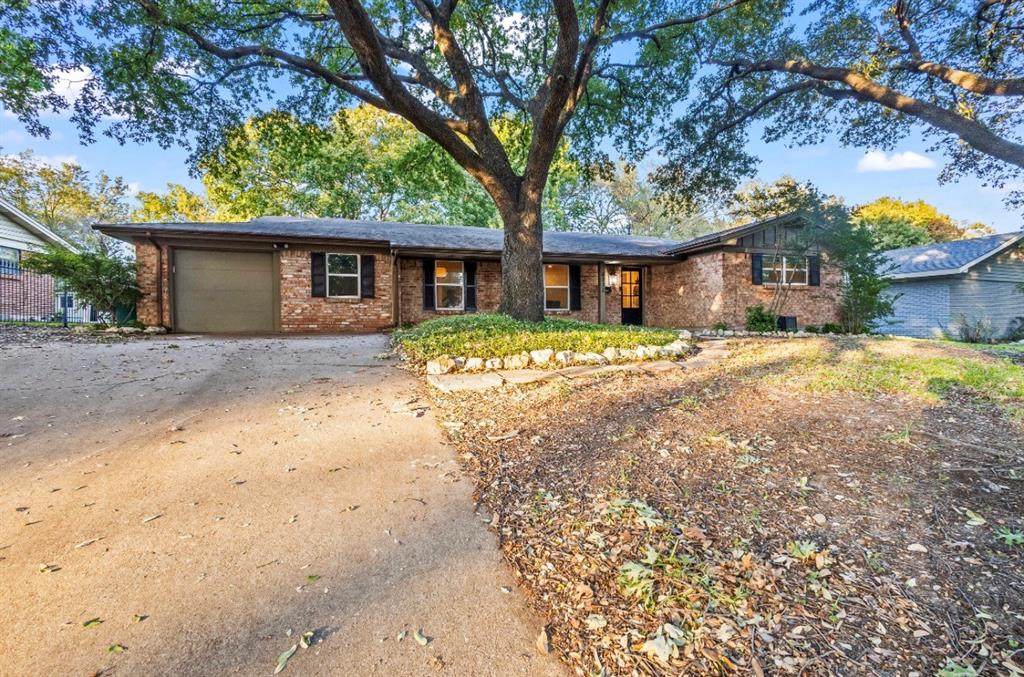
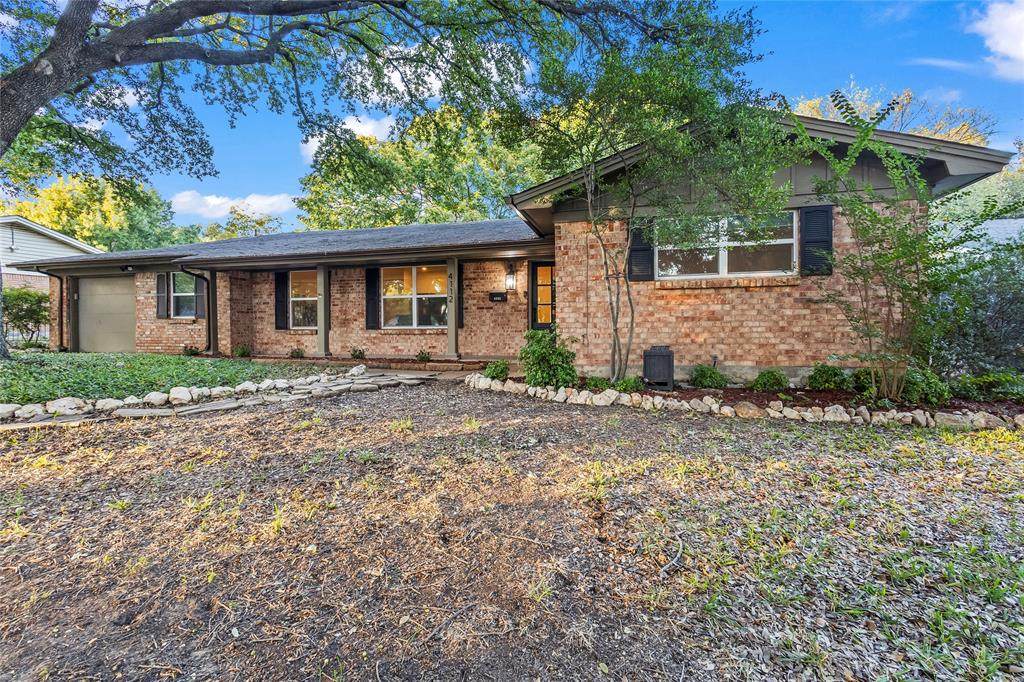
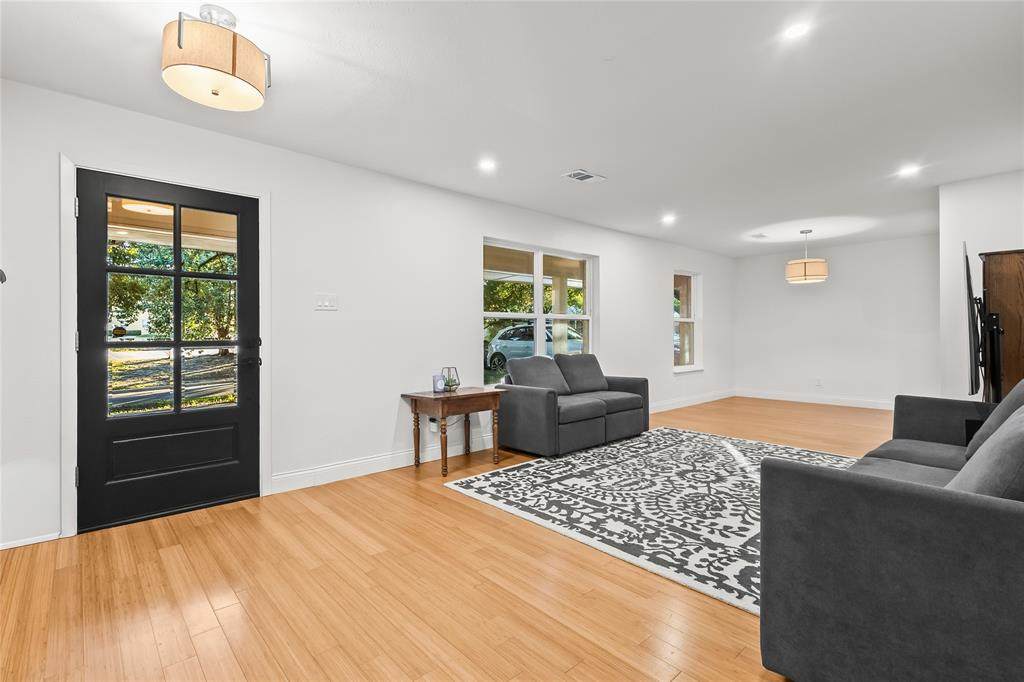
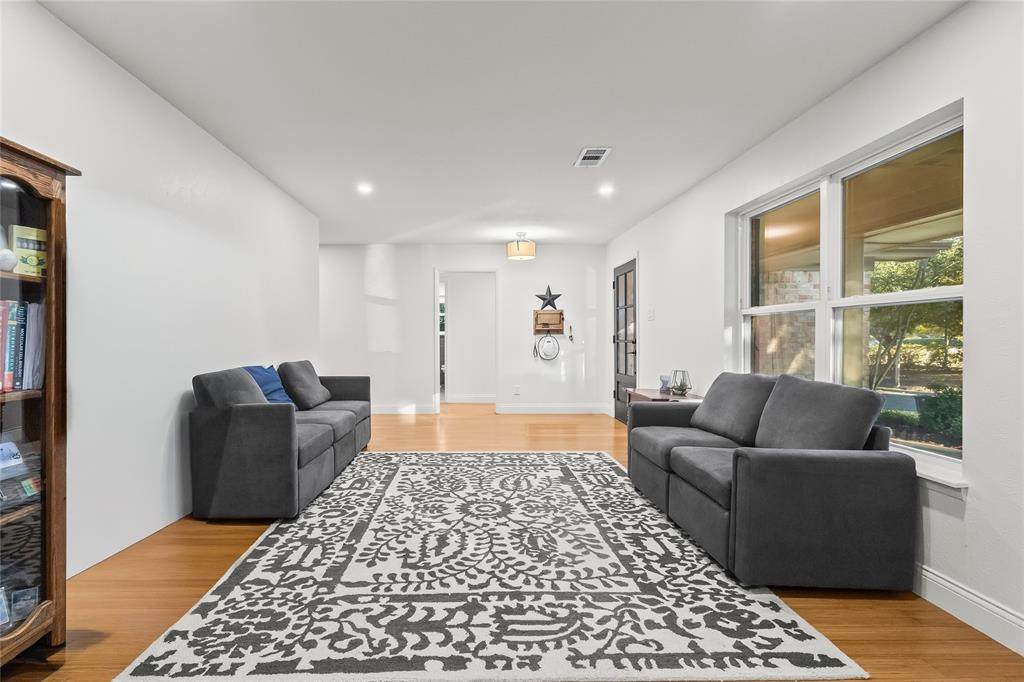
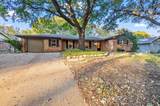
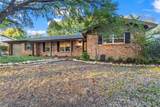
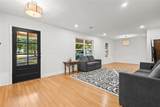
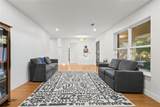
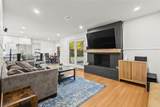
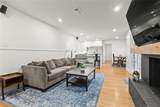
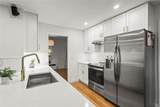
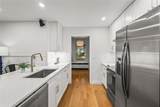
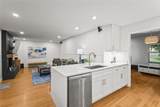
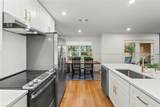
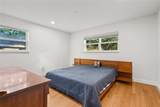
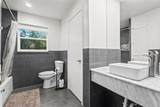
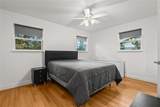
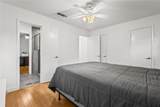
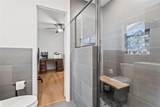
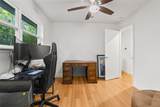
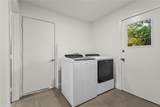
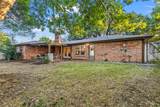
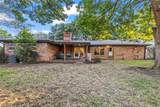
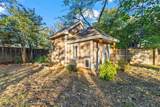
Beautifully renovated Westcliff Ranch is set under a canopy of mature trees boasting quality updates + zoned Overton Park Elementary. Desirable single-level floor plan has 4 bedrooms, 3 full baths, 2 spacious family rooms and expansive backyard. Step inside to discover a thoughtfullyrenovated open layout that seamlessly blends living spaces and filled with natural light. The heart of the home is itsrecently updated gourmet kitchen; featuring new stainless steel appliances, brand new quartz countertops, waterfalledge, herringbone tile, island, and new custom cabinetry, and custom floor to ceiling fireplace. Other notable features include hardwood floors, new light fixtures, recessed lighting, large utility room with storage. The private backyard is truly an oasis with a large covered patio perfect for outdoor entertaining. Other notable upgrades include irrigation system, gutters, storage shed and newer windows. Price improved!

Monthly Payment Calculator


© 2026 North Texas Real Estate Information Systems. All rights reserved. IDX information is provided exclusively for consumers' personal, non-commercial use and may not be used for any purpose other than to identify prospective properties consumers may be interested in purchasing. Information is deemed reliable but is not guaranteed accurate by the MLS or Berkshire Hathaway HomeServices Ally Real Estate. The data relating to real estate for sale or lease on this web site comes in part from NTREIS. Real estate listings held by brokerage firms other than Berkshire Hathaway HomeServices Ally Real Estate are marked with the NTREIS logo or an abbreviated logo and detailed information about them includes the name of the listing broker. Data last updated 2026-10-11T12:42:51.757.
www.nwlapropertysearch.com/homes/177466807
Print Image

4112 Selkirk Drive W Fort Worth, TX 76109

  • Price: $499,999
  • Status: Active
  • On Site: 124 Days
  • Updated: 50 min ago
  • MLS #: 21295999
4
Beds
3
Baths
0
½ Baths
0.3
Acres
2,099
SQFT
$238
$/SQFT
1960
Built
Neighborhood:
Westcliff Add
County:
Tarrant
Area:
Fort Worth
Elementary School:
Overton Park
High School:
Paschal
School District:
FORT WORTH ISD
Property Description
Beautifully renovated Westcliff Ranch is set under a canopy of mature trees boasting quality updates + zoned Overton Park Elementary. Desirable single-level floor plan has 4 bedrooms, 3 full baths, 2 spacious family rooms and expansive backyard. Step inside to discover a thoughtfullyrenovated open layout that seamlessly blends living spaces and filled with natural light. The heart of the home is itsrecently updated gourmet kitchen; featuring new stainless steel appliances, brand new quartz countertops, waterfalledge, herringbone tile, island, and new custom cabinetry, and custom floor to ceiling fireplace. Other notable features include hardwood floors, new light fixtures, recessed lighting, large utility room with storage. The private backyard is truly an oasis with a large covered patio perfect for outdoor entertaining. Other notable upgrades include irrigation system, gutters, storage shed and newer windows. Price improved!
Exterior Features

Carport Spaces 0 Construction Brick Covered Spaces 0 Fencing Wood Foundation Slab Housing Type Single Detached Parking Or Garage Converted GarageGarage Single DoorWorkshop in Garage Pool On Property No Roof Composition Waterfront YN No

Interior Features

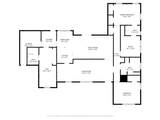
Appliances Electric Cooktop Attached Garage Yes Basement No Cooling Central AirElectric Dining Areas 2 Fireplace Features Brick Fireplaces 1 Garage Yes Handicap YN No Heating CentralElectric Interior Features Decorative Lighting Living Areas 2 Rooms Living Room (1 Level) Kitchen (1 Level) Bath-Full (1 Level) Bedroom (1 Level) Bedroom (1 Level) Bedroom-Primary (1 Level) Family Room (1 Level) Bath-Full (1 Level) Bath-Primary (1 Level) Bedroom (1 Level) Bedroom (1 Level) Laundry (1 Level)

Property Features

Construction Status Preowned Exclusions fridgewasher and dryerTVs and personal belongings HOA None Levels One Listing Terms CashConventionalFHAVA Loan Municipal Utility District No Possession Closing/Funding Property Attached No Property Type Single Family Residence Unexempt Taxes 11906 Utilities City SewerCity Water Will Subdivide No

North Texas Real Estate Information Systems MLS logo Listing information © 2026 North Texas Real Estate Information System.


© 2026 North Texas Real Estate Information Systems. All rights reserved. IDX information is provided exclusively for consumers' personal, non-commercial use and may not be used for any purpose other than to identify prospective properties consumers may be interested in purchasing. Information is deemed reliable but is not guaranteed accurate by the MLS or Berkshire Hathaway HomeServices Ally Real Estate. The data relating to real estate for sale or lease on this web site comes in part from NTREIS. Real estate listings held by brokerage firms other than Berkshire Hathaway HomeServices Ally Real Estate are marked with the NTREIS logo or an abbreviated logo and detailed information about them includes the name of the listing broker. Data last updated 2026-10-11T12:42:51.757.
 
https://bt-photos.global.ssl.fastly.net/ntreis/orig_boomver_2_21295999-2.jpg https://bt-photos.global.ssl.fastly.net/ntreis/orig_boomver_2_21295999-2.jpg https://bt-photos.global.ssl.fastly.net/ntreis/orig_boomver_2_21295999-2.jpg
Logo
Berkshire Hathaway HomeServices Ally Real Estate
700 Ogilvie Street, Suite B
Bossier City LA, 71111
Offered by Michelle Evans of Nada Homes: 972-954-2087.