

Skip To Content

4029 Eagles Bluff Road

Midlothian, TX 76065
  • $456,000
  • STATUS: Active
  • ON SITE: 155 Days
  • MLS #: 21298346
Price Reduced
UPDATED: 179 min ago
$456,000
  • 4
    BEDS
  • 0.2
    ACRES
  • 3
    BATHS
  • 0
    1/2 BATHS
  • 2,253
    SQFT
  • $202
    $/SQFT
Neighborhood:
Type:
Single-Family Home
Built:
2026
County:
Area:

School Information

Elementary School:
High School:
School District:
Offered by Marsha Ashlock of Visions Realty & Investments: 817-288-5510.

Description

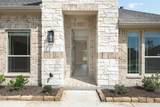
BRAND NEW! NEVER LIVED IN & READY NOW! This Rockcress by Bloomfield Homes offers 4 bedrooms, 3 bathrooms, and study. Situated in the desirable Villages of Walnut Grove community, this beautifully upgraded home showcases an open-concept layout with premium finishes throughout, including a chef’s dream Deluxe Kitchen, pot and pan drawers, cabinet lighting, and ample workspace that flows seamlessly into the expansive family room highlighted by a stunning floor-to-ceiling fireplace, perfect for entertaining and everyday living; upgraded tile flooring extends throughout the main living areas, while wood-look tile enhances the primary suite and study; plush carpet in the secondary bedrooms and 2-inch faux wood blinds throughout add both comfort and style. The spacious primary suite and generously sized secondary bedrooms offer flexibility for a variety of lifestyles, while a covered front porch and covered patio provide inviting spaces to enjoy outdoor living. Completing the home's exceptional curb appeal are a beautiful brick exterior, cedar garage doors, gutters, and an impressive 8-foot front door, all situated on a desirable interior lot. Located in the growing Midlothian community with easy access to parks, schools, and new development, this home offers everything buyers are searching for! Call or visit Bloomfield Homes to learn more at Villages of Walnut Grove.

Monthly Payment Calculator


© 2026 North Texas Real Estate Information Systems. All rights reserved. IDX information is provided exclusively for consumers' personal, non-commercial use and may not be used for any purpose other than to identify prospective properties consumers may be interested in purchasing. Information is deemed reliable but is not guaranteed accurate by the MLS or Berkshire Hathaway HomeServices Ally Real Estate. The data relating to real estate for sale or lease on this web site comes in part from NTREIS. Real estate listings held by brokerage firms other than Berkshire Hathaway HomeServices Ally Real Estate are marked with the NTREIS logo or an abbreviated logo and detailed information about them includes the name of the listing broker. Data last updated 2026-11-12T23:43:48.083.
www.nwlapropertysearch.com/homes/177568266
Print Image

4029 Eagles Bluff Road Midlothian, TX 76065

  • Price: $456,000
  • Status: Active
  • On Site: 155 Days
  • Updated: 179 min ago
  • MLS #: 21298346
4
Beds
3
Baths
0
½ Baths
0.2
Acres
2,253
SQFT
$202
$/SQFT
2026
Built
Neighborhood:
Villages Of Walnut Grove
County:
Ellis
Area:
Midlothian
Elementary School:
Baxter
High School:
Heritage
School District:
Midlothian ISD
Property Description
BRAND NEW! NEVER LIVED IN & READY NOW! This Rockcress by Bloomfield Homes offers 4 bedrooms, 3 bathrooms, and study. Situated in the desirable Villages of Walnut Grove community, this beautifully upgraded home showcases an open-concept layout with premium finishes throughout, including a chef’s dream Deluxe Kitchen, pot and pan drawers, cabinet lighting, and ample workspace that flows seamlessly into the expansive family room highlighted by a stunning floor-to-ceiling fireplace, perfect for entertaining and everyday living; upgraded tile flooring extends throughout the main living areas, while wood-look tile enhances the primary suite and study; plush carpet in the secondary bedrooms and 2-inch faux wood blinds throughout add both comfort and style. The spacious primary suite and generously sized secondary bedrooms offer flexibility for a variety of lifestyles, while a covered front porch and covered patio provide inviting spaces to enjoy outdoor living. Completing the home's exceptional curb appeal are a beautiful brick exterior, cedar garage doors, gutters, and an impressive 8-foot front door, all situated on a desirable interior lot. Located in the growing Midlothian community with easy access to parks, schools, and new development, this home offers everything buyers are searching for! Call or visit Bloomfield Homes to learn more at Villages of Walnut Grove.
Exterior Features

Carport Spaces 0 Construction Brick Covered Spaces 2 Exterior Features Covered Patio/PorchRain GuttersLightingPrivate Yard Fencing Back YardFencedWood Foundation Slab Housing Type Single Detached Lot Description Few TreesInterior LotLandscapedLrg. Backyard GrassSprinkler SystemSubdivision Lot Dimensions 70x125 Lot Size Source Builder Parking Or Garage CoveredDirect AccessDrivewayEnclosedGarageGarage Door OpenerGarage Faces SideOversized Patio And Porch Features CoveredFront PorchPatio Pool On Property No Roof Composition Soil Type Unknown Style Traditional Waterfront YN No

Interior Features

Appliances DishwasherDisposalElectric CooktopElectric OvenElectric Water HeaterMicrowaveVented Exhaust Fan Attached Garage Yes Basement No Cooling Ceiling Fan(s)Central AirElectric Dining Areas 1 Fireplace Features Family RoomStoneWood Burning Fireplaces 1 Flooring CarpetTile Garage Yes Garage Length 19 Garage Width 20 Handicap YN No Heating CentralElectricFireplace(s) Interior Features Built-in FeaturesCable TV AvailableDecorative LightingDouble VanityEat-in KitchenFlat Screen WiringGranite CountersHigh Speed Internet AvailableKitchen IslandOpen FloorplanPantryWalk-In Closet(s) Laundry Features Utility RoomDryer HookupWasher Hookup Living Areas 1 Rooms Breakfast Room (1 Level) Bedroom (1 Level) Bedroom (1 Level)

Property Features

Alarm Or Security Type Carbon Monoxide Detector(s)Smoke Detector(s) Barns1 0 Common Features Jogging Path/Bike Path Construction Status New Construction - Complete HOA Mandatory Hoa Billing Freq Annually Hoa Dues 600 Hoa Includes Full Use of FacilitiesMaintenance StructureManagement Fees HOAManagement Company Goodwin and Company HOAManagement Company Phone 512-502-7500 Levels One Listing Terms CashConventionalFHAVA Loan Municipal Utility District No Possession Closing/Funding Property Attached No Property Type Single Family Residence Utilities City SewerCity WaterConcreteCurbs Will Subdivide No

North Texas Real Estate Information Systems MLS logo Listing information © 2026 North Texas Real Estate Information System.


© 2026 North Texas Real Estate Information Systems. All rights reserved. IDX information is provided exclusively for consumers' personal, non-commercial use and may not be used for any purpose other than to identify prospective properties consumers may be interested in purchasing. Information is deemed reliable but is not guaranteed accurate by the MLS or Berkshire Hathaway HomeServices Ally Real Estate. The data relating to real estate for sale or lease on this web site comes in part from NTREIS. Real estate listings held by brokerage firms other than Berkshire Hathaway HomeServices Ally Real Estate are marked with the NTREIS logo or an abbreviated logo and detailed information about them includes the name of the listing broker. Data last updated 2026-11-12T23:43:48.083.
 
https://bt-photos.global.ssl.fastly.net/ntreis/orig_boomver_2_21298346-2.jpg https://bt-photos.global.ssl.fastly.net/ntreis/orig_boomver_2_21298346-2.jpg https://bt-photos.global.ssl.fastly.net/ntreis/orig_boomver_2_21298346-2.jpg
Logo
Berkshire Hathaway HomeServices Ally Real Estate
700 Ogilvie Street, Suite B
Bossier City LA, 71111
Offered by Marsha Ashlock of Visions Realty & Investments: 817-288-5510.