







Skip To Content

3709 Cliffstone Way

Mckinney, TX 75070
  • $425,000
  • STATUS: Active
  • ON SITE: 169 Days
  • MLS #: 21273958
UPDATED: 190 min ago
$425,000
  • 3
    BEDS
  • 0.11
    ACRES
  • 2
    BATHS
  • 1
    1/2 BATHS
  • 2,042
    SQFT
  • $208
    $/SQFT
Type:
Single-Family Home
Built:
2017
County:
Area:

School Information

Elementary School:
High School:
School District:
Offered by Jack Duvall of Redfin Corporation: 972-954-4791.

Description

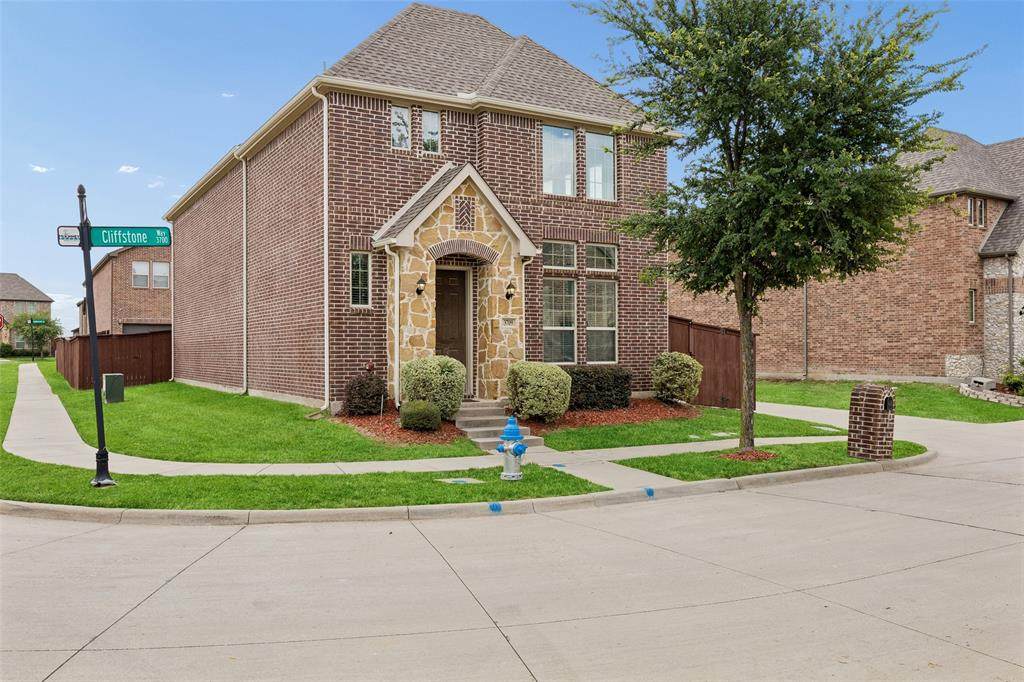
Back On Market! Inspection available upon request. Situated on a spacious corner lot in the quiet and established Villas of Stone Hollow community, this beautifully maintained home offers an inviting open-concept floorplan filled with natural light and timeless style. Dramatic soaring two-story ceilings create a stunning first impression in the main living area, while the light neutral color palette complements any décor with ease. Thoughtful updates include luxury vinyl plank flooring installed in 2024, roof and gutters replaced in 2021, and automated upper window blinds added in 2023. Smart home features include app-based controls for the sprinkler system and blinds in the main living area for added convenience and modern living. The mounted console in the living room will remain with the home, offering both style and functionality. Designed for comfortable everyday living and entertaining, the chef-inspired kitchen opens seamlessly to the sunlit dining area and spacious living room. Features include a gas cooktop, stainless steel appliances, center island, walk-in pantry, and abundant cabinet and counter space. All bedrooms are thoughtfully located upstairs, creating privacy and a functional layout, while a convenient half bath is located downstairs for guests. Ideally located near schools, shopping, dining, entertainment, and major roadways for an easy commute. Move-in ready and loaded with charm, this exceptional home is a must-see. Schedule your private showing today!

Monthly Payment Calculator


© 2026 North Texas Real Estate Information Systems. All rights reserved. IDX information is provided exclusively for consumers' personal, non-commercial use and may not be used for any purpose other than to identify prospective properties consumers may be interested in purchasing. Information is deemed reliable but is not guaranteed accurate by the MLS or Berkshire Hathaway HomeServices Ally Real Estate. The data relating to real estate for sale or lease on this web site comes in part from NTREIS. Real estate listings held by brokerage firms other than Berkshire Hathaway HomeServices Ally Real Estate are marked with the NTREIS logo or an abbreviated logo and detailed information about them includes the name of the listing broker. Data last updated 2026-11-12T23:43:48.083.
www.nwlapropertysearch.com/homes/176889859
Print Image

3709 Cliffstone Way Mckinney, TX 75070

  • Price: $425,000
  • Status: Active
  • On Site: 169 Days
  • Updated: 190 min ago
  • MLS #: 21273958
3
Beds
2
Baths
1
½ Baths
0.11
Acres
2,042
SQFT
$208
$/SQFT
2017
Built
Neighborhood:
Villas Of Stone Hollow Add
County:
Collin
Area:
Mckinney
Elementary School:
Comstock
High School:
Emerson
School District:
Frisco ISD
Property Description
Back On Market! Inspection available upon request. Situated on a spacious corner lot in the quiet and established Villas of Stone Hollow community, this beautifully maintained home offers an inviting open-concept floorplan filled with natural light and timeless style. Dramatic soaring two-story ceilings create a stunning first impression in the main living area, while the light neutral color palette complements any décor with ease. Thoughtful updates include luxury vinyl plank flooring installed in 2024, roof and gutters replaced in 2021, and automated upper window blinds added in 2023. Smart home features include app-based controls for the sprinkler system and blinds in the main living area for added convenience and modern living. The mounted console in the living room will remain with the home, offering both style and functionality. Designed for comfortable everyday living and entertaining, the chef-inspired kitchen opens seamlessly to the sunlit dining area and spacious living room. Features include a gas cooktop, stainless steel appliances, center island, walk-in pantry, and abundant cabinet and counter space. All bedrooms are thoughtfully located upstairs, creating privacy and a functional layout, while a convenient half bath is located downstairs for guests. Ideally located near schools, shopping, dining, entertainment, and major roadways for an easy commute. Move-in ready and loaded with charm, this exceptional home is a must-see. Schedule your private showing today!
Exterior Features

Carport Spaces 0 Construction BrickRock/Stone Covered Spaces 2 Dock Permitted No Exterior Features Rain Gutters Fencing Back YardPrivacyWood Foundation Slab Housing Type Single Detached Lot Description Corner LotFew TreesLandscapedLevelSprinkler SystemSubdivision Parking Or Garage GarageGarage Door OpenerGarage Faces RearPrivateSecuredStorage Patio And Porch Features CoveredPatio Pool On Property No Roof Composition Soil Type Unknown Style Traditional Waterfront YN No

Interior Features

Appliances Built-in Gas RangeDishwasherDisposalElectric OvenGas OvenGas RangeMicrowaveVented Exhaust FanWater Softener Attached Garage Yes Basement No Cooling Ceiling Fan(s)Central AirElectric Dining Areas 2 Fireplaces 0 Flooring Luxury Vinyl PlankTile Garage Yes Garage Length 20 Garage Width 23 Handicap YN No Heating CentralElectric Interior Features Cable TV AvailableGranite CountersHigh Speed Internet AvailableKitchen IslandOpen FloorplanOtherWalk-In Closet(s) Laundry Features Electric Dryer HookupUtility RoomFull Size W/D AreaDryer Hookup Living Areas 1 Rooms Family Room (1 Level) Dining Room (1 Level) Bath-Half (1 Level) Kitchen (1 Level) Laundry (1 Level) Bedroom-Primary (2 Level) Bath-Primary (2 Level) Bedroom (2 Level) Bath-Full (2 Level) Bedroom (2 Level) Window Features Window Coverings

Property Features

Accessory Unit YN No Alarm Or Security Type Carbon Monoxide Detector(s)Security SystemSecurity System LeasedSmoke Detector(s) Construction Status Preowned Easements None Exclusions None. HOA Mandatory Hoa Billing Freq Annually Hoa Dues 675 Hoa Includes Management Fees HOAManagement Company Neighborhood Property Mgmnt HOAManagement Company Phone 972-359-1548 Lake Pump No Levels Two Listing Terms CashConventionalFHAVA Loan Municipal Utility District No Possession Closing/Funding Property Attached No Property Type Single Family Residence Restrictions No Known Restriction(s)None Senior Community No Unexempt Taxes 7915 Utilities Cable AvailableCity SewerCity WaterElectricity ConnectedIndividual Gas MeterIndividual Water MeterSidewalk Will Subdivide No

North Texas Real Estate Information Systems MLS logo Listing information © 2026 North Texas Real Estate Information System.


© 2026 North Texas Real Estate Information Systems. All rights reserved. IDX information is provided exclusively for consumers' personal, non-commercial use and may not be used for any purpose other than to identify prospective properties consumers may be interested in purchasing. Information is deemed reliable but is not guaranteed accurate by the MLS or Berkshire Hathaway HomeServices Ally Real Estate. The data relating to real estate for sale or lease on this web site comes in part from NTREIS. Real estate listings held by brokerage firms other than Berkshire Hathaway HomeServices Ally Real Estate are marked with the NTREIS logo or an abbreviated logo and detailed information about them includes the name of the listing broker. Data last updated 2026-11-12T23:43:48.083.
 
https://bt-photos.global.ssl.fastly.net/ntreis/orig_boomver_1_21273958-2.jpg https://bt-photos.global.ssl.fastly.net/ntreis/orig_boomver_1_21273958-2.jpg https://bt-photos.global.ssl.fastly.net/ntreis/orig_boomver_1_21273958-2.jpg
Logo
Berkshire Hathaway HomeServices Ally Real Estate
700 Ogilvie Street, Suite B
Bossier City LA, 71111
Offered by Jack Duvall of Redfin Corporation: 972-954-4791.