













Description
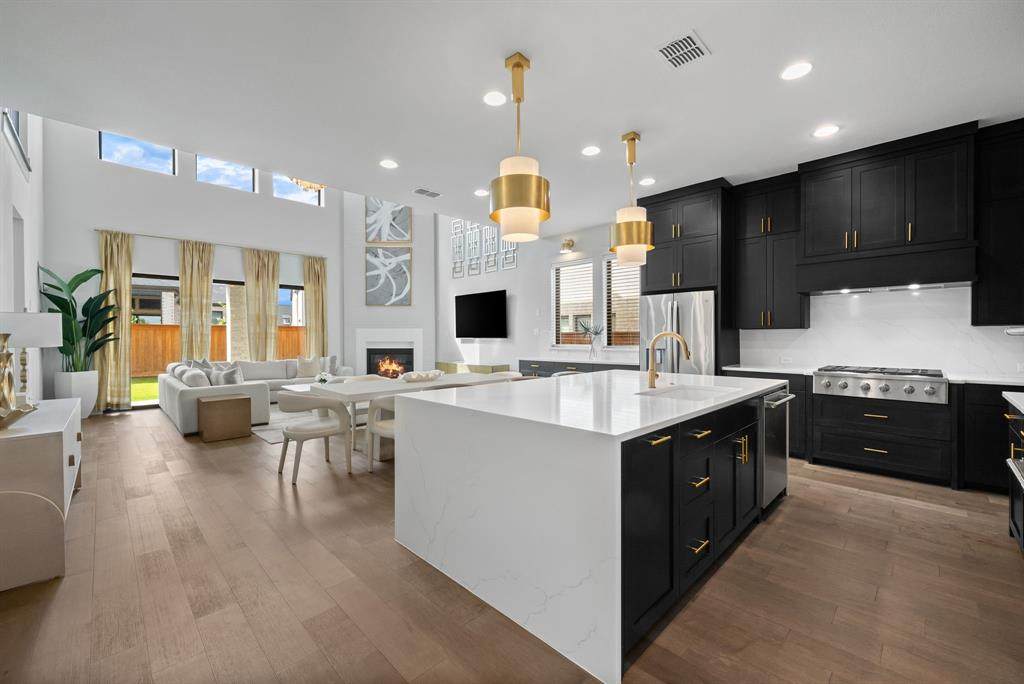
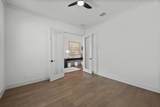
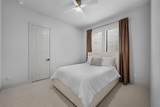
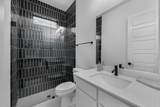
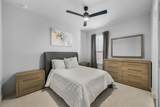
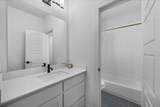
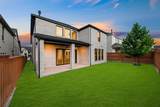
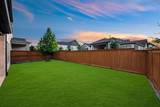
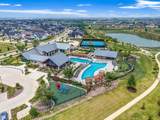
Experience modern luxury in this stunning Perry Home located in the highly sought-after Brookside at Fields. A striking glass front door welcomes you into a dramatic two-story foyer with soaring ceilings, hardwood flooring, and a curved staircase that creates an unforgettable first impression. The private study features French doors, crown molding, and a large window. A first-floor guest suite with walk-in closet and adjacent bath is ideal for visitors. The spacious family room showcases soaring ceilings, a floor-to-ceiling painted brick fireplace, designer lighting, a wall of windows, and a sliding glass door that seamlessly connects indoor and outdoor living. The gourmet kitchen is a chef's dream, featuring a stunning quartz waterfall island w breakfast bar seating, Monogram double ovens, Monogram Café cooktop, quartz backsplash, farmhouse sink, coffee bar, butler's area, and walk-in pantry. The luxurious primary suite is a private retreat with hardwood floors, a wall of windows overlooking the backyard, and a spacious spa-inspired bath with separate quartz vanities, freestanding tub, walk-in shower, and his-and-her walk-in closets, with one closet opening to the utility room featuring a sink, quartz countertops, cabinetry, and additional storage. Upstairs is an expansive game room, dedicated media room, two spacious secondary bedrooms with walk-in closets and a Jack-and-Jill bath with dual vanities, plus an additional bedroom with private ensuite bath and walk-in closet. Additional highlights include hardwood flooring throughout main living areas, tankless water heater, epoxy-coated garage, covered patio, and a spacious backyard. Brookside features resort-style amenities including swimming pools, parks, playgrounds, trails, pickleball courts, and green spaces. Ideally located just minutes from PGA Frisco, premier shopping, dining, and entertainment, with easy access to DNT. This exceptional home offers luxury living in one of Frisco's most desirable communities.
-
5BEDS
-
0.23ACRES
-
4BATHS
-
11/2 BATHS
-
3,722SQFT
-
$333$/SQFT
School Information
Description
Experience modern luxury in this stunning Perry Home located in the highly sought-after Brookside at Fields. A striking glass front door welcomes you into a dramatic two-story foyer with soaring ceilings, hardwood flooring, and a curved staircase that creates an unforgettable first impression. The private study features French doors, crown molding, and a large window. A first-floor guest suite with walk-in closet and adjacent bath is ideal for visitors. The spacious family room showcases soaring ceilings, a floor-to-ceiling painted brick fireplace, designer lighting, a wall of windows, and a sliding glass door that seamlessly connects indoor and outdoor living. The gourmet kitchen is a chef's dream, featuring a stunning quartz waterfall island w breakfast bar seating, Monogram double ovens, Monogram Café cooktop, quartz backsplash, farmhouse sink, coffee bar, butler's area, and walk-in pantry. The luxurious primary suite is a private retreat with hardwood floors, a wall of windows overlooking the backyard, and a spacious spa-inspired bath with separate quartz vanities, freestanding tub, walk-in shower, and his-and-her walk-in closets, with one closet opening to the utility room featuring a sink, quartz countertops, cabinetry, and additional storage. Upstairs is an expansive game room, dedicated media room, two spacious secondary bedrooms with walk-in closets and a Jack-and-Jill bath with dual vanities, plus an additional bedroom with private ensuite bath and walk-in closet. Additional highlights include hardwood flooring throughout main living areas, tankless water heater, epoxy-coated garage, covered patio, and a spacious backyard. Brookside features resort-style amenities including swimming pools, parks, playgrounds, trails, pickleball courts, and green spaces. Ideally located just minutes from PGA Frisco, premier shopping, dining, and entertainment, with easy access to DNT. This exceptional home offers luxury living in one of Frisco's most desirable communities.
© 2026 North Texas Real Estate Information Systems. All rights reserved. IDX information is provided exclusively for consumers' personal, non-commercial use and may not be used for any purpose other than to identify prospective properties consumers may be interested in purchasing. Information is deemed reliable but is not guaranteed accurate by the MLS or Berkshire Hathaway HomeServices Ally Real Estate. The data relating to real estate for sale or lease on this web site comes in part from NTREIS. Real estate listings held by brokerage firms other than Berkshire Hathaway HomeServices Ally Real Estate are marked with the NTREIS logo or an abbreviated logo and detailed information about them includes the name of the listing broker. Data last updated 2026-11-15T18:43:39.947.
 Listing information © 2026 North Texas Real Estate Information System.