






Skip To Content

340 Kathryn Drive

Fort Worth, TX 76052
  • $524,525
  • STATUS: Active
  • ON SITE: 129 Days
  • MLS #: 21296379
UPDATED: 25 min ago
$524,525
  • 4
    BEDS
  • 0.16
    ACRES
  • 3
    BATHS
  • 1
    1/2 BATHS
  • 3,123
    SQFT
  • $168
    $/SQFT
Type:
Single-Family Home
Built:
2026
County:
Area:

School Information

Elementary School:
High School:
School District:
Offered by Ben Caballero of HomesUSA.com: 888-872-6006.

Description

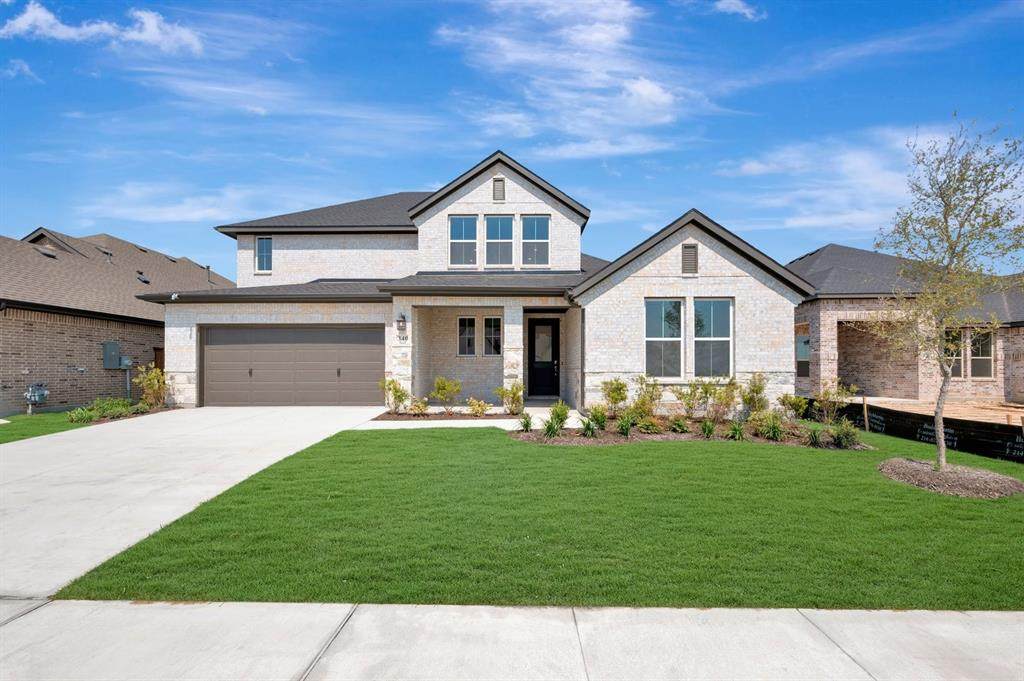
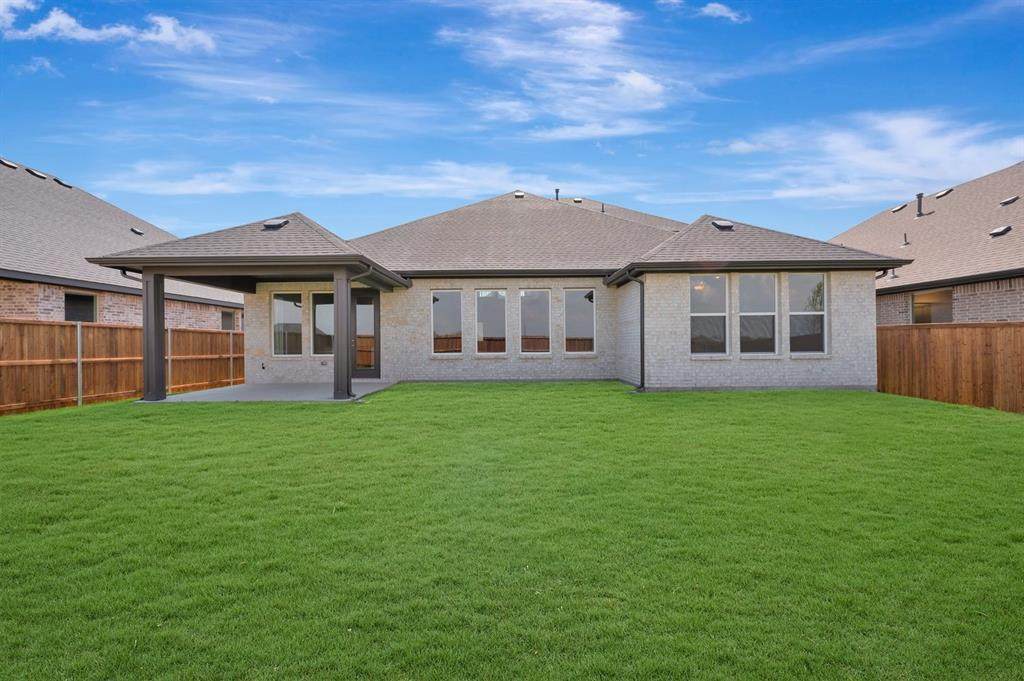
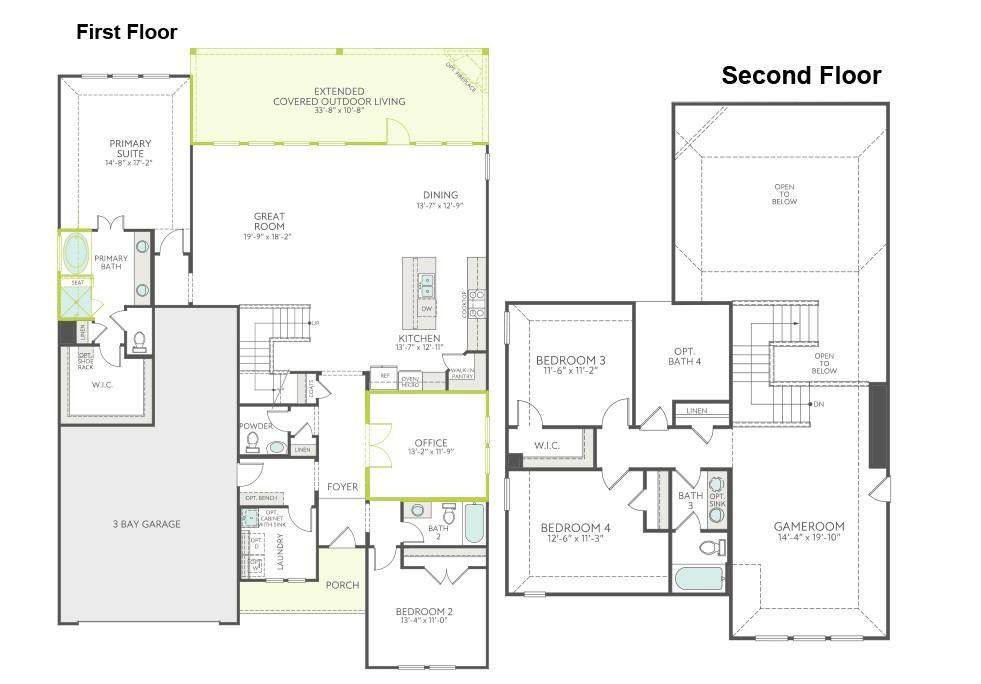
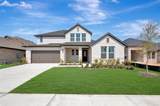
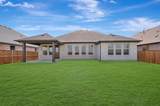
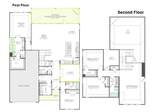
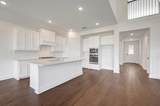
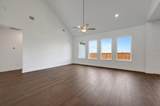
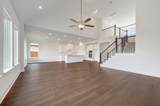
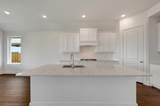
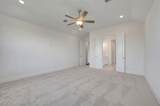
MLS# 21296379 - Built by Tri Pointe Homes - Ready Now! ~ The Ethan offers expansive living with 4 bedrooms, 3.5 baths, and a luxury kitchen that anchors the home’s open-concept design. With a primary tub, a dedicated office, gameroom, 8' doors, open rails on both floors, and a covered patio with gas to the patio, it’s designed for comfortable everyday living and entertaining.

Monthly Payment Calculator


© 2026 North Texas Real Estate Information Systems. All rights reserved. IDX information is provided exclusively for consumers' personal, non-commercial use and may not be used for any purpose other than to identify prospective properties consumers may be interested in purchasing. Information is deemed reliable but is not guaranteed accurate by the MLS or Berkshire Hathaway HomeServices Ally Real Estate. The data relating to real estate for sale or lease on this web site comes in part from NTREIS. Real estate listings held by brokerage firms other than Berkshire Hathaway HomeServices Ally Real Estate are marked with the NTREIS logo or an abbreviated logo and detailed information about them includes the name of the listing broker. Data last updated 2026-10-17T22:43:41.567.
www.nwlapropertysearch.com/homes/177501791
Print Image

340 Kathryn Drive Fort Worth, TX 76052

  • Price: $524,525
  • Status: Active
  • On Site: 129 Days
  • Updated: 25 min ago
  • MLS #: 21296379
4
Beds
3
Baths
1
½ Baths
0.16
Acres
3,123
SQFT
$168
$/SQFT
2026
Built
Neighborhood:
Inspiration Collection At Laprelle
County:
Tarrant
Area:
Fort Worth
Elementary School:
Haslet
High School:
Eaton
School District:
NORTHWEST ISD
Property Description
MLS# 21296379 - Built by Tri Pointe Homes - Ready Now! ~ The Ethan offers expansive living with 4 bedrooms, 3.5 baths, and a luxury kitchen that anchors the home’s open-concept design. With a primary tub, a dedicated office, gameroom, 8' doors, open rails on both floors, and a covered patio with gas to the patio, it’s designed for comfortable everyday living and entertaining.
Exterior Features

Carport Spaces 0 Construction BrickOther Covered Spaces 3 Exterior Features Covered Patio/PorchRain Gutters Fencing Wood Foundation Other Housing Type Single Detached Lot Description Subdivision Lot Dimensions 60X118 Parking Or Garage DrivewayElectric Vehicle Charging Station(s)Garage Door OpenerGarage Double DoorGarage Faces FrontGarage Single DoorSide By SideTandem Patio And Porch Features Covered Pool On Property No Roof Composition Style Traditional Waterfront YN No

Interior Features

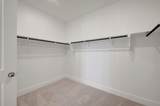
Appliances DishwasherDisposalGas Water HeaterMicrowavePlumbed For Gas in KitchenTankless Water HeaterVented Exhaust Fan Attached Garage Yes Basement No Cooling Ceiling Fan(s)Central AirElectric Dining Areas 1 Fireplaces 0 Flooring CarpetCeramic TileLuxury Vinyl Plank Garage Yes Garage Length 38 Garage Width 20 Handicap YN No Heating CentralNatural Gas Interior Features Cable TV AvailableDecorative LightingDouble VanityEat-in KitchenHigh Speed Internet AvailableKitchen IslandOpen FloorplanPantrySmart Home SystemVaulted Ceiling(s)Walk-In Closet(s)Wired for Data Laundry Features Electric Dryer HookupUtility RoomFull Size W/D AreaWasher Hookup Living Areas 3 Rooms Dining Room (1 Level) Bedroom-Primary (1 Level) Living Room (1 Level) Office (1 Level) Game Room (2 Level) Bedroom (1 Level) Kitchen (1 Level)

Property Features

Alarm Or Security Type Carbon Monoxide Detector(s)Smoke Detector(s) Construction Status New Construction - Complete Green Certification ThermostatWindows HOA Mandatory Hoa Billing Freq Annually Hoa Dues 900 Hoa Includes Full Use of Facilities HOAManagement Company Legacy Southwest Property Management HOAManagement Company Phone 214-705-1615 Levels Two Municipal Utility District No Planned Development LaPrelle Possession Closing/Funding Property Attached No Property Type Single Family Residence Senior Community No Utilities CurbsIndividual Gas MeterIndividual Water Meter Will Subdivide No

North Texas Real Estate Information Systems MLS logo Listing information © 2026 North Texas Real Estate Information System.


© 2026 North Texas Real Estate Information Systems. All rights reserved. IDX information is provided exclusively for consumers' personal, non-commercial use and may not be used for any purpose other than to identify prospective properties consumers may be interested in purchasing. Information is deemed reliable but is not guaranteed accurate by the MLS or Berkshire Hathaway HomeServices Ally Real Estate. The data relating to real estate for sale or lease on this web site comes in part from NTREIS. Real estate listings held by brokerage firms other than Berkshire Hathaway HomeServices Ally Real Estate are marked with the NTREIS logo or an abbreviated logo and detailed information about them includes the name of the listing broker. Data last updated 2026-10-17T22:43:41.567.
 
https://bt-photos.global.ssl.fastly.net/ntreis/orig_boomver_4_21296379-2.jpg https://bt-photos.global.ssl.fastly.net/ntreis/orig_boomver_4_21296379-2.jpg https://bt-photos.global.ssl.fastly.net/ntreis/orig_boomver_4_21296379-2.jpg
Logo
Berkshire Hathaway HomeServices Ally Real Estate
700 Ogilvie Street, Suite B
Bossier City LA, 71111
Offered by Ben Caballero of HomesUSA.com: 888-872-6006.