



Skip To Content

321 Merrell Drive

Sulphur Springs, TX 75482
  • $340,000
  • STATUS: Active
  • ON SITE: 127 Days
  • MLS #: 21293384
UPDATED: 50 min ago
$340,000
  • 5
    BEDS
  • 0.3
    ACRES
  • 3
    BATHS
  • 0
    1/2 BATHS
  • 3,395
    SQFT
  • $100
    $/SQFT
Neighborhood:
Type:
Single-Family Home
Built:
1967
County:

School Information

Elementary School:
High School:
School District:
Offered by Kason Childress of Freedom Realty: 903-335-8921.

Description

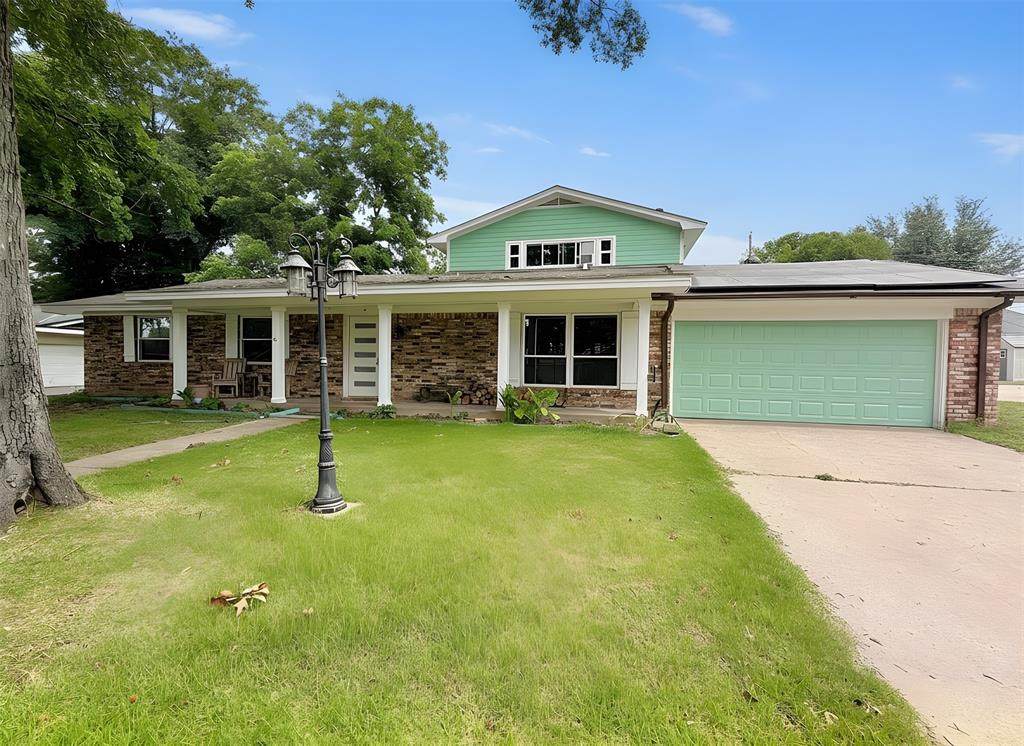
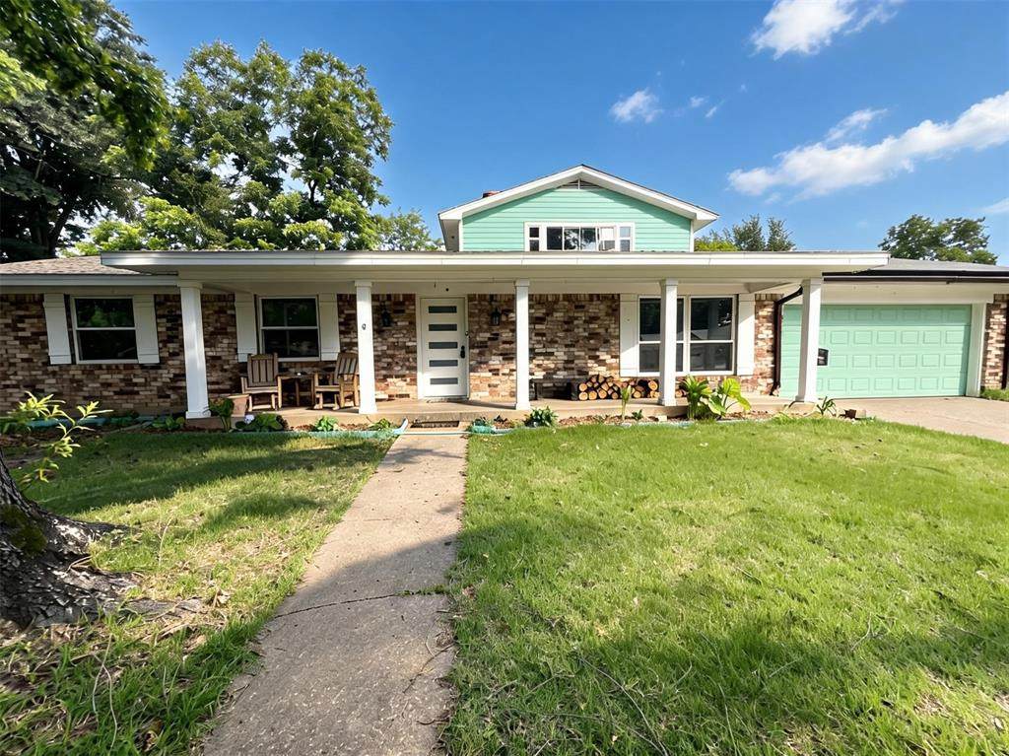
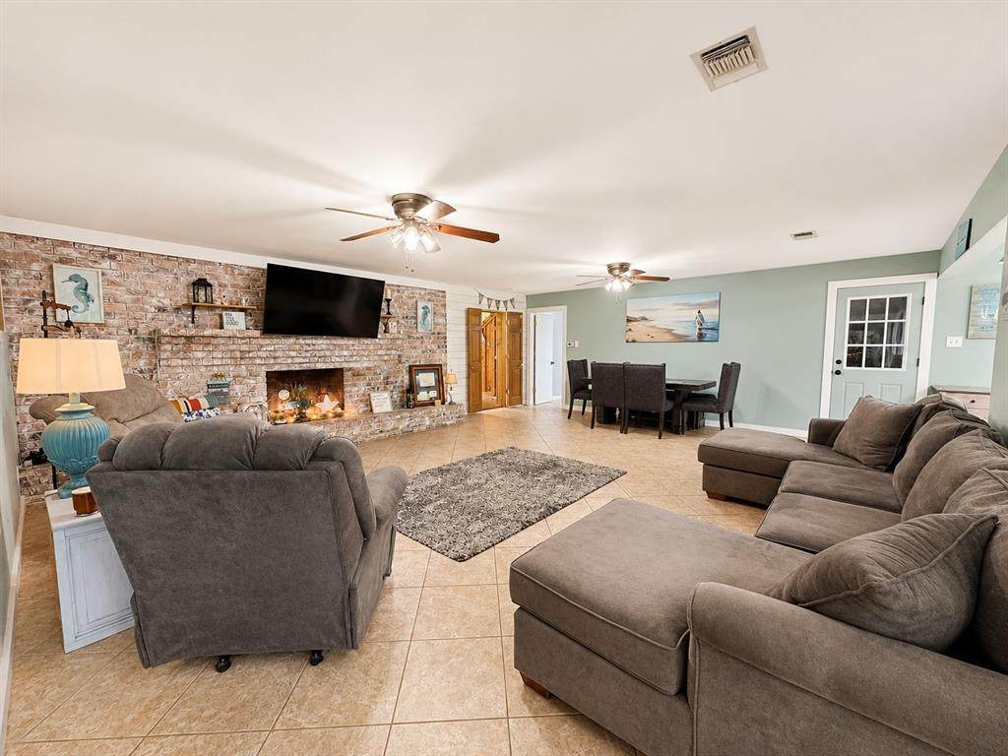
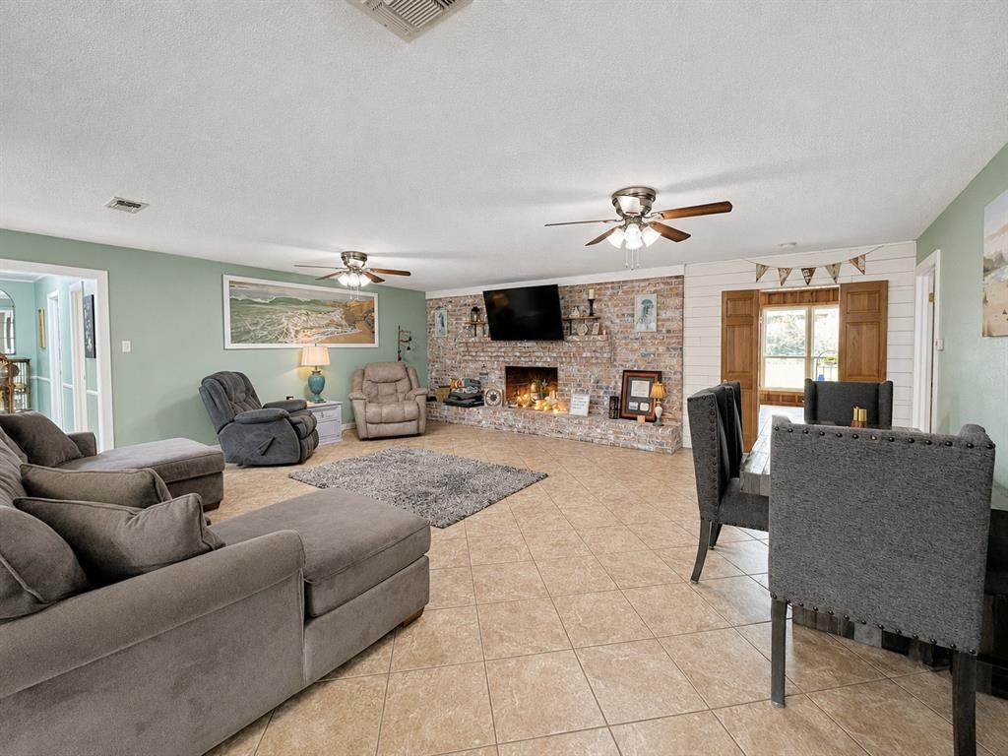
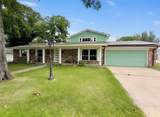
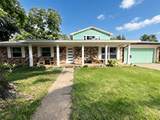
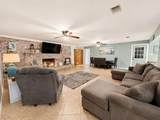
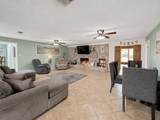
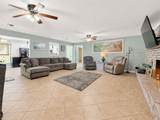
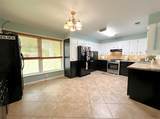
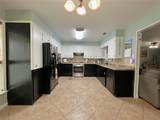
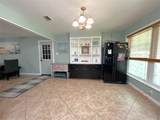
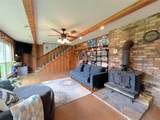
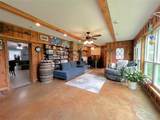
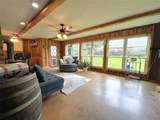
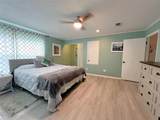
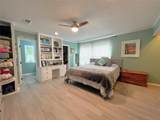
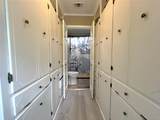
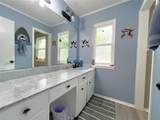
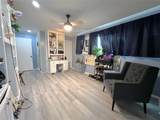
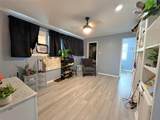
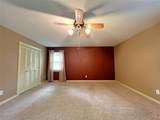
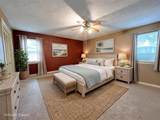
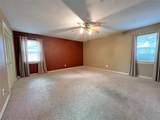
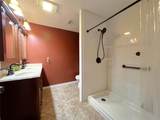
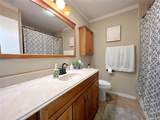
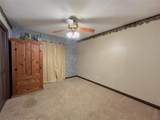
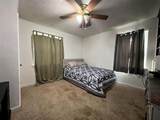
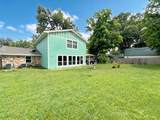
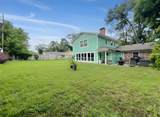
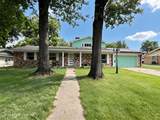
Spacious and versatile, this 3,395 sq. ft. home offers room for everyone with 5 bedrooms, 3 full bathrooms, an office, and a large bonus den area. The flexible floor plan provides multiple living spaces ideal for working from home, entertaining, hobbies, or accommodating a growing household.The two-story layout features generous room sizes throughout, along with recent updates that enhance the home's comfort and appeal. The large living area serves as the heart of the home, while the additional office and bonus room provide endless possibilities for customization.Outside, enjoy a fenced backyard perfect for pets, play, or relaxing evenings, as well as the convenience of a two-car garage. Located in a quiet, established neighborhood, this home offers easy access to schools, shopping, dining, and everyday conveniences, including Walmart just minutes away.If you've been searching for space, flexibility, and value, this home delivers all three.

Monthly Payment Calculator


© 2026 North Texas Real Estate Information Systems. All rights reserved. IDX information is provided exclusively for consumers' personal, non-commercial use and may not be used for any purpose other than to identify prospective properties consumers may be interested in purchasing. Information is deemed reliable but is not guaranteed accurate by the MLS or Berkshire Hathaway HomeServices Ally Real Estate. The data relating to real estate for sale or lease on this web site comes in part from NTREIS. Real estate listings held by brokerage firms other than Berkshire Hathaway HomeServices Ally Real Estate are marked with the NTREIS logo or an abbreviated logo and detailed information about them includes the name of the listing broker. Data last updated 2026-10-11T13:42:53.917.
www.nwlapropertysearch.com/homes/177353518
Print Image

321 Merrell Drive Sulphur Springs, TX 75482

  • Price: $340,000
  • Status: Active
  • On Site: 127 Days
  • Updated: 50 min ago
  • MLS #: 21293384
5
Beds
3
Baths
0
½ Baths
0.3
Acres
3,395
SQFT
$100
$/SQFT
1967
Built
Neighborhood:
Green Acres Add
County:
Hopkins
Area:
Sulphur Springs
Elementary School:
Sulphurspr
High School:
Sulphurspr
School District:
Sulphur Springs ISD
Property Description
Spacious and versatile, this 3,395 sq. ft. home offers room for everyone with 5 bedrooms, 3 full bathrooms, an office, and a large bonus den area. The flexible floor plan provides multiple living spaces ideal for working from home, entertaining, hobbies, or accommodating a growing household.The two-story layout features generous room sizes throughout, along with recent updates that enhance the home's comfort and appeal. The large living area serves as the heart of the home, while the additional office and bonus room provide endless possibilities for customization.Outside, enjoy a fenced backyard perfect for pets, play, or relaxing evenings, as well as the convenience of a two-car garage. Located in a quiet, established neighborhood, this home offers easy access to schools, shopping, dining, and everyday conveniences, including Walmart just minutes away.If you've been searching for space, flexibility, and value, this home delivers all three.
Exterior Features

Carport Spaces 0 Covered Spaces 2 Foundation Slab Housing Type Single Detached Parking Or Garage DrivewayGarage Faces Front Pool On Property No Roof Composition Waterfront YN No

Interior Features

Appliances Electric Range Attached Garage Yes Basement No Cooling Central AirElectric Dining Areas 1 Fireplace Features Brick Fireplaces 1 Flooring CarpetCeramic TileLuxury Vinyl Plank Garage Yes Garage Length 20 Garage Width 20 Handicap YN No Heating CentralNatural Gas Interior Features High Speed Internet Available Laundry Features Utility RoomDryer HookupWasher Hookup Living Areas 2 Rooms Bedroom-Primary (1 Level) Living Room (1 Level) Kitchen (1 Level)

Property Features

Barns1 0 HOA None Levels Two Municipal Utility District No Possession Closing/Funding Property Attached No Property Type Single Family Residence Unexempt Taxes 3729 Utilities City SewerCity Water Will Subdivide No

North Texas Real Estate Information Systems MLS logo Listing information © 2026 North Texas Real Estate Information System.


© 2026 North Texas Real Estate Information Systems. All rights reserved. IDX information is provided exclusively for consumers' personal, non-commercial use and may not be used for any purpose other than to identify prospective properties consumers may be interested in purchasing. Information is deemed reliable but is not guaranteed accurate by the MLS or Berkshire Hathaway HomeServices Ally Real Estate. The data relating to real estate for sale or lease on this web site comes in part from NTREIS. Real estate listings held by brokerage firms other than Berkshire Hathaway HomeServices Ally Real Estate are marked with the NTREIS logo or an abbreviated logo and detailed information about them includes the name of the listing broker. Data last updated 2026-10-11T13:42:53.917.
 
https://bt-photos.global.ssl.fastly.net/ntreis/orig_boomver_1_21293384-2.jpg https://bt-photos.global.ssl.fastly.net/ntreis/orig_boomver_1_21293384-2.jpg https://bt-photos.global.ssl.fastly.net/ntreis/orig_boomver_1_21293384-2.jpg
Logo
Berkshire Hathaway HomeServices Ally Real Estate
700 Ogilvie Street, Suite B
Bossier City LA, 71111
Offered by Kason Childress of Freedom Realty: 903-335-8921.