





Description
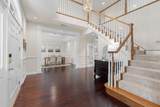
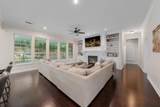
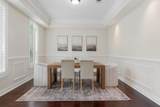
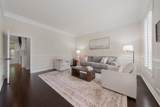
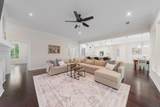
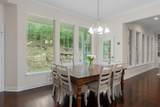
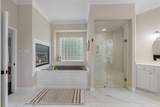
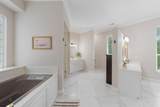
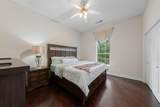
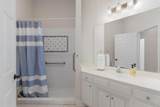
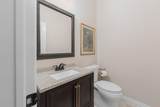
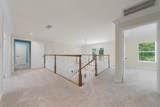
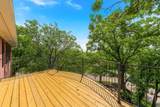
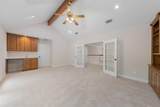
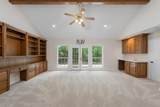
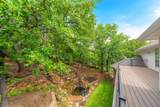
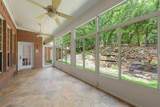
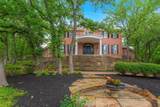
Seller contributing $25,000 toward interest rate buydown. Poised on a picturesque .55-acre hilltop corner lot in coveted Monticello of Colleyville, this luxurious traditional estate blends timeless architecture with a serene, wooded backdrop. Thoughtfully designed for multigenerational living, the home offers a rare combination of elegance, privacy, and functional flexibility, including a convenient step-free garage entry that provides seamless main-level access to a guest suite, full bath, kitchen, and primary living areas—ideal for extended family or long-term guests.A circular drive, mature trees, and refined stonework create a grand and welcoming arrival. Inside, rich mahogany wood floors set a sophisticated tone, leading to a beautifully updated chef’s kitchen featuring an expansive Taj Mahal Quartzite island, custom white cabinetry, upgraded stainless appliances, double ovens, farmhouse sink, designer lighting, and an artisanal backsplash. The kitchen flows effortlessly into expansive living spaces, including a light-filled family room with fireplace and built-ins, a charming breakfast room, and a sunroom that frames tranquil views of the natural landscape.Upstairs, a versatile bonus room connects three secondary bedrooms and opens to a private rear balcony, while an additional front balcony provides another peaceful retreat for morning coffee or evening relaxation. One of the bedrooms has a separate entrance for extra privacy and can serve as a second master retreat.Outdoors, the property transforms into a secluded sanctuary with mature trees, stone retaining walls, natural rock formations, a cascading waterfall, and a tranquil pond—offering the ambiance of a luxury resort without the maintenance of a pool. Residents enjoy access to Monticello’s ponds, trails, playgrounds, tennis, pickleball, and fishing, all within the highly regarded Grapevine-Colleyville ISD.
-
5BEDS
-
0.55ACRES
-
4BATHS
-
11/2 BATHS
-
4,795SQFT
-
$266$/SQFT
School Information
Description
Seller contributing $25,000 toward interest rate buydown. Poised on a picturesque .55-acre hilltop corner lot in coveted Monticello of Colleyville, this luxurious traditional estate blends timeless architecture with a serene, wooded backdrop. Thoughtfully designed for multigenerational living, the home offers a rare combination of elegance, privacy, and functional flexibility, including a convenient step-free garage entry that provides seamless main-level access to a guest suite, full bath, kitchen, and primary living areas—ideal for extended family or long-term guests.A circular drive, mature trees, and refined stonework create a grand and welcoming arrival. Inside, rich mahogany wood floors set a sophisticated tone, leading to a beautifully updated chef’s kitchen featuring an expansive Taj Mahal Quartzite island, custom white cabinetry, upgraded stainless appliances, double ovens, farmhouse sink, designer lighting, and an artisanal backsplash. The kitchen flows effortlessly into expansive living spaces, including a light-filled family room with fireplace and built-ins, a charming breakfast room, and a sunroom that frames tranquil views of the natural landscape.Upstairs, a versatile bonus room connects three secondary bedrooms and opens to a private rear balcony, while an additional front balcony provides another peaceful retreat for morning coffee or evening relaxation. One of the bedrooms has a separate entrance for extra privacy and can serve as a second master retreat.Outdoors, the property transforms into a secluded sanctuary with mature trees, stone retaining walls, natural rock formations, a cascading waterfall, and a tranquil pond—offering the ambiance of a luxury resort without the maintenance of a pool. Residents enjoy access to Monticello’s ponds, trails, playgrounds, tennis, pickleball, and fishing, all within the highly regarded Grapevine-Colleyville ISD.
© 2026 North Texas Real Estate Information Systems. All rights reserved. IDX information is provided exclusively for consumers' personal, non-commercial use and may not be used for any purpose other than to identify prospective properties consumers may be interested in purchasing. Information is deemed reliable but is not guaranteed accurate by the MLS or Berkshire Hathaway HomeServices Ally Real Estate. The data relating to real estate for sale or lease on this web site comes in part from NTREIS. Real estate listings held by brokerage firms other than Berkshire Hathaway HomeServices Ally Real Estate are marked with the NTREIS logo or an abbreviated logo and detailed information about them includes the name of the listing broker. Data last updated 2026-10-08T14:46:59.76.
 Listing information © 2026 North Texas Real Estate Information System.