





Description
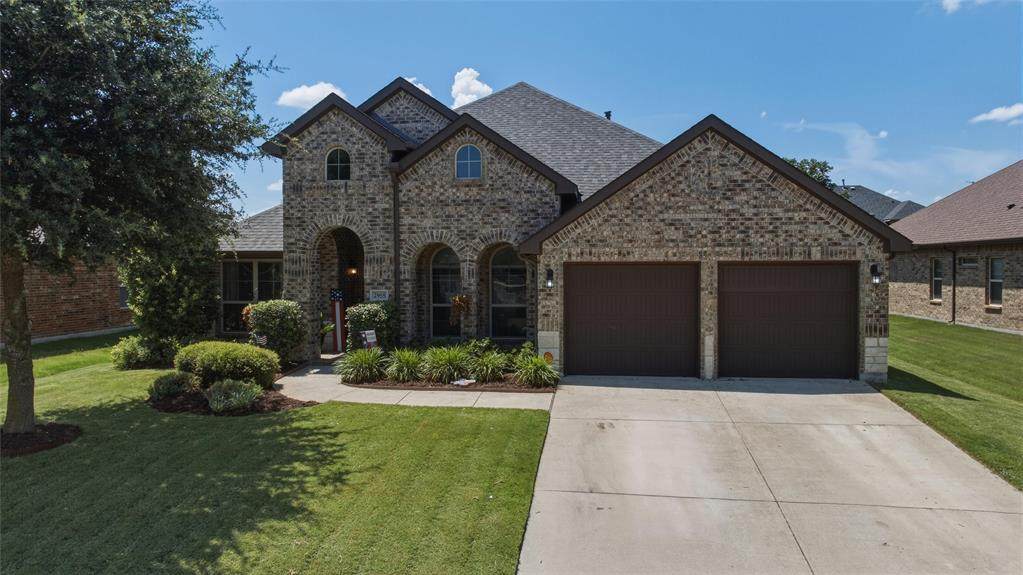
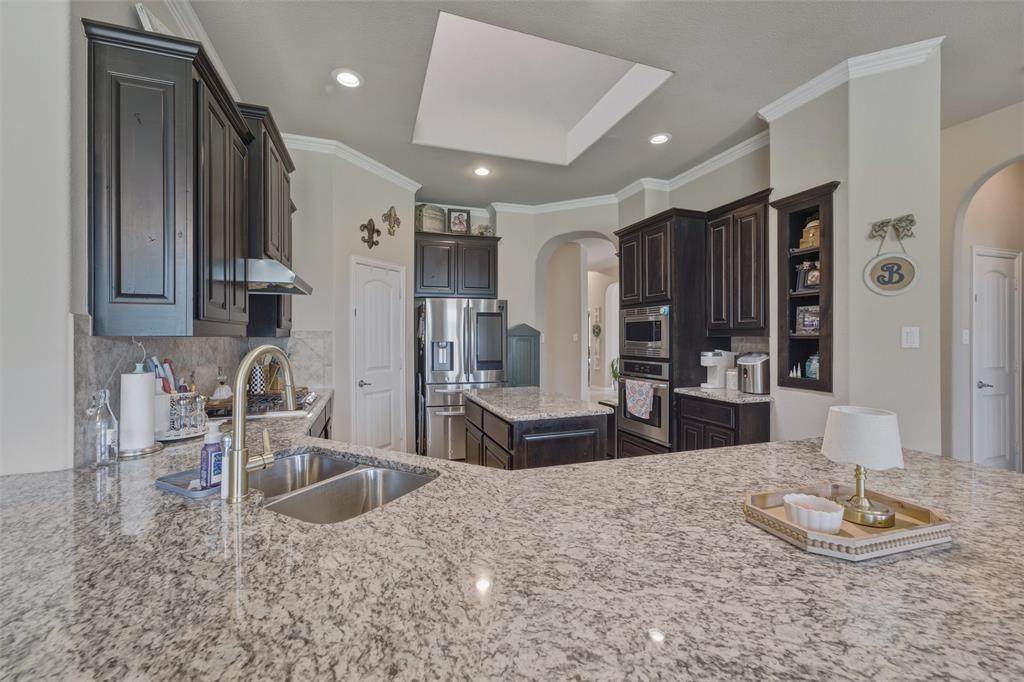
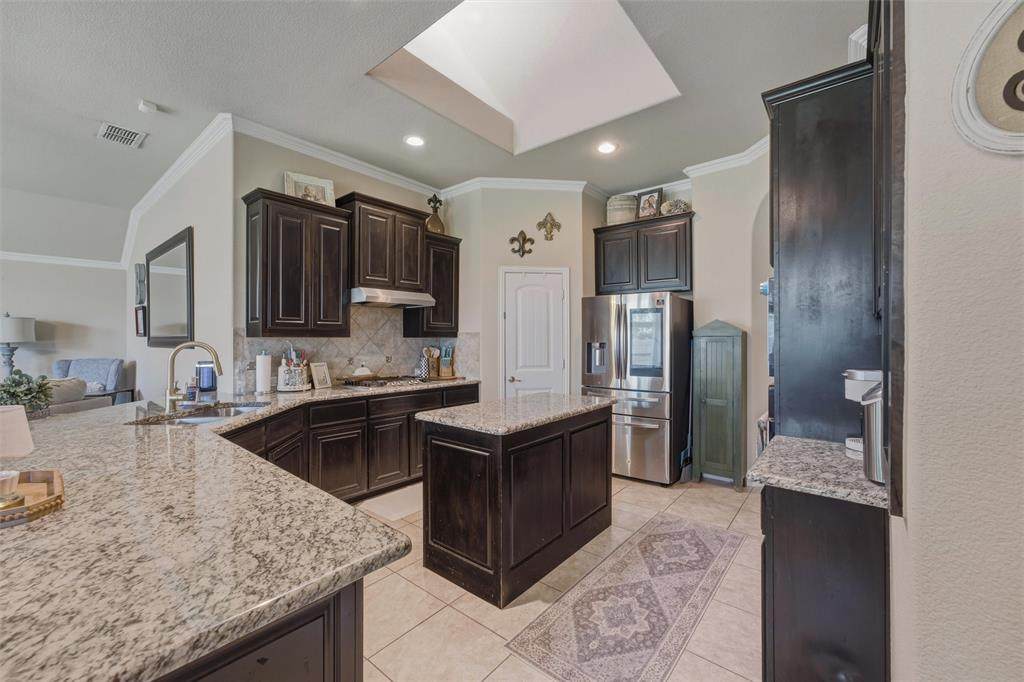
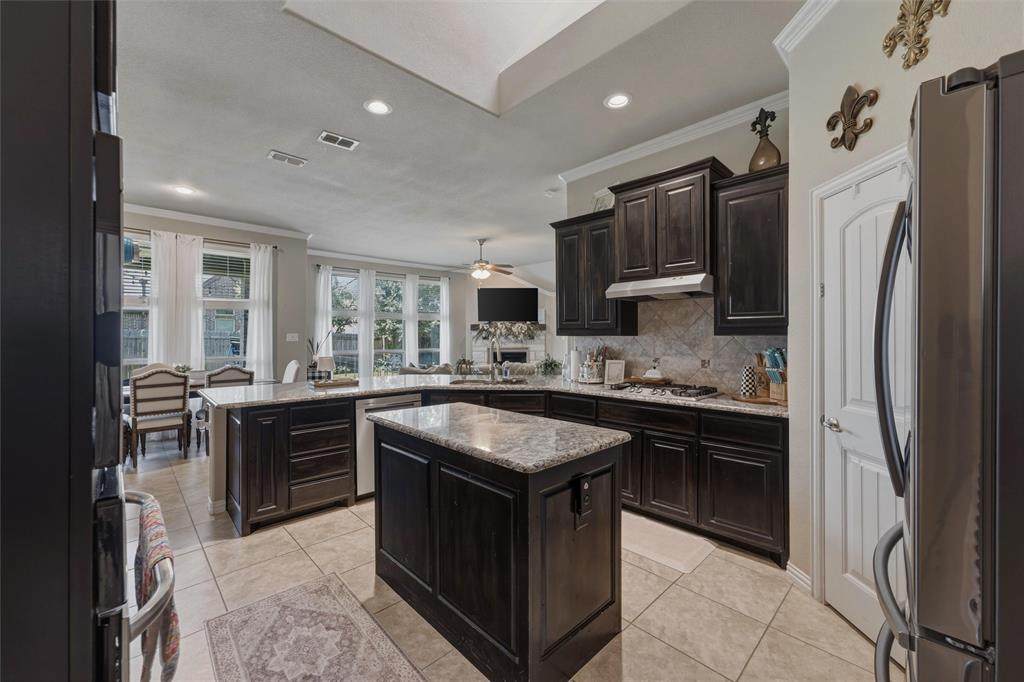
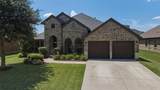
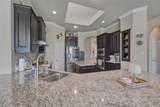
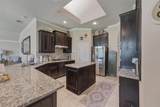
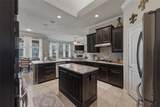
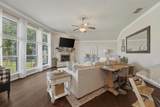
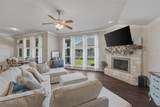
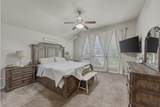
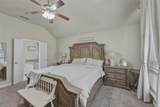
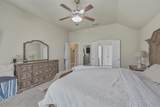
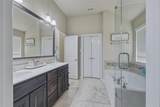
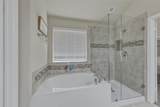
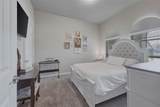
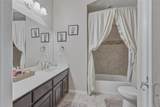
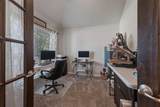
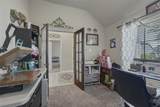
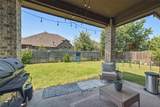
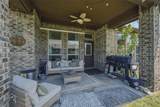
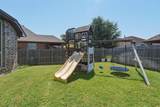
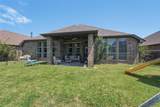
MAJOR PRICE IMPROVEMENT THAT IS PRICED BELOW RVM ESTIMATE!Now offered at a price below the Realtor Valuation Model (RVM) estimate, presenting buyers with an opportunity worth exploring in desirable Lakeview West. This beautifully maintained 2,400 sq. ft. home features 4 bedrooms, 2.5 baths, flexible living spaces, and a prime location within Mansfield ISD.The oversized primary suite offers a private retreat with an ensuite bath featuring dual vanities, a relaxing garden tub, separate glass-enclosed shower, and spacious walk-in closet. A versatile room just off the entry is ideal for a home office, workout space, study, or hobby room.The kitchen combines style and functionality with abundant wood cabinetry, granite countertops, a large center island highlighted by a skylight, and a convenient sit-down granite breakfast bar. Generous counter space makes meal prep, menu planning, casual dining, and entertaining easy.The inviting main living area features a striking stone-hearth fireplace, creating a warm gathering space for cozy evenings and holiday celebrations. Three additional bedrooms provide flexibility for family, guests, or additional workspaces.Enjoy the convenience of walking to Lake Ridge High School, with shopping, dining, and everyday essentials just minutes away. Community amenities include a pool and playground, offering even more ways to relax and enjoy the neighborhood.More space. More flexibility. An improved price. Discover the comfort and convenience of Lakeview West and schedule your private showing today!
-
4BEDS
-
0.19ACRES
-
2BATHS
-
11/2 BATHS
-
2,400SQFT
-
$189$/SQFT
School Information
Description
MAJOR PRICE IMPROVEMENT THAT IS PRICED BELOW RVM ESTIMATE!Now offered at a price below the Realtor Valuation Model (RVM) estimate, presenting buyers with an opportunity worth exploring in desirable Lakeview West. This beautifully maintained 2,400 sq. ft. home features 4 bedrooms, 2.5 baths, flexible living spaces, and a prime location within Mansfield ISD.The oversized primary suite offers a private retreat with an ensuite bath featuring dual vanities, a relaxing garden tub, separate glass-enclosed shower, and spacious walk-in closet. A versatile room just off the entry is ideal for a home office, workout space, study, or hobby room.The kitchen combines style and functionality with abundant wood cabinetry, granite countertops, a large center island highlighted by a skylight, and a convenient sit-down granite breakfast bar. Generous counter space makes meal prep, menu planning, casual dining, and entertaining easy.The inviting main living area features a striking stone-hearth fireplace, creating a warm gathering space for cozy evenings and holiday celebrations. Three additional bedrooms provide flexibility for family, guests, or additional workspaces.Enjoy the convenience of walking to Lake Ridge High School, with shopping, dining, and everyday essentials just minutes away. Community amenities include a pool and playground, offering even more ways to relax and enjoy the neighborhood.More space. More flexibility. An improved price. Discover the comfort and convenience of Lakeview West and schedule your private showing today!
© 2026 North Texas Real Estate Information Systems. All rights reserved. IDX information is provided exclusively for consumers' personal, non-commercial use and may not be used for any purpose other than to identify prospective properties consumers may be interested in purchasing. Information is deemed reliable but is not guaranteed accurate by the MLS or Berkshire Hathaway HomeServices Ally Real Estate. The data relating to real estate for sale or lease on this web site comes in part from NTREIS. Real estate listings held by brokerage firms other than Berkshire Hathaway HomeServices Ally Real Estate are marked with the NTREIS logo or an abbreviated logo and detailed information about them includes the name of the listing broker. Data last updated 2026-11-10T12:46:12.173.
 Listing information © 2026 North Texas Real Estate Information System.