





Skip To Content

2708 Goldfinch Drive

Denton, TX 76205
  • $374,945
  • STATUS: Active
  • ON SITE: 123 Days
  • MLS #: 21295503
Price Reduced
UPDATED: 30 min ago
$374,945
  • 4
    BEDS
  • 0.15
    ACRES
  • 2
    BATHS
  • 0
    1/2 BATHS
  • 2,004
    SQFT
  • $187
    $/SQFT
Neighborhood:
Type:
Single-Family Home
Built:
2026
County:
Area:

School Information

Elementary School:
High School:
School District:
Offered by Jordan Davis of Keller Williams Legacy: 972-599-7000.

Description

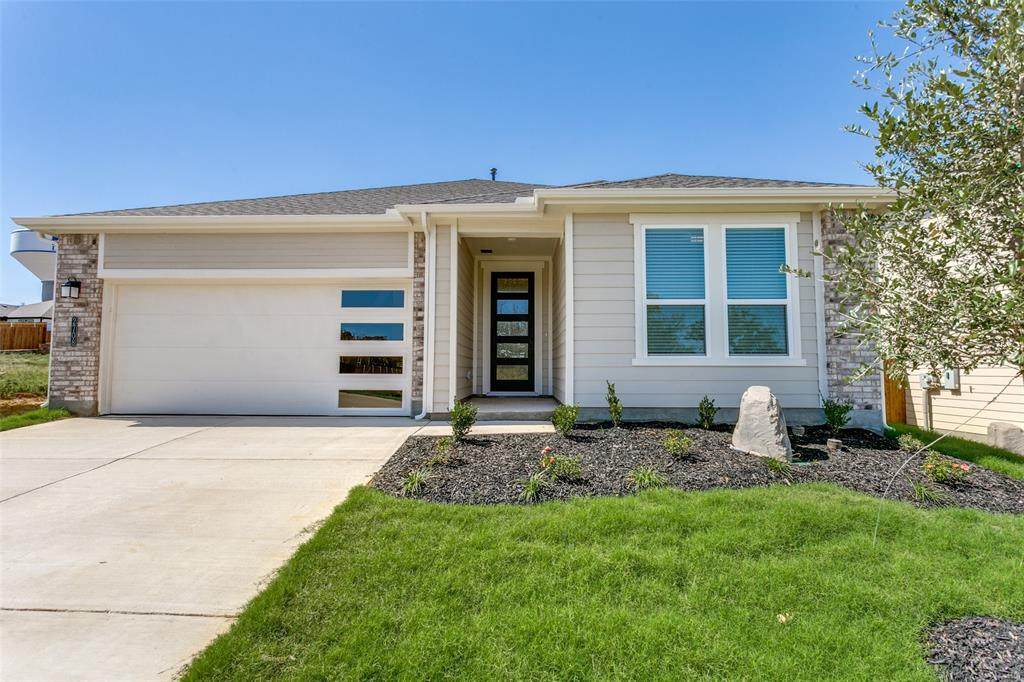
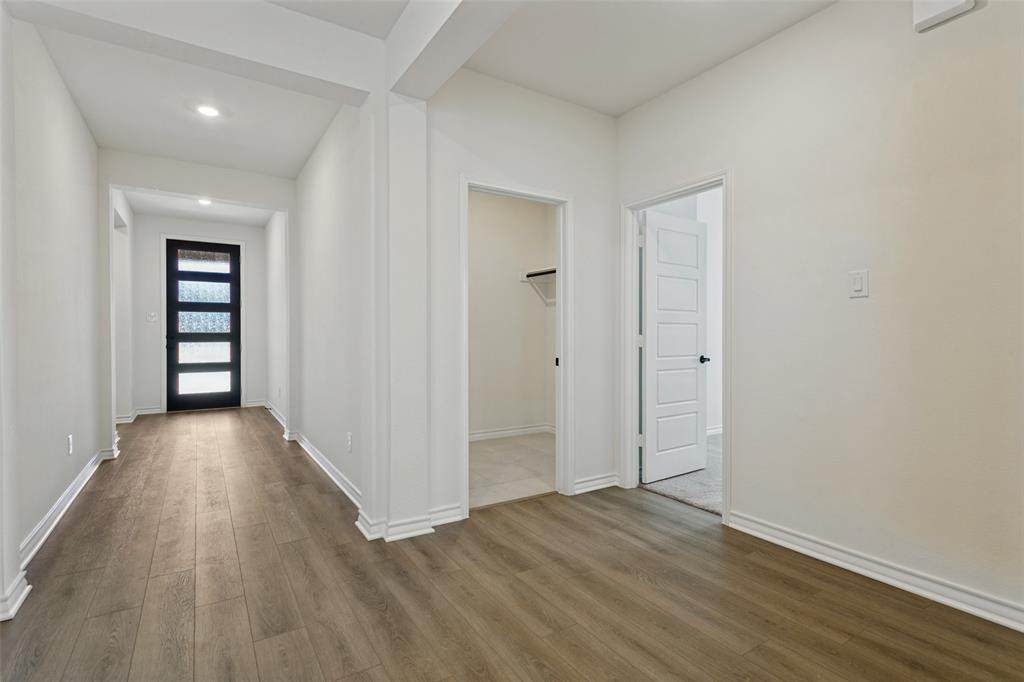
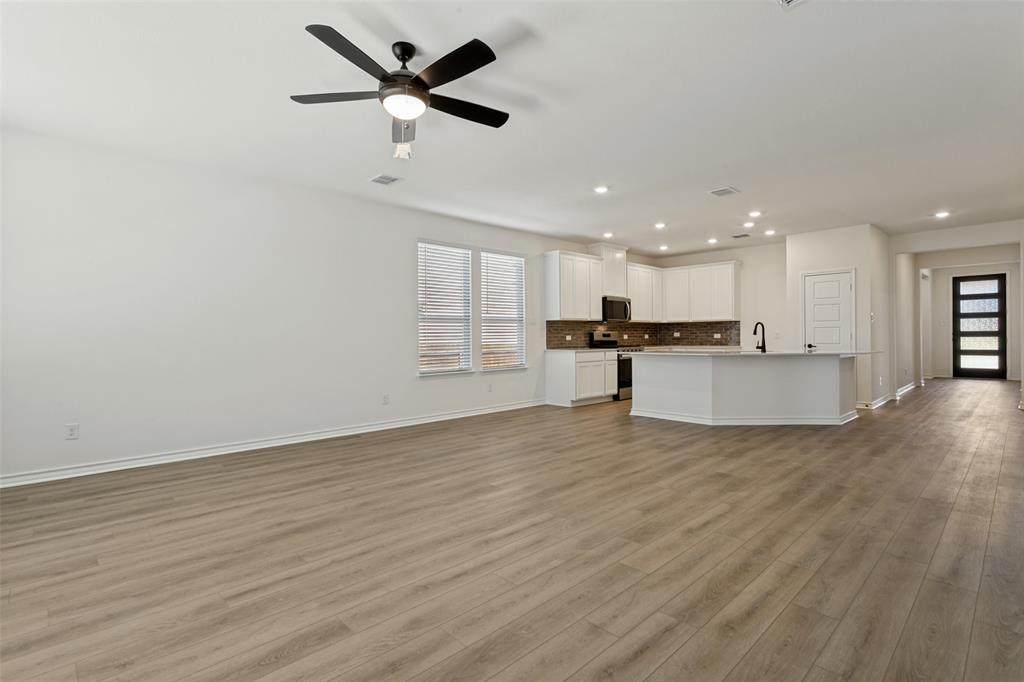
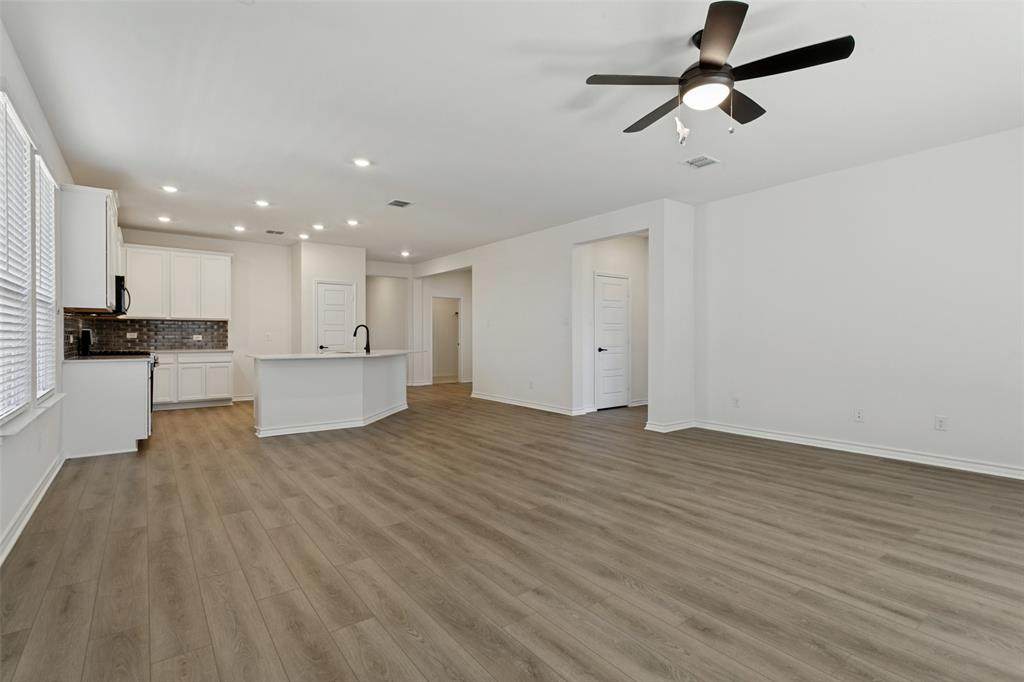
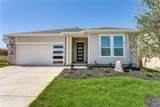
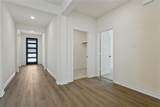
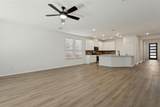
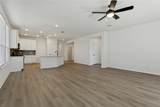
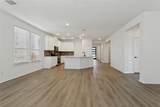
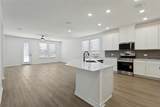
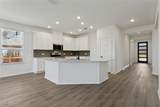
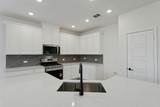
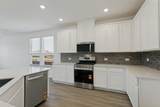
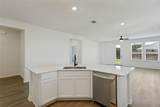
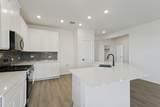
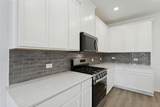
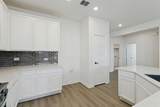
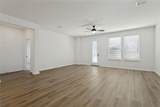
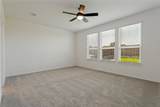
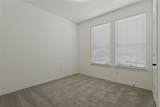
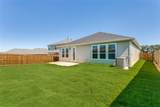
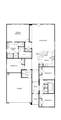
Offering up to 5% of the final price to assist the buyer with closing cost or rate buy down. Please see sales person. This thoughtfully designed, single-story home welcomes you with a charming front porch that creates a warm first impression. Inside, an open-concept layout features a spacious great room that flows seamlessly into the kitchen, making it ideal for both everyday living and entertaining. The kitchen showcases a center island with an extended bartop, providing additional seating for casual meals or gathering with family and friends. Four generously sized bedrooms offer comfort and flexibility, giving everyone a place to relax and unwind.

Monthly Payment Calculator


© 2026 North Texas Real Estate Information Systems. All rights reserved. IDX information is provided exclusively for consumers' personal, non-commercial use and may not be used for any purpose other than to identify prospective properties consumers may be interested in purchasing. Information is deemed reliable but is not guaranteed accurate by the MLS or Berkshire Hathaway HomeServices Ally Real Estate. The data relating to real estate for sale or lease on this web site comes in part from NTREIS. Real estate listings held by brokerage firms other than Berkshire Hathaway HomeServices Ally Real Estate are marked with the NTREIS logo or an abbreviated logo and detailed information about them includes the name of the listing broker. Data last updated 2026-10-11T12:42:51.757.
www.nwlapropertysearch.com/homes/177505281
Print Image

2708 Goldfinch Drive Denton, TX 76205

  • Price: $374,945
  • Status: Active
  • On Site: 123 Days
  • Updated: 30 min ago
  • MLS #: 21295503
4
Beds
2
Baths
0
½ Baths
0.15
Acres
2,004
SQFT
$187
$/SQFT
2026
Built
Neighborhood:
Eagle Crk-Ph 4
County:
Denton
Area:
Denton
Elementary School:
Borman
High School:
Denton
School District:
Denton ISD
Property Description
Offering up to 5% of the final price to assist the buyer with closing cost or rate buy down. Please see sales person. This thoughtfully designed, single-story home welcomes you with a charming front porch that creates a warm first impression. Inside, an open-concept layout features a spacious great room that flows seamlessly into the kitchen, making it ideal for both everyday living and entertaining. The kitchen showcases a center island with an extended bartop, providing additional seating for casual meals or gathering with family and friends. Four generously sized bedrooms offer comfort and flexibility, giving everyone a place to relax and unwind.
Exterior Features

Carport Spaces 0 Construction BrickSiding Covered Spaces 2 Exterior Features Rain GuttersLighting Fencing Wood Foundation Slab Housing Type Single Detached Lot Description LandscapedSubdivision Parking Or Garage Garage Faces Front Pool On Property No Roof Composition Soil Type Unknown Style Traditional Waterfront YN No

Interior Features

Appliances DishwasherDisposalGas RangeMicrowaveTankless Water HeaterVented Exhaust Fan Attached Garage Yes Basement No Cooling Ceiling Fan(s)Central AirElectric Dining Areas 1 Fireplaces 0 Flooring CarpetCeramic TileLuxury Vinyl Plank Garage Yes Handicap YN No Heating CentralNatural Gas Interior Features Cable TV AvailableDecorative LightingEat-in KitchenHigh Speed Internet AvailableKitchen IslandOpen FloorplanPantryWalk-In Closet(s) Laundry Features Full Size W/D AreaDryer HookupWasher Hookup Living Areas 1 Rooms Bedroom-Primary (1 Level) Living Room (1 Level)

Property Features

Alarm Or Security Type Carbon Monoxide Detector(s)Smoke Detector(s) Common Features Community PoolParkPlayground Construction Status New Construction - Complete Exclusions minerals Green Certification AppliancesWindows HOA Mandatory Hoa Billing Freq Annually Hoa Dues 800 Hoa Includes Full Use of FacilitiesManagement Fees HOAManagement Company Neighborhood Management Inc. HOAManagement Company Phone 972-359-1548 Levels One Listing Terms CashConventionalFHAVA Loan Municipal Utility District No Possession Upon Completion Property Attached No Property Type Single Family Residence Unexempt Taxes 307 Utilities Cable AvailableCity SewerCity Water Will Subdivide No

North Texas Real Estate Information Systems MLS logo Listing information © 2026 North Texas Real Estate Information System.


© 2026 North Texas Real Estate Information Systems. All rights reserved. IDX information is provided exclusively for consumers' personal, non-commercial use and may not be used for any purpose other than to identify prospective properties consumers may be interested in purchasing. Information is deemed reliable but is not guaranteed accurate by the MLS or Berkshire Hathaway HomeServices Ally Real Estate. The data relating to real estate for sale or lease on this web site comes in part from NTREIS. Real estate listings held by brokerage firms other than Berkshire Hathaway HomeServices Ally Real Estate are marked with the NTREIS logo or an abbreviated logo and detailed information about them includes the name of the listing broker. Data last updated 2026-10-11T12:42:51.757.
 
https://bt-photos.global.ssl.fastly.net/ntreis/orig_boomver_2_21295503-2.jpg https://bt-photos.global.ssl.fastly.net/ntreis/orig_boomver_2_21295503-2.jpg https://bt-photos.global.ssl.fastly.net/ntreis/orig_boomver_2_21295503-2.jpg
Logo
Berkshire Hathaway HomeServices Ally Real Estate
700 Ogilvie Street, Suite B
Bossier City LA, 71111
Offered by Jordan Davis of Keller Williams Legacy: 972-599-7000.