
Skip To Content

2500 Grinnel Drive

Celina, TX 75009
  • $699,990
  • STATUS: Active
  • ON SITE: 129 Days
  • MLS #: 21323012
$699,990
  • 5
    BEDS
  • 0.15
    ACRES
  • 5
    BATHS
  • 1
    1/2 BATHS
  • 3,786
    SQFT
  • $185
    $/SQFT
Neighborhood:
Type:
Single-Family Home
Built:
2026
County:
Area:

School Information

Elementary School:
High School:
School District:
Offered by Ben Caballero of HomesUSA.com: 888-872-6006.

Description

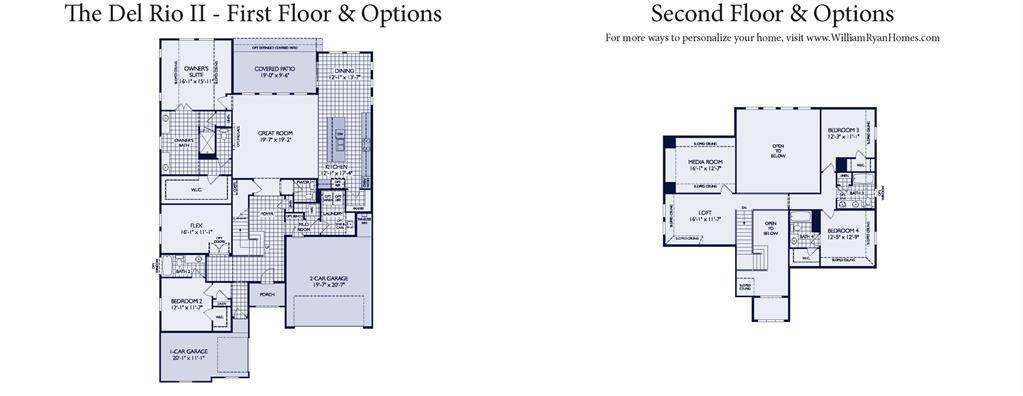
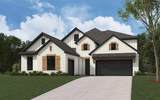
MLS# 21323012 - Built by William Ryan Homes - Oct 2026 completion! ~ With 3,786 sq. ft., 5 bedrooms, 5.5 baths, and a 3-car garage, the Del Rio II is designed for both luxury and functionality. The first-floor owner’s suite features soaring sloped ceilings, while the great room’s three expansive windows fill the space with natural light and stunning backyard views. A flex room, loft, and covered patio add even more space to live, work, and entertain. Personalize your home with upgrades like a 15' sliding glass door to the patio, extended patio, fireplace, freestanding tub, super shower, morning kitchen, or even a multi-gen suite. You can also add a 5th bedroom and bath to suit your needs. The Del Rio II offers the perfect balance of style, space, and customization—an ideal home for modern living.

Monthly Payment Calculator


© 2026 North Texas Real Estate Information Systems. All rights reserved. IDX information is provided exclusively for consumers' personal, non-commercial use and may not be used for any purpose other than to identify prospective properties consumers may be interested in purchasing. Information is deemed reliable but is not guaranteed accurate by the MLS or Berkshire Hathaway HomeServices Ally Real Estate. The data relating to real estate for sale or lease on this web site comes in part from NTREIS. Real estate listings held by brokerage firms other than Berkshire Hathaway HomeServices Ally Real Estate are marked with the NTREIS logo or an abbreviated logo and detailed information about them includes the name of the listing broker. Data last updated 2026-11-12T23:43:48.083.
www.nwlapropertysearch.com/homes/178504486
Print Image

2500 Grinnel Drive Celina, TX 75009

  • Price: $699,990
  • Status: Active
  • On Site: 129 Days
  • MLS #: 21323012
5
Beds
5
Baths
1
½ Baths
0.15
Acres
3,786
SQFT
$185
$/SQFT
2026
Built
Neighborhood:
Ten Mile Creek
County:
Collin
Area:
Celina
Elementary School:
Margie Moore Vasquez
High School:
Celina
School District:
Celina ISD
Property Description
MLS# 21323012 - Built by William Ryan Homes - Oct 2026 completion! ~ With 3,786 sq. ft., 5 bedrooms, 5.5 baths, and a 3-car garage, the Del Rio II is designed for both luxury and functionality. The first-floor owner’s suite features soaring sloped ceilings, while the great room’s three expansive windows fill the space with natural light and stunning backyard views. A flex room, loft, and covered patio add even more space to live, work, and entertain. Personalize your home with upgrades like a 15' sliding glass door to the patio, extended patio, fireplace, freestanding tub, super shower, morning kitchen, or even a multi-gen suite. You can also add a 5th bedroom and bath to suit your needs. The Del Rio II offers the perfect balance of style, space, and customization—an ideal home for modern living.
Exterior Features

Carport Spaces 0 Construction BrickRock/Stone Covered Spaces 2 Exterior Features Covered Patio/Porch Fencing Wood Foundation Slab Housing Type Single Detached Lot Description Interior Lot Lot Dimensions 55x120 Parking Or Garage Garage Faces FrontGarage Single DoorOversized Patio And Porch Features Covered Pool On Property No Roof Composition Style Tudor Waterfront YN No

Interior Features

Appliances Built-in Gas RangeDishwasherDisposalGas CooktopTankless Water HeaterVented Exhaust Fan Attached Garage Yes Basement No Cooling Central AirENERGY STAR Qualified Equipment Dining Areas 1 Fireplace Features ElectricFamily Room Fireplaces 1 Flooring CarpetCeramic TileLuxury Vinyl Plank Garage Yes Garage Length 19 Garage Width 26 Handicap YN No Heating CentralENERGY STAR Qualified Equipment Interior Features Decorative LightingDouble Vanity Laundry Features Full Size W/D Area Living Areas 2 Rooms Living Room (2 Level) Bedroom (1 Level) Bedroom (2 Level) Dining Room (1 Level) Bedroom (2 Level) Living Room (1 Level) Bedroom (2 Level) Bedroom-Primary (1 Level)

Property Features

Alarm Or Security Type Carbon Monoxide Detector(s)Smoke Detector(s) Common Features Community PoolPlayground Construction Status New Construction - Incomplete Green Certification 12 inch+ Attic InsulationAppliancesHVACInsulationLightingWaterheaterWindows HOA Mandatory Hoa Billing Freq Annually Hoa Dues 1200 Hoa Includes Full Use of Facilities HOAManagement Company Vision Communities Management HOAManagement Company Phone 972-612-2303 Levels Two Municipal Utility District No Possession Closing/Funding Property Attached No Property Type Single Family Residence Senior Community No Utilities City SewerCity Water Will Subdivide No

North Texas Real Estate Information Systems MLS logo Listing information © 2026 North Texas Real Estate Information System.


© 2026 North Texas Real Estate Information Systems. All rights reserved. IDX information is provided exclusively for consumers' personal, non-commercial use and may not be used for any purpose other than to identify prospective properties consumers may be interested in purchasing. Information is deemed reliable but is not guaranteed accurate by the MLS or Berkshire Hathaway HomeServices Ally Real Estate. The data relating to real estate for sale or lease on this web site comes in part from NTREIS. Real estate listings held by brokerage firms other than Berkshire Hathaway HomeServices Ally Real Estate are marked with the NTREIS logo or an abbreviated logo and detailed information about them includes the name of the listing broker. Data last updated 2026-11-12T23:43:48.083.
 
https://bt-photos.global.ssl.fastly.net/ntreis/orig_boomver_1_21323012-2.jpg https://bt-photos.global.ssl.fastly.net/ntreis/orig_boomver_1_21323012-2.jpg
Logo
Berkshire Hathaway HomeServices Ally Real Estate
700 Ogilvie Street, Suite B
Bossier City LA, 71111
Offered by Ben Caballero of HomesUSA.com: 888-872-6006.