




Description
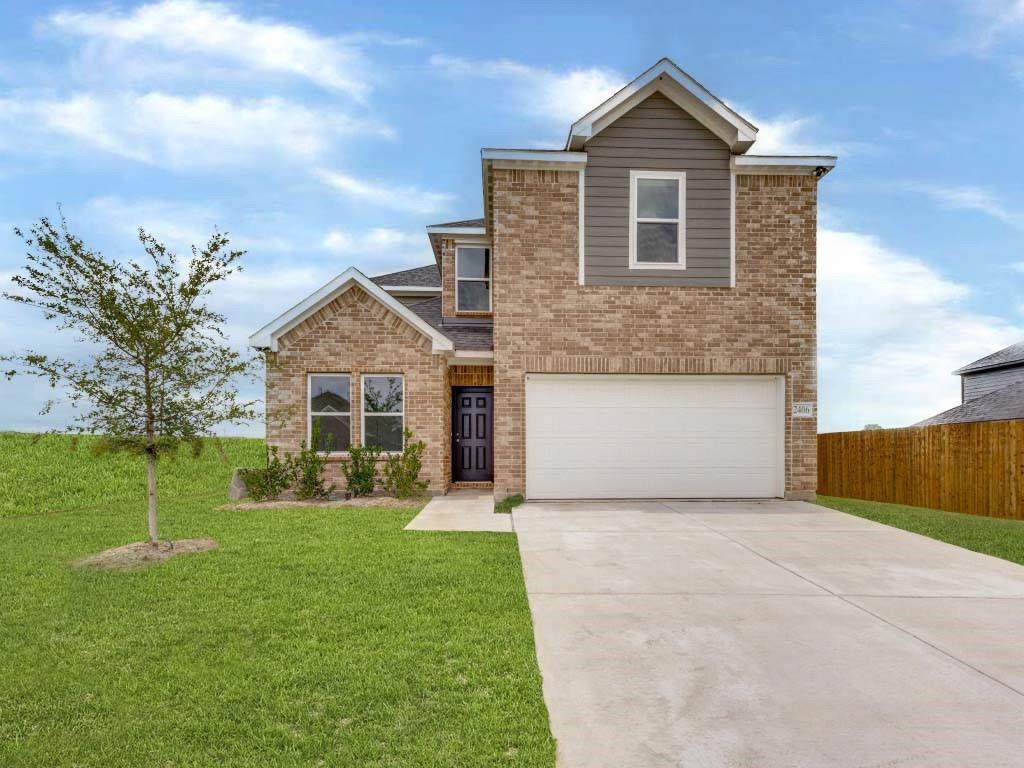
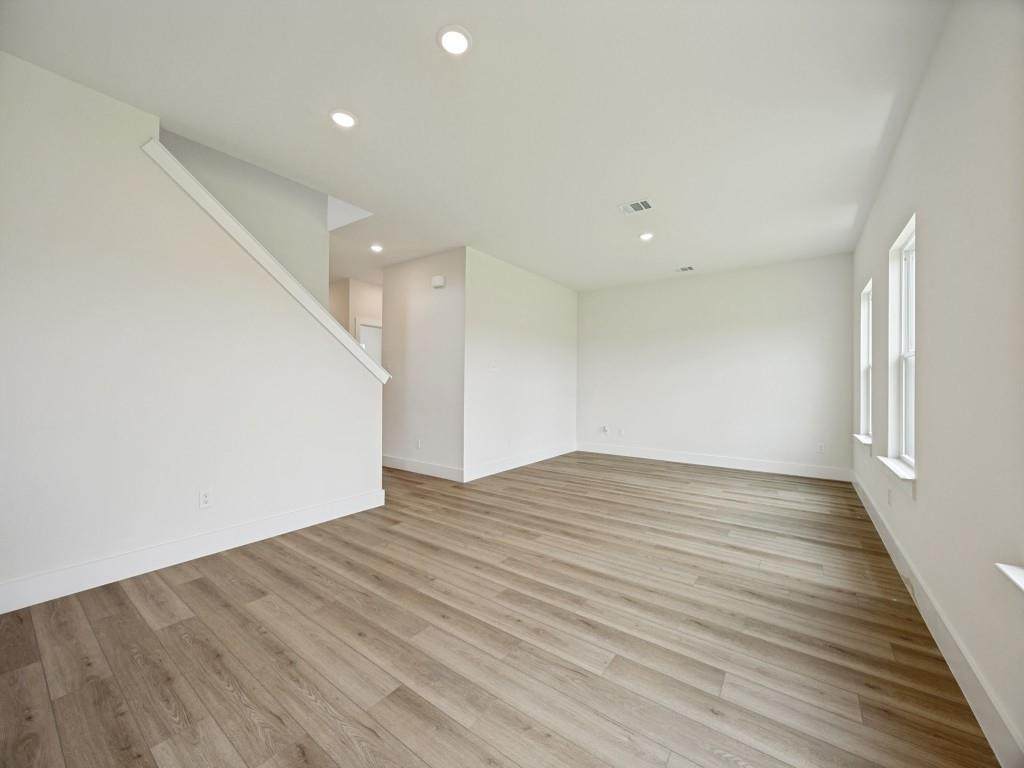
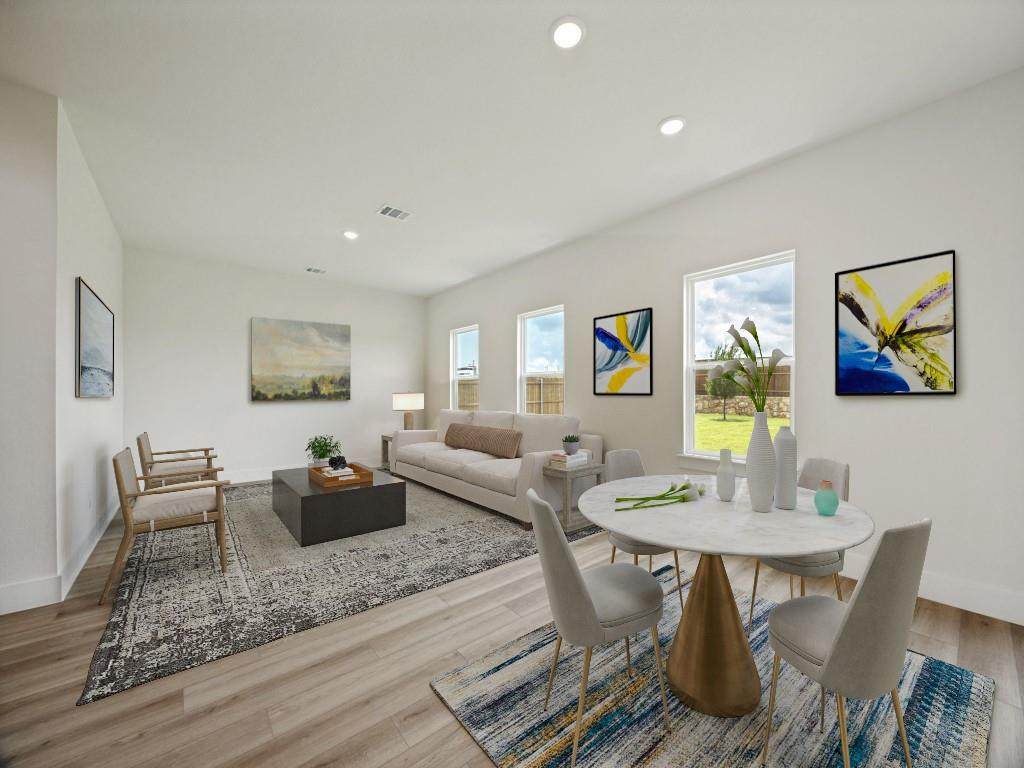
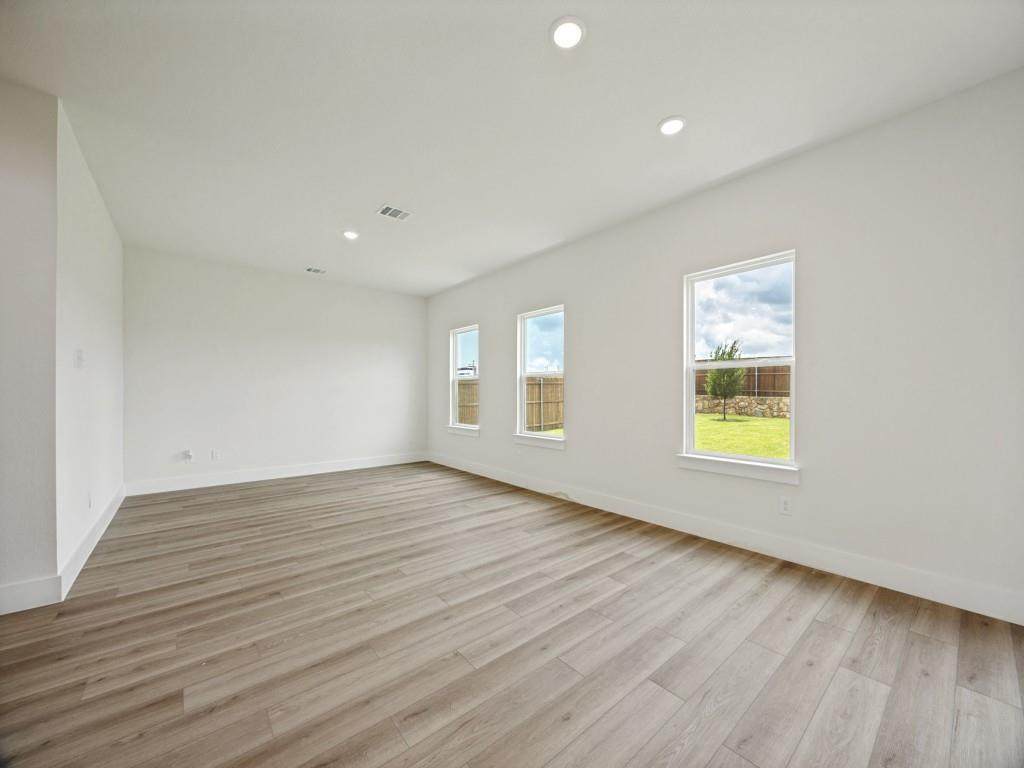
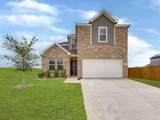
Beautiful home in Sherman offering a versatile floor plan with 4 bedrooms and 3 full baths. Designed for both comfort and functionality, this home features an open concept living area where the kitchen and living room seamlessly flow together, creating the perfect space for entertianing and everyday living. The well appointed kitchen showcases granite countertops, stainless steel appliances, a gas cooktop, a large island with a sink and seating area. Natural lightfill the main living spaces and providesviews of the spacious backyard. Upstairs you'll find the private primary suitealong with two additional bedrooms and a full bath. The conveniently located upstairs laundry room makes daily chores a breeze. Downstairs features an additional bedroom and full bath, making it ideal for quest , a home office, or multi generational living. Additional amenities include two car garage, sprinkler system, and a large backyardwith plenty of room for outdoor enjoyment. Conveniently located near schools, shopping, dining, and major thoroughfares, this beautiful new home offers the perfect combination of style ,space , and convenience. Also a builders warranty is available. Seller will consider concessions if requested. Some images in this listing have been virtually staged.
-
4BEDS
-
0.16ACRES
-
3BATHS
-
01/2 BATHS
-
1,953SQFT
-
$152$/SQFT
School Information
Description
Beautiful home in Sherman offering a versatile floor plan with 4 bedrooms and 3 full baths. Designed for both comfort and functionality, this home features an open concept living area where the kitchen and living room seamlessly flow together, creating the perfect space for entertianing and everyday living. The well appointed kitchen showcases granite countertops, stainless steel appliances, a gas cooktop, a large island with a sink and seating area. Natural lightfill the main living spaces and providesviews of the spacious backyard. Upstairs you'll find the private primary suitealong with two additional bedrooms and a full bath. The conveniently located upstairs laundry room makes daily chores a breeze. Downstairs features an additional bedroom and full bath, making it ideal for quest , a home office, or multi generational living. Additional amenities include two car garage, sprinkler system, and a large backyardwith plenty of room for outdoor enjoyment. Conveniently located near schools, shopping, dining, and major thoroughfares, this beautiful new home offers the perfect combination of style ,space , and convenience. Also a builders warranty is available. Seller will consider concessions if requested. Some images in this listing have been virtually staged.
© 2026 North Texas Real Estate Information Systems. All rights reserved. IDX information is provided exclusively for consumers' personal, non-commercial use and may not be used for any purpose other than to identify prospective properties consumers may be interested in purchasing. Information is deemed reliable but is not guaranteed accurate by the MLS or Berkshire Hathaway HomeServices Ally Real Estate. The data relating to real estate for sale or lease on this web site comes in part from NTREIS. Real estate listings held by brokerage firms other than Berkshire Hathaway HomeServices Ally Real Estate are marked with the NTREIS logo or an abbreviated logo and detailed information about them includes the name of the listing broker. Data last updated 2026-10-08T14:46:59.76.
 Listing information © 2026 North Texas Real Estate Information System.