




Description
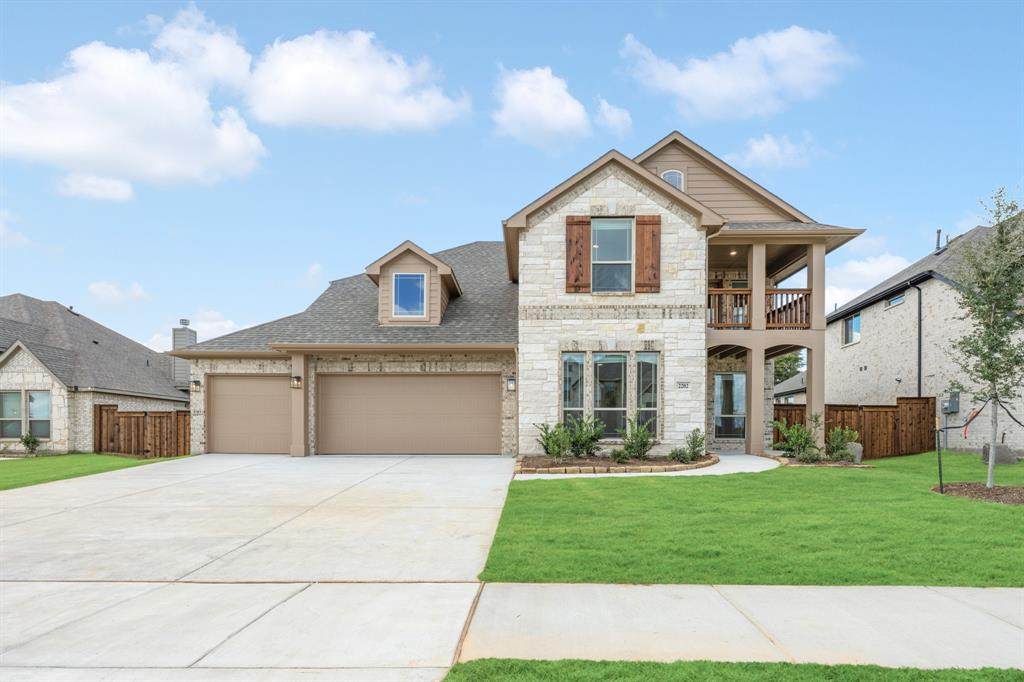
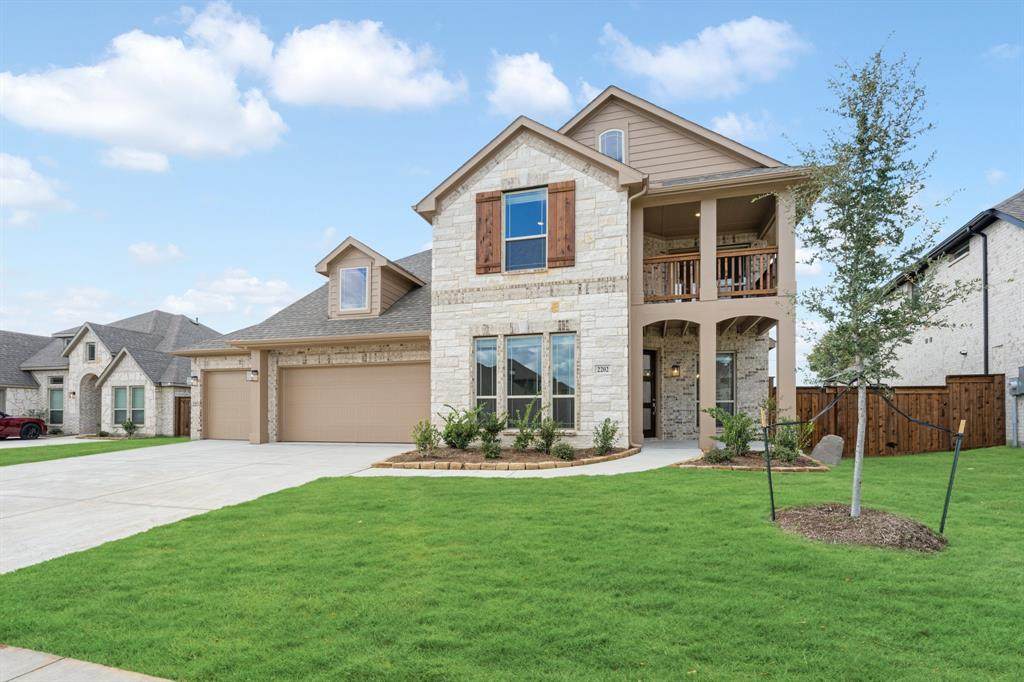
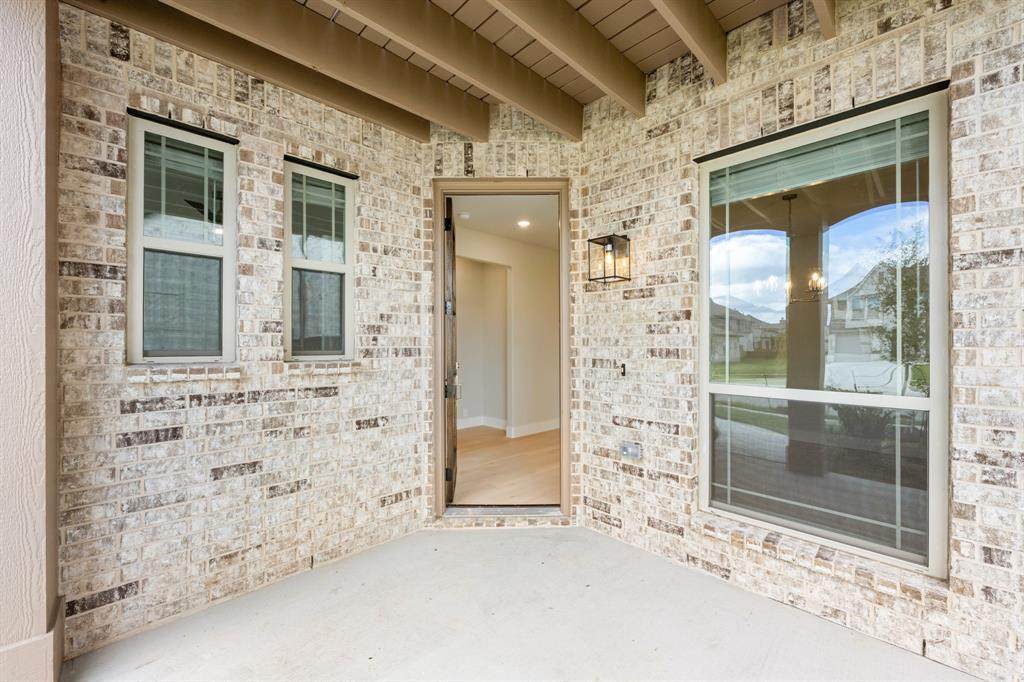
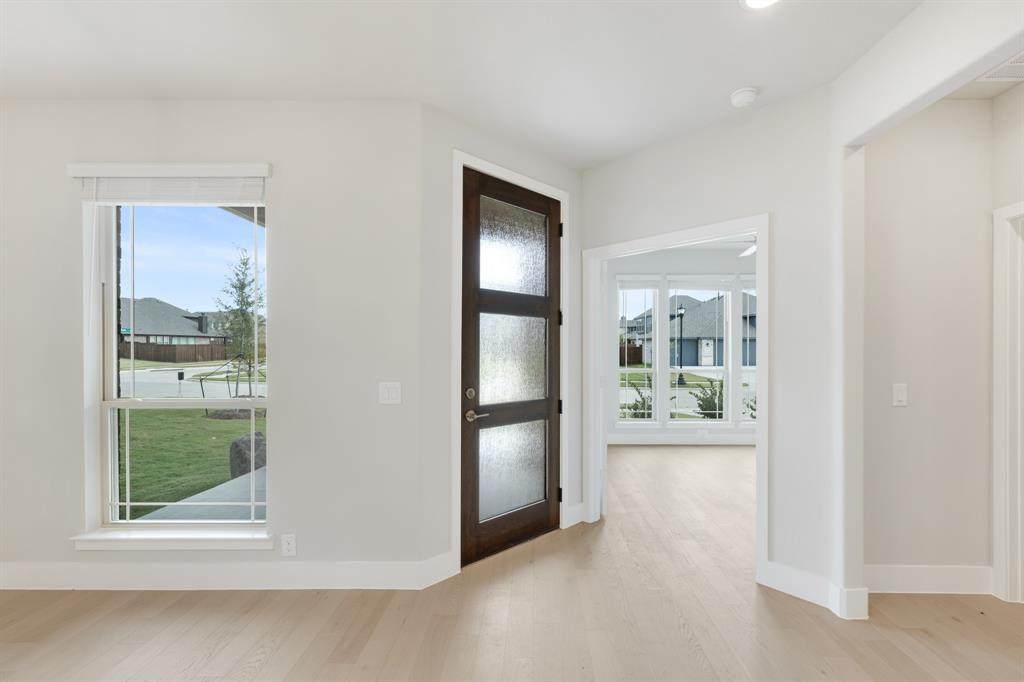
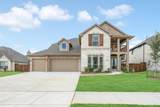
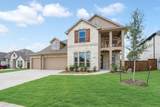
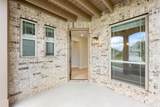
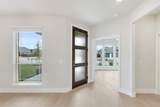
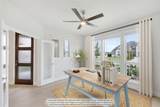
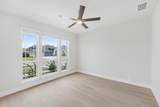
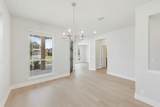
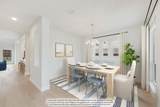
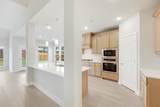
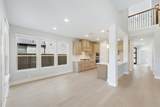
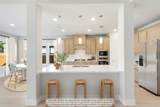
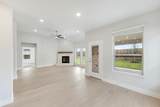
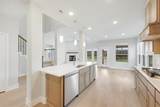
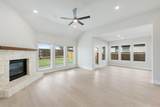
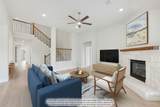
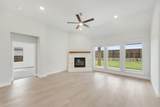
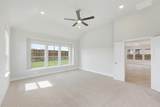
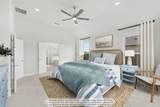
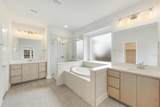
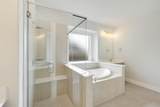
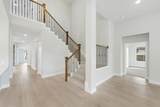
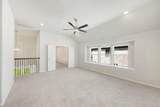
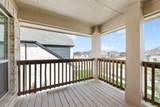
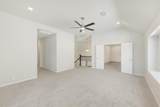
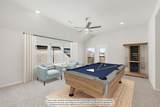
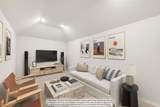
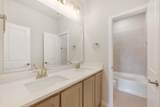
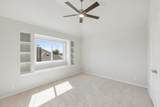
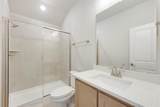
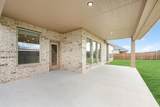
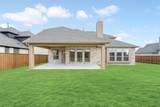
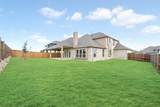
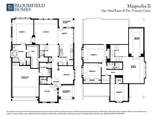
BRAND NEW! NEVER LIVED IN! This Magnolia II by Bloomfield Homes offers 4 bedrooms, 3.5 bathrooms, a game room, media room, study, and formal dining room in the desirable Somerset community. The home showcases exceptional curb appeal with an upgraded brick-and-stone exterior, covered front porch, charming front balcony, and spacious 3-car garage. Inside, the open-concept layout features rich engineered wood flooring throughout the main areas of the first floor and a dramatic floor-to-mantel stone fireplace serving as the centerpiece of the family room. The private study with glass French doors provides a quiet work-from-home space, while the formal dining room offers an elegant setting for gatherings and special occasions. The Deluxe Kitchen is designed to impress with quartz countertops, shaker-style cabinetry, pot and pan drawers, a pull-out trash bin, a large walk-in pantry, and three pendant lights illuminating the massive island, creating the perfect space for meal prep and entertaining. The first-floor primary suite offers a private retreat with an ensuite bath, while a convenient powder room is ideal for guests. Upstairs, you'll find three additional bedrooms, two full bathrooms, a spacious game room, and a dedicated media room, providing plenty of space for recreation and relaxation. Additional upgrades include quartz countertops in all bathrooms, 2-inch faux wood blinds throughout, gutters, and thoughtful storage and design details. Outdoor living is enhanced by an extended covered patio with a gas stub, making it easy to enjoy outdoor dining and entertaining year-round. Visit Bloomfield Homes today at Somerset to tour this gorgeous Magnolia II. *Some images included in this listing have been virtually staged to help showcase the potential use of spaces in the home. Such images are conceptual and are only intended as a general guide. Furnishings, decorative items, appliances and TVs are not included in the home purchase.*
-
4BEDS
-
0.19ACRES
-
3BATHS
-
11/2 BATHS
-
3,430SQFT
-
$183$/SQFT
School Information
Description
BRAND NEW! NEVER LIVED IN! This Magnolia II by Bloomfield Homes offers 4 bedrooms, 3.5 bathrooms, a game room, media room, study, and formal dining room in the desirable Somerset community. The home showcases exceptional curb appeal with an upgraded brick-and-stone exterior, covered front porch, charming front balcony, and spacious 3-car garage. Inside, the open-concept layout features rich engineered wood flooring throughout the main areas of the first floor and a dramatic floor-to-mantel stone fireplace serving as the centerpiece of the family room. The private study with glass French doors provides a quiet work-from-home space, while the formal dining room offers an elegant setting for gatherings and special occasions. The Deluxe Kitchen is designed to impress with quartz countertops, shaker-style cabinetry, pot and pan drawers, a pull-out trash bin, a large walk-in pantry, and three pendant lights illuminating the massive island, creating the perfect space for meal prep and entertaining. The first-floor primary suite offers a private retreat with an ensuite bath, while a convenient powder room is ideal for guests. Upstairs, you'll find three additional bedrooms, two full bathrooms, a spacious game room, and a dedicated media room, providing plenty of space for recreation and relaxation. Additional upgrades include quartz countertops in all bathrooms, 2-inch faux wood blinds throughout, gutters, and thoughtful storage and design details. Outdoor living is enhanced by an extended covered patio with a gas stub, making it easy to enjoy outdoor dining and entertaining year-round. Visit Bloomfield Homes today at Somerset to tour this gorgeous Magnolia II. *Some images included in this listing have been virtually staged to help showcase the potential use of spaces in the home. Such images are conceptual and are only intended as a general guide. Furnishings, decorative items, appliances and TVs are not included in the home purchase.*
© 2026 North Texas Real Estate Information Systems. All rights reserved. IDX information is provided exclusively for consumers' personal, non-commercial use and may not be used for any purpose other than to identify prospective properties consumers may be interested in purchasing. Information is deemed reliable but is not guaranteed accurate by the MLS or Berkshire Hathaway HomeServices Ally Real Estate. The data relating to real estate for sale or lease on this web site comes in part from NTREIS. Real estate listings held by brokerage firms other than Berkshire Hathaway HomeServices Ally Real Estate are marked with the NTREIS logo or an abbreviated logo and detailed information about them includes the name of the listing broker. Data last updated 2026-11-17T17:45:53.107.
 Listing information © 2026 North Texas Real Estate Information System.