





Description
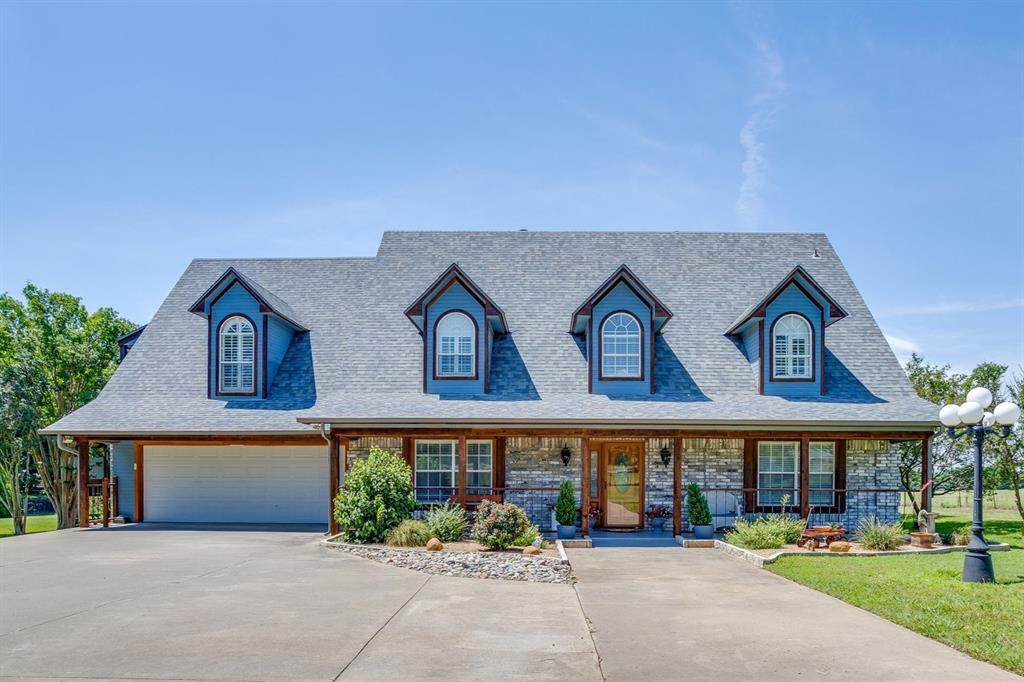
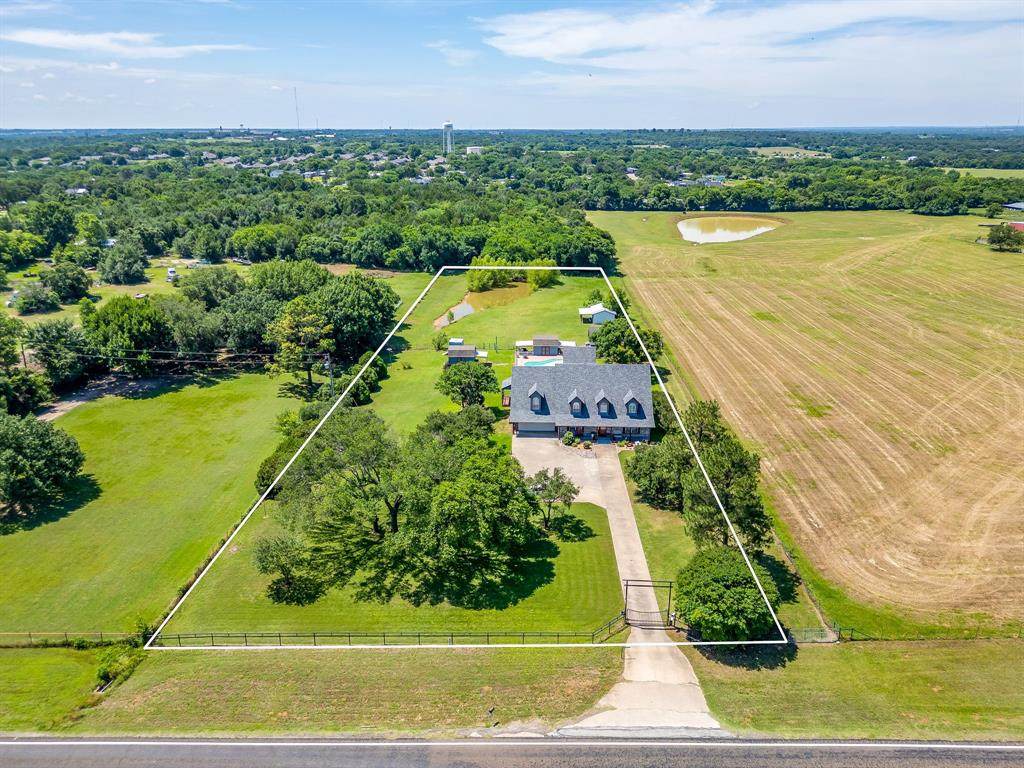
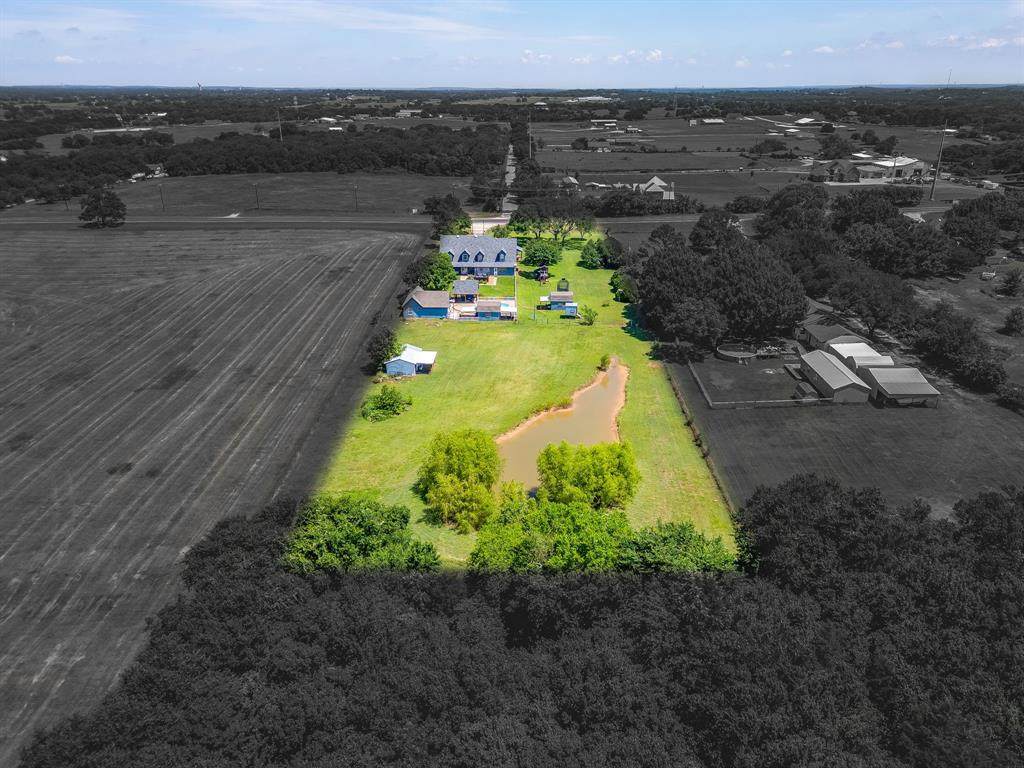
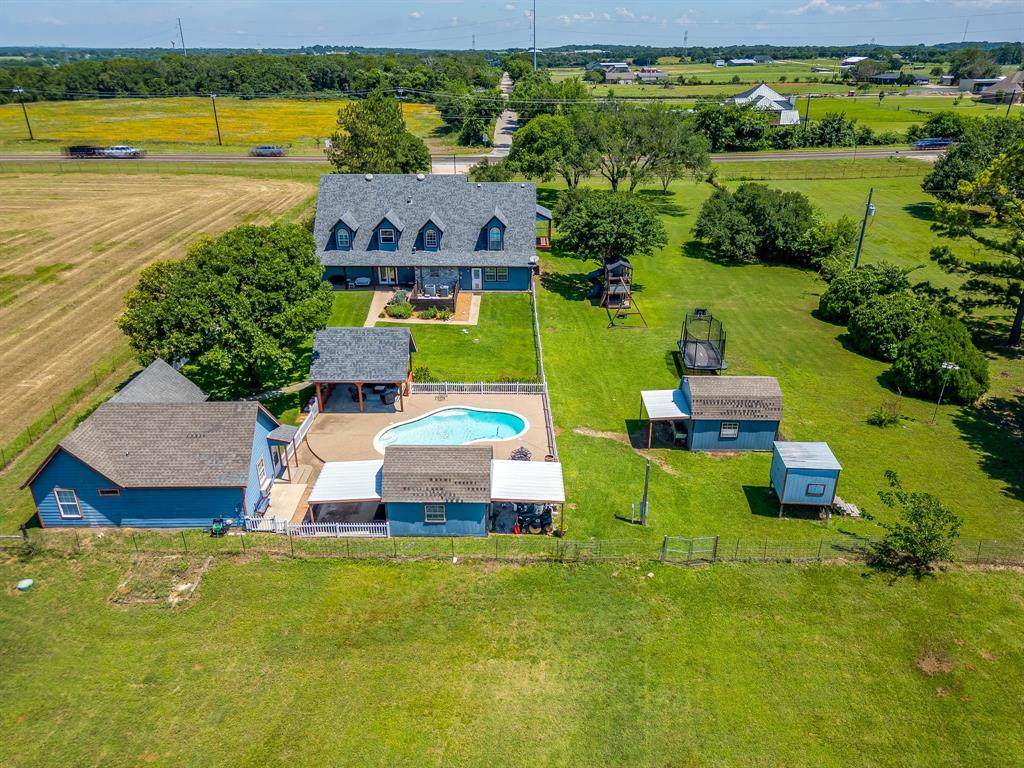
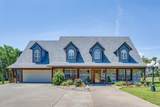
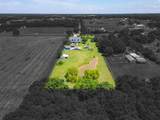
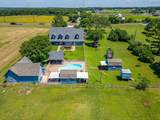
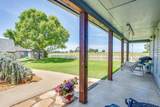
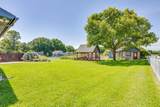
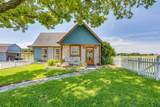
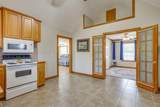
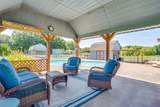
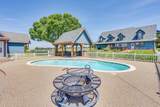
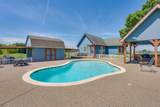
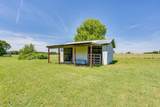
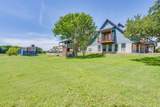
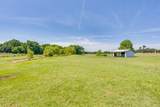
Come enjoy your very own piece of paradise in this spacious three level home that sits outside of city limits on over two and a half acres and includes its very own guest house. The main home has three levels with the primary bedroom on the first level and a spa like ensuite bathroom with dual walk-in closets. The kitchen includes a propane gas stove top with double ovens, a pot filler, two separate sinks, and a wine refrigerator just to name a few features. Natural light is abundant in the large formal dining room where there is plenty of space for entertaining. The full-size laundry room, mud room, and a precious half bath are located just off of the kitchen as well as a second staircase that leads up to the bonus room. A door from the mud room provides an entrance leading you straight out to the beautiful inground pool which has a covered shaded living area that is perfect for those hot summer days! The second floor includes three bedrooms with walk in closets, a reading nook, two full bathrooms, a huge game room, as well as a vaulted ceiling bonus room complete with French doors and a balcony that overlooks the spacious side yard. Storage will not be a problem with closets that flow throughout the whole house. The third floor includes plenty of additional space for storage as well as an in-home office. Behind the main home is the separate guest house which includes a kitchen complete with a double sink, range, and microwave. Stackable washer and dryer hook ups are conveniently located off the living room. A separate room that could be used as a bedroom has an ensuite bathroom with dual sinks and a separate shower. Store all of your lawn or sports equipment, etc. in either of the two oversized storage sheds located next to the chicken coop in the backyard. A barn that could potentially house two stalls is in the back pasture conveniently located next to your very own pond. Don't miss out on this amazing opportunity to make this beautiful home your very own!
-
4BEDS
-
2.57ACRES
-
3BATHS
-
11/2 BATHS
-
4,215SQFT
-
$208$/SQFT
School Information
Description
Come enjoy your very own piece of paradise in this spacious three level home that sits outside of city limits on over two and a half acres and includes its very own guest house. The main home has three levels with the primary bedroom on the first level and a spa like ensuite bathroom with dual walk-in closets. The kitchen includes a propane gas stove top with double ovens, a pot filler, two separate sinks, and a wine refrigerator just to name a few features. Natural light is abundant in the large formal dining room where there is plenty of space for entertaining. The full-size laundry room, mud room, and a precious half bath are located just off of the kitchen as well as a second staircase that leads up to the bonus room. A door from the mud room provides an entrance leading you straight out to the beautiful inground pool which has a covered shaded living area that is perfect for those hot summer days! The second floor includes three bedrooms with walk in closets, a reading nook, two full bathrooms, a huge game room, as well as a vaulted ceiling bonus room complete with French doors and a balcony that overlooks the spacious side yard. Storage will not be a problem with closets that flow throughout the whole house. The third floor includes plenty of additional space for storage as well as an in-home office. Behind the main home is the separate guest house which includes a kitchen complete with a double sink, range, and microwave. Stackable washer and dryer hook ups are conveniently located off the living room. A separate room that could be used as a bedroom has an ensuite bathroom with dual sinks and a separate shower. Store all of your lawn or sports equipment, etc. in either of the two oversized storage sheds located next to the chicken coop in the backyard. A barn that could potentially house two stalls is in the back pasture conveniently located next to your very own pond. Don't miss out on this amazing opportunity to make this beautiful home your very own!
© 2026 North Texas Real Estate Information Systems. All rights reserved. IDX information is provided exclusively for consumers' personal, non-commercial use and may not be used for any purpose other than to identify prospective properties consumers may be interested in purchasing. Information is deemed reliable but is not guaranteed accurate by the MLS or Berkshire Hathaway HomeServices Ally Real Estate. The data relating to real estate for sale or lease on this web site comes in part from NTREIS. Real estate listings held by brokerage firms other than Berkshire Hathaway HomeServices Ally Real Estate are marked with the NTREIS logo or an abbreviated logo and detailed information about them includes the name of the listing broker. Data last updated 2026-10-17T22:43:41.567.
 Listing information © 2026 North Texas Real Estate Information System.