







Skip To Content

2096 Zaide Way

Celina, TX 75009
  • $1,555,000
  • STATUS: Active
  • ON SITE: 133 Days
  • MLS #: 21292843
UPDATED: 27 min ago
$1,555,000
  • 5
    BEDS
  • 0.3
    ACRES
  • 5
    BATHS
  • 2
    1/2 BATHS
  • 4,960
    SQFT
  • $314
    $/SQFT
Neighborhood:
Type:
Single-Family Home
Built:
2023
County:
Area:

School Information

Elementary School:
High School:
School District:
Offered by Brandon Lucido of Keller Williams Realty DPR: 214-499-0437.

Description

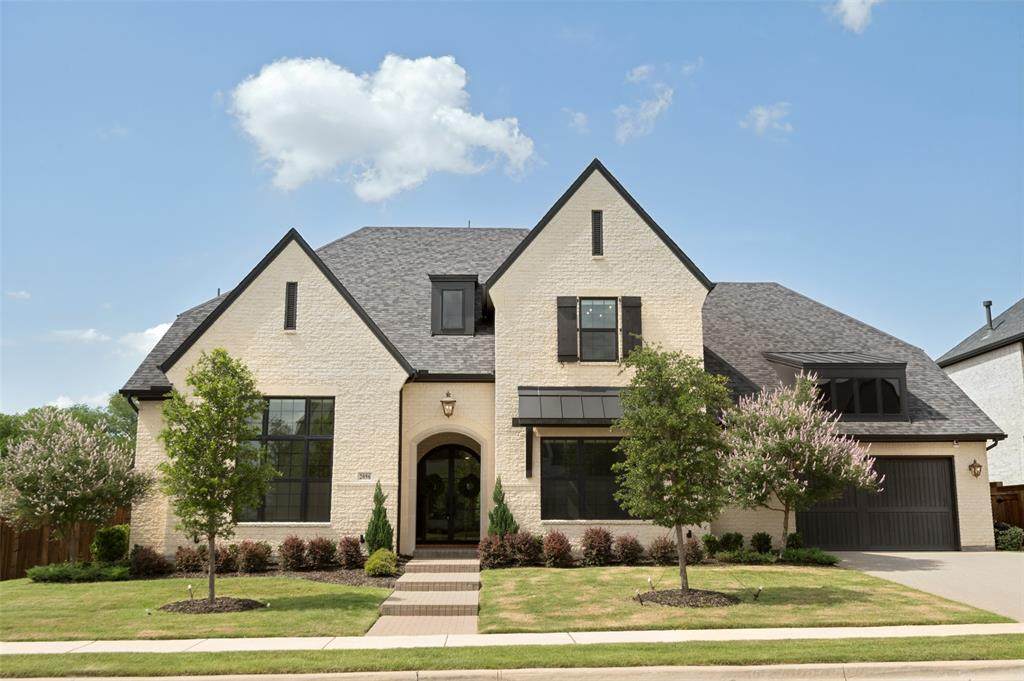
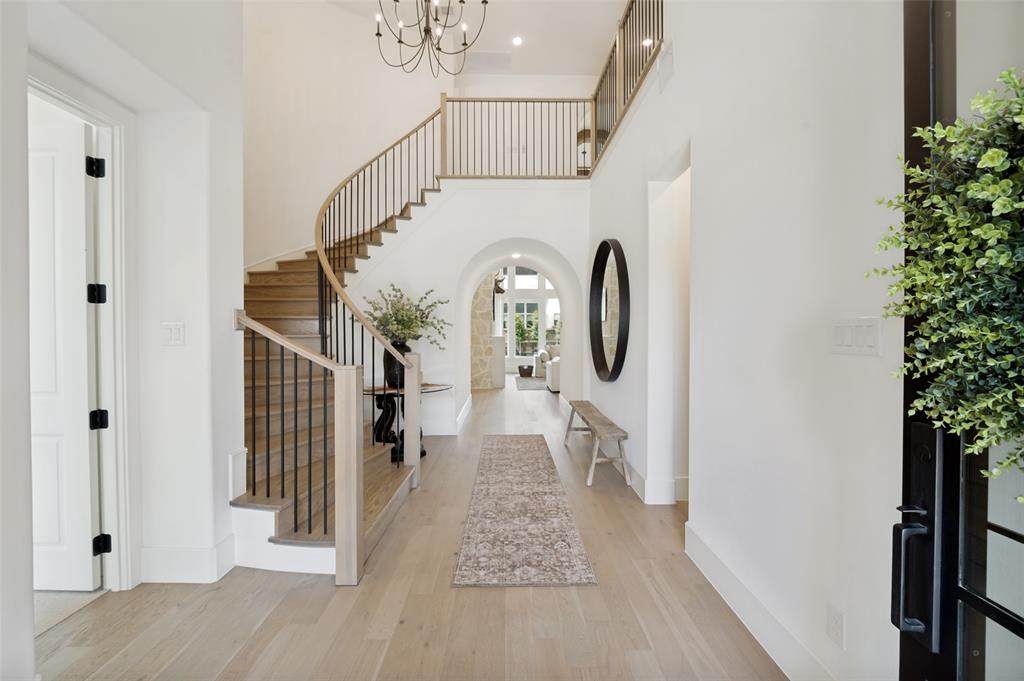
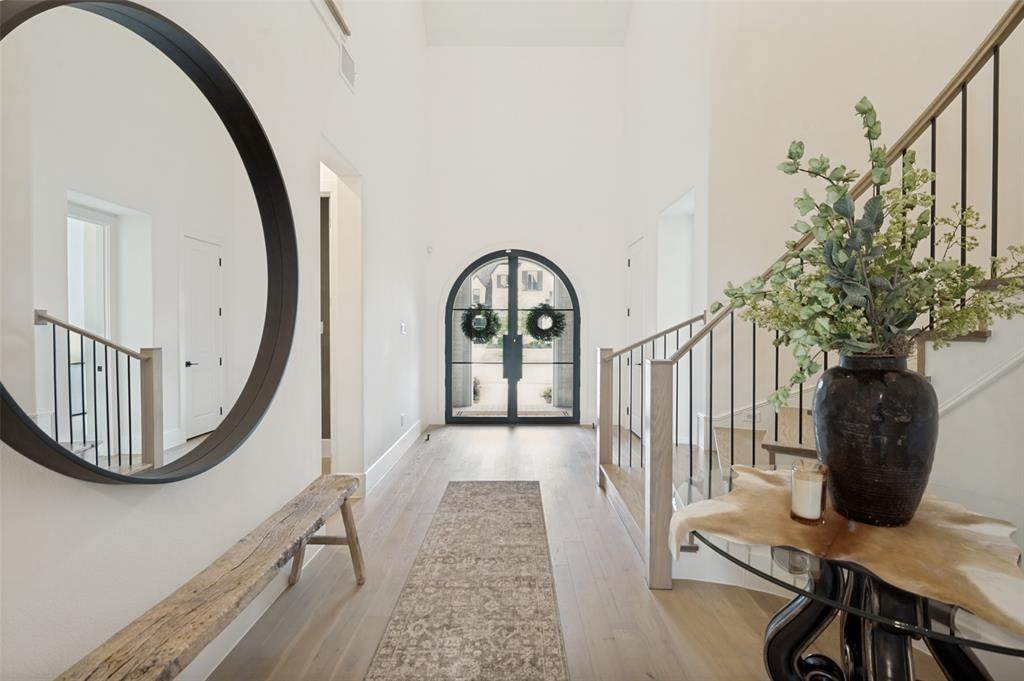
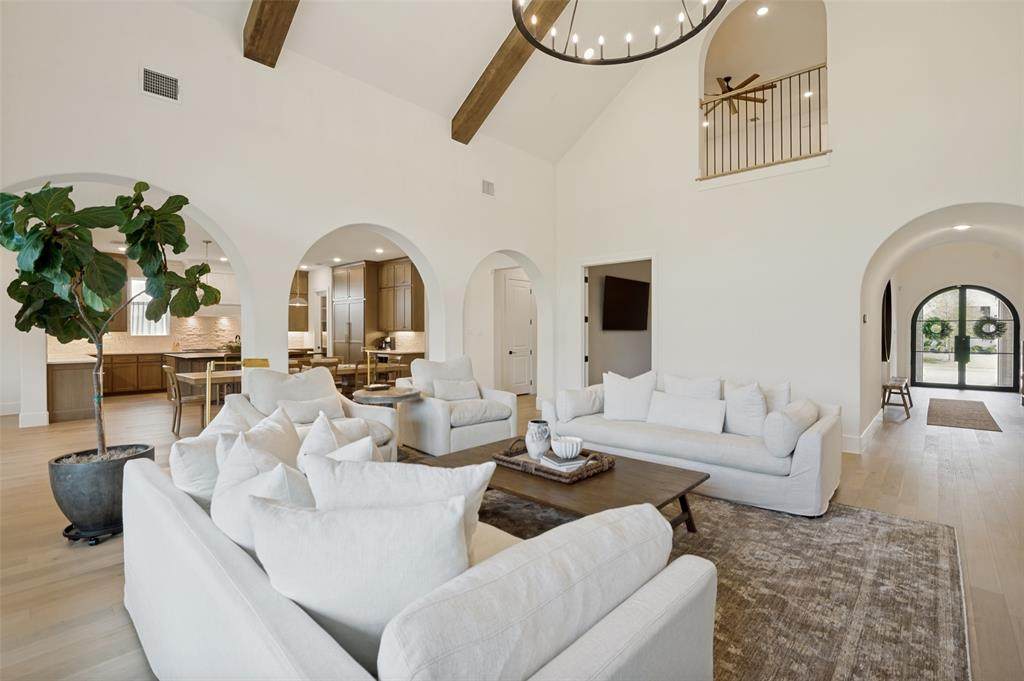
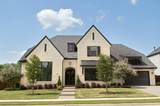
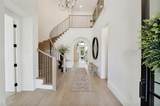
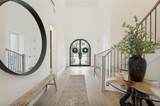
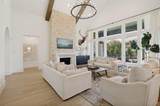
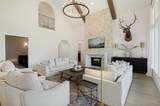
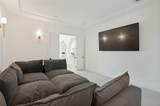
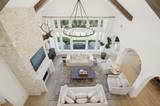
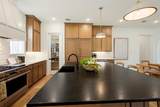
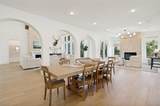
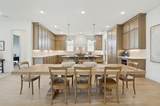
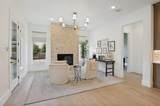
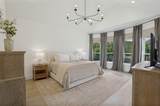
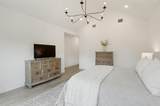
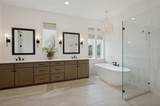
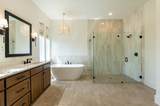
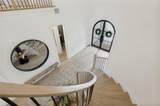
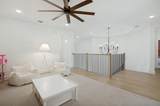
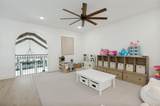
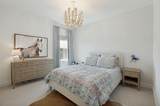
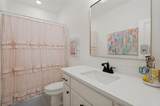
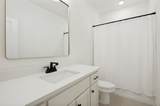
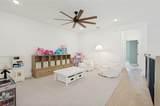
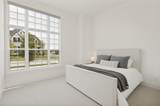
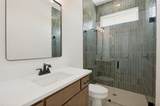
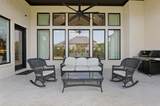
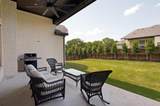
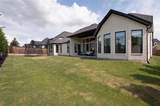
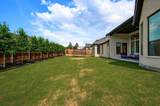
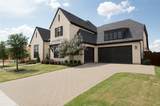
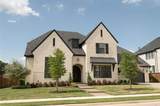
Exquisite luxury home in the award-winning master-planned community of Mustang Lakes, with highly acclaimed Prosper ISD! Situated on a coveted oversized corner lot spanning approx .30 acres, this exceptional residence offers 5 oversized ensuite bedrooms, including private study, downstairs media room, upstairs game room, hearth room & 3-car garage. Premium finishes include designer lighting, river rock brick accents, black-framed windows, copper lanterns, custom trim work, wood beams, built-ins & stunning white oak hardwood flooring. Impressive double glass arched iron doors open to grand foyer featuring elegant curved staircase w balcony overlooks. Breathtaking great room is filled w natural light w 10 oversized windows & soaring vaulted ceilings, double wood beams, floor-to-ceiling stone fireplace w cast stone surround & beautiful arches that seamlessly connect media room, dining area, hearth room & gourmet kitchen. Chef’s kitchen offers an oversized island w storage & cabinetry, leathered countertops, beverage refrigerator, bar area, 60-in built-in Thermador refrigerator, Monogram 48-inch dual-fuel range w 6 burners, griddle, double ovens, floor-to-ceiling rift white oak cabinetry & custom vent hood. Luxurious primary suite w vaulted ceilings, bay windows, & a spa-inspired bath complete w a large frameless glass shower, garden tub, dual vanities & an expansive walk-in closet w additional under-stair storage perfect for luggage & seasonal items. Upstairs, you'll find 3 spacious bedrooms, 3 full bathrooms & large game room. Oversized 3-car garage features recently added epoxy flooring & 8-foot-tall garage doors, ideal for larger vehicles & trucks. Enjoy outdoor living on the extended covered patio featuring a gas line for grilling & huge backyard w ample room for a future pool & entertaining space. Located within walking distance to Mustang Lakes' exceptional amenities, including clubhouse, fitness center, resort-style pools, ponds, parks, sports courts & schools.

Monthly Payment Calculator


© 2026 North Texas Real Estate Information Systems. All rights reserved. IDX information is provided exclusively for consumers' personal, non-commercial use and may not be used for any purpose other than to identify prospective properties consumers may be interested in purchasing. Information is deemed reliable but is not guaranteed accurate by the MLS or Berkshire Hathaway HomeServices Ally Real Estate. The data relating to real estate for sale or lease on this web site comes in part from NTREIS. Real estate listings held by brokerage firms other than Berkshire Hathaway HomeServices Ally Real Estate are marked with the NTREIS logo or an abbreviated logo and detailed information about them includes the name of the listing broker. Data last updated 2026-10-17T22:43:41.567.
www.nwlapropertysearch.com/homes/177328967
Print Image

2096 Zaide Way Celina, TX 75009

  • Price: $1,555,000
  • Status: Active
  • On Site: 133 Days
  • Updated: 27 min ago
  • MLS #: 21292843
5
Beds
5
Baths
2
½ Baths
0.3
Acres
4,960
SQFT
$314
$/SQFT
2023
Built
Neighborhood:
Mustang Lakes Ph Seven
County:
Collin
Area:
Celina
Elementary School:
Sam Johnson
High School:
Walnut Grove
School District:
Prosper ISD
Property Description
Exquisite luxury home in the award-winning master-planned community of Mustang Lakes, with highly acclaimed Prosper ISD! Situated on a coveted oversized corner lot spanning approx .30 acres, this exceptional residence offers 5 oversized ensuite bedrooms, including private study, downstairs media room, upstairs game room, hearth room & 3-car garage. Premium finishes include designer lighting, river rock brick accents, black-framed windows, copper lanterns, custom trim work, wood beams, built-ins & stunning white oak hardwood flooring. Impressive double glass arched iron doors open to grand foyer featuring elegant curved staircase w balcony overlooks. Breathtaking great room is filled w natural light w 10 oversized windows & soaring vaulted ceilings, double wood beams, floor-to-ceiling stone fireplace w cast stone surround & beautiful arches that seamlessly connect media room, dining area, hearth room & gourmet kitchen. Chef’s kitchen offers an oversized island w storage & cabinetry, leathered countertops, beverage refrigerator, bar area, 60-in built-in Thermador refrigerator, Monogram 48-inch dual-fuel range w 6 burners, griddle, double ovens, floor-to-ceiling rift white oak cabinetry & custom vent hood. Luxurious primary suite w vaulted ceilings, bay windows, & a spa-inspired bath complete w a large frameless glass shower, garden tub, dual vanities & an expansive walk-in closet w additional under-stair storage perfect for luggage & seasonal items. Upstairs, you'll find 3 spacious bedrooms, 3 full bathrooms & large game room. Oversized 3-car garage features recently added epoxy flooring & 8-foot-tall garage doors, ideal for larger vehicles & trucks. Enjoy outdoor living on the extended covered patio featuring a gas line for grilling & huge backyard w ample room for a future pool & entertaining space. Located within walking distance to Mustang Lakes' exceptional amenities, including clubhouse, fitness center, resort-style pools, ponds, parks, sports courts & schools.
Exterior Features

Carport Spaces 0 Construction BrickConcreteRadiant BarrierRock/StoneStone VeneerWood Covered Spaces 3 Exterior Features Covered Patio/PorchRain GuttersLighting Fencing Back YardFencedWood Foundation Slab Housing Type Single Detached Lot Description Adjacent to GreenbeltCorner LotFew TreesInterior LotLandscapedSprinkler SystemSubdivision Parking Or Garage DrivewayEpoxy FlooringGarageGarage Door OpenerGarage Double DoorGarage Faces FrontGarage Faces SideGarage Single Door Patio And Porch Features CoveredPatio Pool On Property No Roof Composition Style Traditional Waterfront YN No

Interior Features

Appliances Built-in RefrigeratorDishwasherDisposalElectric OvenGas RangeMicrowaveConvection OvenDouble OvenPlumbed For Gas in KitchenRefrigeratorTankless Water HeaterVented Exhaust FanOther Attached Garage Yes Basement No Cooling Ceiling Fan(s)Central AirElectricENERGY STAR Qualified EquipmentZoned Dining Areas 2 Fireplace Features Family RoomGasGas LogsGas StarterGlass DoorsSealed Combustion Fireplaces 2 Flooring CarpetCeramic TileWood Garage Yes Garage Length 30 Garage Width 20 Handicap YN No Heating CentralENERGY STAR Qualified EquipmentENERGY STAR/ACCA RSI Qualified InstallationFireplace(s)Natural GasZoned Interior Features Built-in FeaturesBuilt-in Wine CoolerCable TV AvailableChandelierDecorative LightingDouble VanityEat-in KitchenFlat Screen WiringGranite CountersHigh Speed Internet AvailableIn-Law Suite FloorplanKitchen IslandLoftNatural WoodworkOpen FloorplanOtherPantrySmart Home SystemVaulted Ceiling(s)Walk-In Closet(s)Wired for Data Laundry Features Electric Dryer HookupUtility RoomFull Size W/D AreaDryer HookupWasher Hookup Living Areas 4 Rooms Living Room (1 Level) Dining Room (1 Level) Kitchen (1 Level) Breakfast Room (1 Level) Family Room (1 Level) Bedroom-Primary (1 Level) Bath-Primary (1 Level) Bedroom (1 Level) Media Room (1 Level) Game Room (2 Level) Bedroom (2 Level) Bedroom (2 Level) Bedroom (2 Level) Bedroom (2 Level) Utility Room (1 Level) Office (1 Level)

Property Features

Alarm Or Security Type BurglarCarbon Monoxide Detector(s)PrewiredSecurity SystemSmoke Detector(s)Wireless Common Features Club HouseCommunity DockCommunity PoolCommunity SprinklerFishingFitness CenterGreenbeltJogging Path/Bike PathLakeLaundryParkPerimeter FencingPickle Ball CourtPlaygroundPoolSidewalksTennis Court(s) Construction Status Preowned Green Certification 12 inch+ Attic InsulationAppliancesConstructionDoorsHVACInsulationLightingRain / Freeze SensorsThermostatWaterheater HOA Mandatory Hoa Billing Freq Monthly Hoa Dues 176 Hoa Includes Full Use of FacilitiesMaintenance GroundsManagement Fees HOAManagement Company Insight Association Management HOAManagement Company Phone 214-494-6002 Levels Two Listing Terms CashConventional Municipal Utility District No Possession Closing/Funding Property Attached No Property Type Single Family Residence Unexempt Taxes 29946 Utilities All Weather RoadCable AvailableCity SewerCity WaterElectricity ConnectedIndividual Gas MeterIndividual Water MeterNatural Gas AvailableUnderground Utilities Will Subdivide No

North Texas Real Estate Information Systems MLS logo Listing information © 2026 North Texas Real Estate Information System.


© 2026 North Texas Real Estate Information Systems. All rights reserved. IDX information is provided exclusively for consumers' personal, non-commercial use and may not be used for any purpose other than to identify prospective properties consumers may be interested in purchasing. Information is deemed reliable but is not guaranteed accurate by the MLS or Berkshire Hathaway HomeServices Ally Real Estate. The data relating to real estate for sale or lease on this web site comes in part from NTREIS. Real estate listings held by brokerage firms other than Berkshire Hathaway HomeServices Ally Real Estate are marked with the NTREIS logo or an abbreviated logo and detailed information about them includes the name of the listing broker. Data last updated 2026-10-17T22:43:41.567.
 
https://bt-photos.global.ssl.fastly.net/ntreis/orig_boomver_2_21292843-2.jpg https://bt-photos.global.ssl.fastly.net/ntreis/orig_boomver_2_21292843-2.jpg https://bt-photos.global.ssl.fastly.net/ntreis/orig_boomver_2_21292843-2.jpg
Logo
Berkshire Hathaway HomeServices Ally Real Estate
700 Ogilvie Street, Suite B
Bossier City LA, 71111
Offered by Brandon Lucido of Keller Williams Realty DPR: 214-499-0437.