









Description
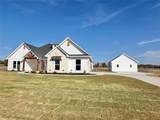
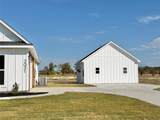
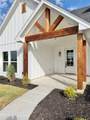
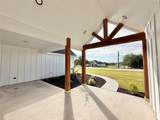
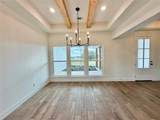
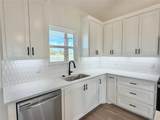
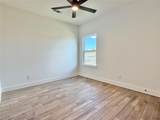
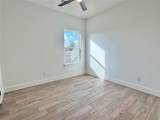
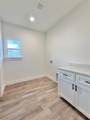
2,502 Sq. Ft. of EXCEPTIONAL Living Space on Nearly 2 Acres—Featuring A TRUE DETACHED ADU! NOVEMBER MOVE-IN INCENTIVE! BUY NOW, SAVE ON YOUR FINANCING! Builder may pay toward closing costs and,or interest rate buydown for qualified buyers with an acceptable contract. Closing deadline: November 30, 2026. Contact the listing agent for complete incentive details, eligibility, and terms. Don’t miss this limited-time incentive on a brand-new home.* Experience modern farmhouse living with the flexibility you’ve been searching for. Nestled on acreage in Stone Creek Ranch, this beautifully crafted new construction offers NO HOA, a private well (no water bill), energy-efficient spray foam insulation, and awesome amenities. The 1,925 sq. ft. main residence features soaring cathedral ceilings, an open-concept layout, a spacious split-bedroom design, a chef’s kitchen with an oversized walk-in pantry, and a private owner’s suite with a spa-inspired bath and a walk-through closet connecting directly to the laundry room. Complementing the home is a PRIVATE 577 sq. ft. DETACHED ADU complete with its own living room, bedroom, full bath, and kitchen—ideal for multigenerational living, extended guests, or a private home office. Additional highlights include a professionally designed landscape package and a 2-10 Home StrucSure Warranty on this beautiful new construction home. Don't delay, come make country living dreams your reality!
-
4BEDS
-
1.82ACRES
-
2BATHS
-
01/2 BATHS
-
1,925SQFT
-
$296$/SQFT
School Information
Description
2,502 Sq. Ft. of EXCEPTIONAL Living Space on Nearly 2 Acres—Featuring A TRUE DETACHED ADU! NOVEMBER MOVE-IN INCENTIVE! BUY NOW, SAVE ON YOUR FINANCING! Builder may pay toward closing costs and,or interest rate buydown for qualified buyers with an acceptable contract. Closing deadline: November 30, 2026. Contact the listing agent for complete incentive details, eligibility, and terms. Don’t miss this limited-time incentive on a brand-new home.* Experience modern farmhouse living with the flexibility you’ve been searching for. Nestled on acreage in Stone Creek Ranch, this beautifully crafted new construction offers NO HOA, a private well (no water bill), energy-efficient spray foam insulation, and awesome amenities. The 1,925 sq. ft. main residence features soaring cathedral ceilings, an open-concept layout, a spacious split-bedroom design, a chef’s kitchen with an oversized walk-in pantry, and a private owner’s suite with a spa-inspired bath and a walk-through closet connecting directly to the laundry room. Complementing the home is a PRIVATE 577 sq. ft. DETACHED ADU complete with its own living room, bedroom, full bath, and kitchen—ideal for multigenerational living, extended guests, or a private home office. Additional highlights include a professionally designed landscape package and a 2-10 Home StrucSure Warranty on this beautiful new construction home. Don't delay, come make country living dreams your reality!
© 2026 North Texas Real Estate Information Systems. All rights reserved. IDX information is provided exclusively for consumers' personal, non-commercial use and may not be used for any purpose other than to identify prospective properties consumers may be interested in purchasing. Information is deemed reliable but is not guaranteed accurate by the MLS or Berkshire Hathaway HomeServices Ally Real Estate. The data relating to real estate for sale or lease on this web site comes in part from NTREIS. Real estate listings held by brokerage firms other than Berkshire Hathaway HomeServices Ally Real Estate are marked with the NTREIS logo or an abbreviated logo and detailed information about them includes the name of the listing broker. Data last updated 2026-11-17T17:45:53.107.
 Listing information © 2026 North Texas Real Estate Information System.