











Description
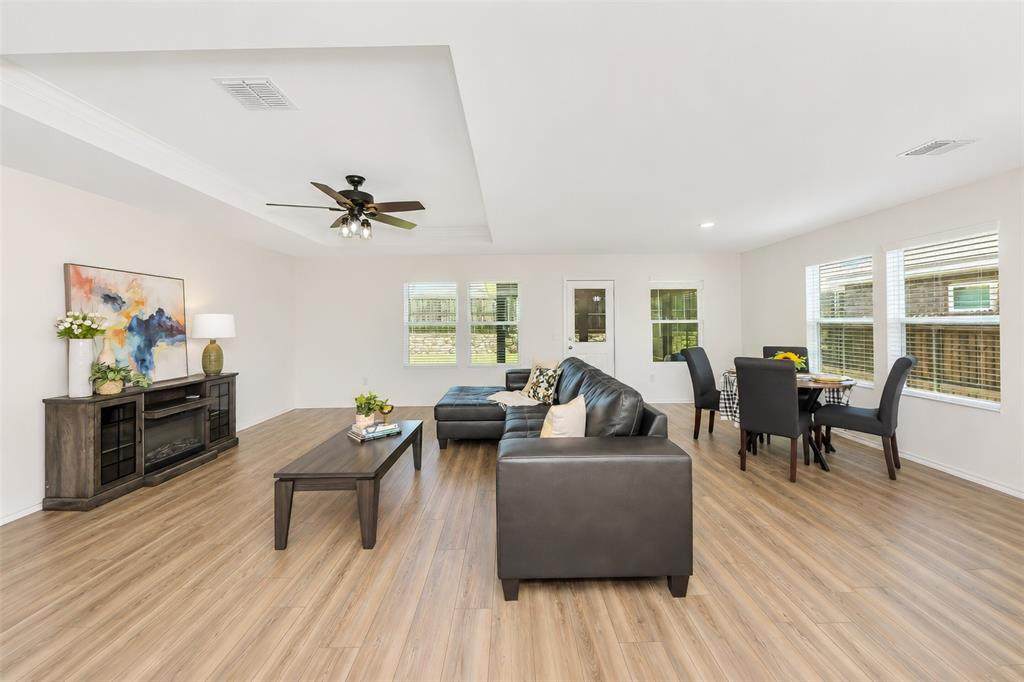
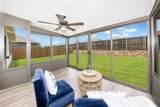
What does this home have that the new builds DON'T?? $85K IN AFTER-MARKET UPGRADES!! A 10 x 10 enclosed patio ($71,000), Luxury Vinyl Plank Flooring ($11,500), and Gutters ($1625)! Not to mention the ceiling fans and the electric fireplace that stays! So much MORE to enjoy in this beautiful home, already cozied up for you! Four bedrooms. A real home office (downstairs!). Three separate living areas. A downstairs primary suite. And the upgrades are already finished. Built in 2024, this thoughtfully designed 2,509-sq ft Pulte home gives you everything buyers love about new construction—without moving in and immediately starting another list of projects. The open-concept kitchen is designed for everyday living, featuring a large island with seating, abundant workspace, and an oversized walk-in pantry. Just off the entry, the dedicated office with French doors offers the privacy so many buyers are searching for, while the upstairs game room provides a second living area that's perfect for movie nights, hobbies, or a playroom.About the extra room in the back, it's more than a covered patio... this versatile space features windows that open to welcome cool breezes or close to provide a comfortable place to relax when the Texas sun is blazing or the mosquitoes come out. It's an inviting extension of the home's living space. Along with the upgraded flooring and enclosed outdoor living area, the refrigerator, washer, dryer, and electric fireplace (TV stand) are included, making your move even easier. Located in one of Denton's fastest-growing communities, you'll enjoy shopping, restaurants, and everyday conveniences, along with an easier commute. The area's future continues to shine with plans for the Pecan Creek Linear Trail, envisioned to connect neighborhoods, parks, and green spaces with miles of trails for walking, hiking, or biking!
-
4BEDS
-
0.13ACRES
-
2BATHS
-
11/2 BATHS
-
2,509SQFT
-
$153$/SQFT
School Information
Description
What does this home have that the new builds DON'T?? $85K IN AFTER-MARKET UPGRADES!! A 10 x 10 enclosed patio ($71,000), Luxury Vinyl Plank Flooring ($11,500), and Gutters ($1625)! Not to mention the ceiling fans and the electric fireplace that stays! So much MORE to enjoy in this beautiful home, already cozied up for you! Four bedrooms. A real home office (downstairs!). Three separate living areas. A downstairs primary suite. And the upgrades are already finished. Built in 2024, this thoughtfully designed 2,509-sq ft Pulte home gives you everything buyers love about new construction—without moving in and immediately starting another list of projects. The open-concept kitchen is designed for everyday living, featuring a large island with seating, abundant workspace, and an oversized walk-in pantry. Just off the entry, the dedicated office with French doors offers the privacy so many buyers are searching for, while the upstairs game room provides a second living area that's perfect for movie nights, hobbies, or a playroom.About the extra room in the back, it's more than a covered patio... this versatile space features windows that open to welcome cool breezes or close to provide a comfortable place to relax when the Texas sun is blazing or the mosquitoes come out. It's an inviting extension of the home's living space. Along with the upgraded flooring and enclosed outdoor living area, the refrigerator, washer, dryer, and electric fireplace (TV stand) are included, making your move even easier. Located in one of Denton's fastest-growing communities, you'll enjoy shopping, restaurants, and everyday conveniences, along with an easier commute. The area's future continues to shine with plans for the Pecan Creek Linear Trail, envisioned to connect neighborhoods, parks, and green spaces with miles of trails for walking, hiking, or biking!
© 2026 North Texas Real Estate Information Systems. All rights reserved. IDX information is provided exclusively for consumers' personal, non-commercial use and may not be used for any purpose other than to identify prospective properties consumers may be interested in purchasing. Information is deemed reliable but is not guaranteed accurate by the MLS or Berkshire Hathaway HomeServices Ally Real Estate. The data relating to real estate for sale or lease on this web site comes in part from NTREIS. Real estate listings held by brokerage firms other than Berkshire Hathaway HomeServices Ally Real Estate are marked with the NTREIS logo or an abbreviated logo and detailed information about them includes the name of the listing broker. Data last updated 2026-11-12T23:43:48.083.
 Listing information © 2026 North Texas Real Estate Information System.