


Description
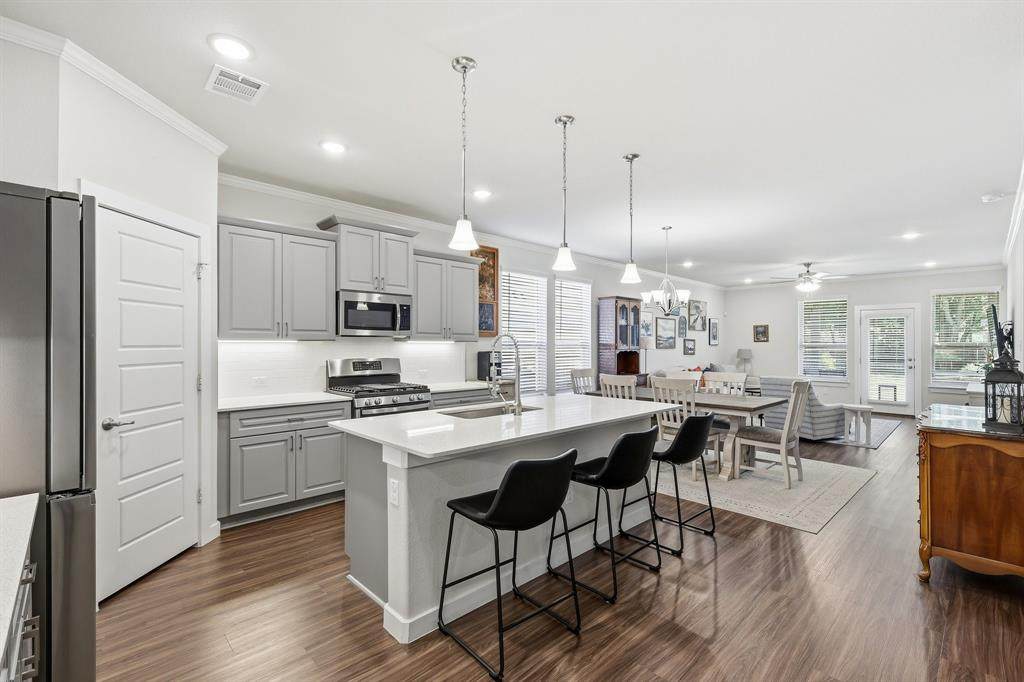
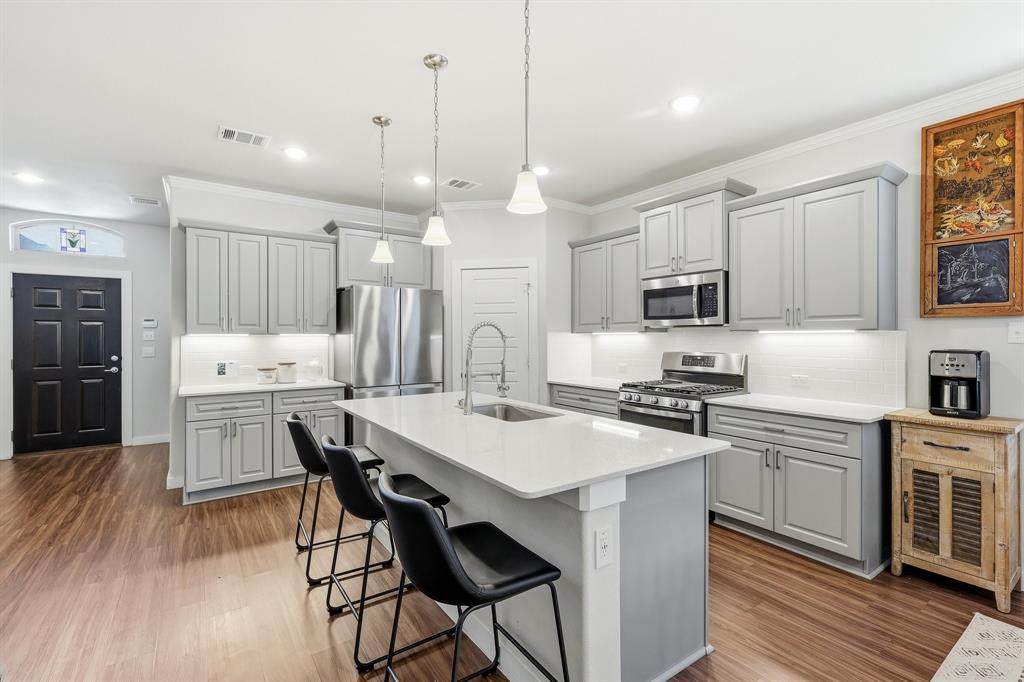
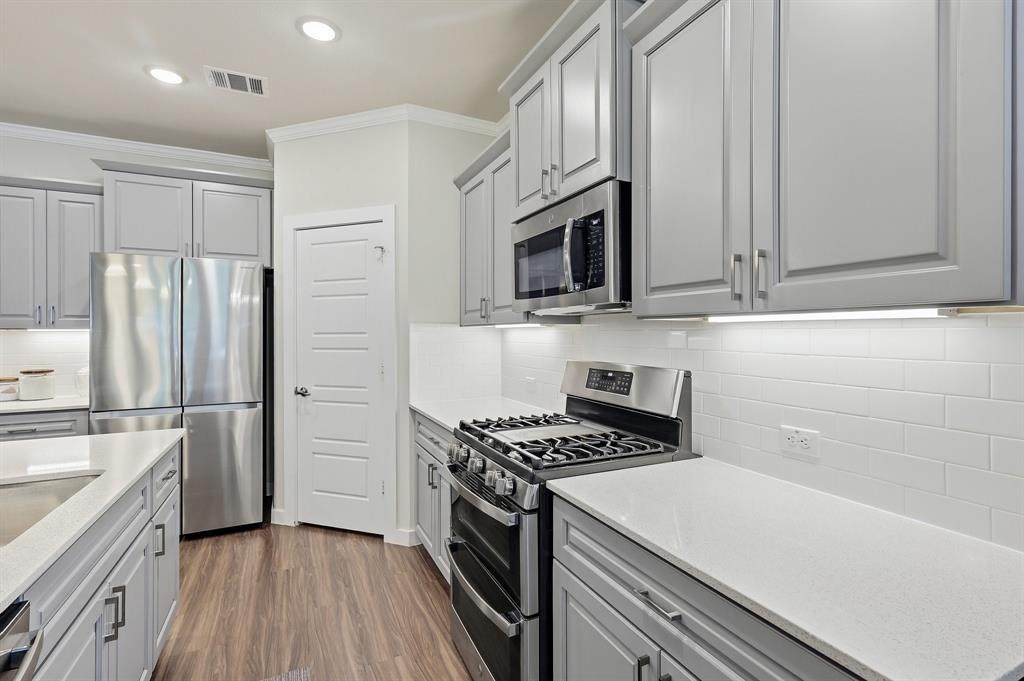
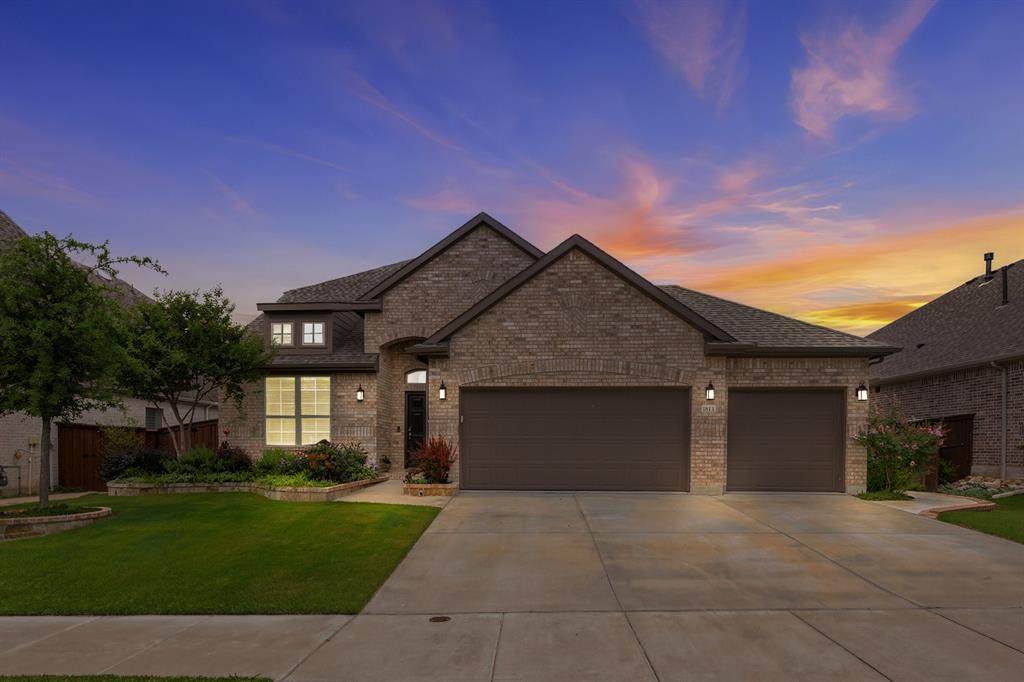
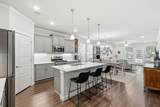
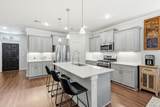
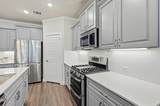
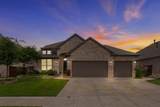
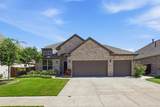
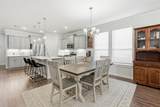
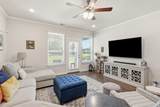
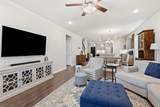
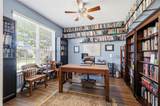
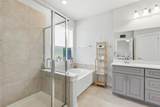
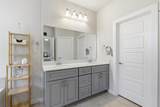
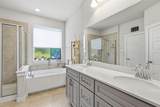
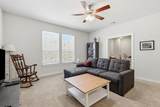
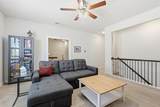
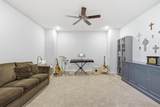
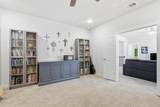
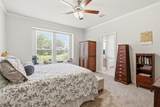
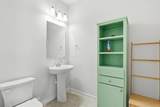
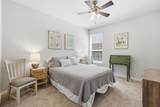
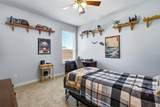
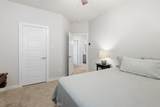
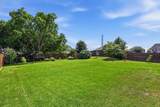
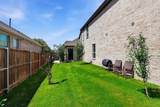
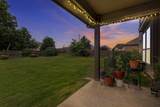
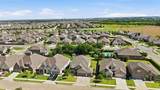
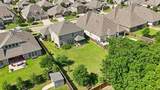
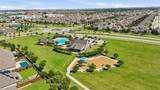
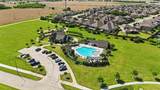
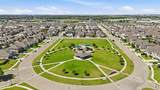
LET US BUY DOWN YOUR RATE! Rare Find in Wellington! 5 Bed, 3.5 baths, Media Room, Flex Room, and an Office! This home also qualifies for ZERO DOWN! Backing up to the Greenbelt, you have ultimate privacy with no rear neighbors and a MASSIVE BACKYARD! The Perfect home in Haslet is right here! Located in the highly sought-after Wellington community, Northwest ISD, it doesn't get any better! Offering an exceptional amount of living space with a thoughtfully designed floor plan, this home combines comfort, functionality, and style for modern living.The heart of the home is a beautiful kitchen featuring modern finishes, soft-close cabinetry & drawers, a large kitchen sink, abundant storage, and plenty of prep space for every need. A dedicated office provides the perfect work-from-home space, while the large game room and separate media room offer plenty of room for entertaining, relaxing, and spending time with family and friends.The primary suite serves as a peaceful retreat with large windows and a charming window seat overlooking the backyard. What truly sets this home apart is its oversized quarter-acre-plus lot, a rare find within the neighborhood. Backing to a dedicated greenbelt with preserved trees, the fully fenced backyard offers exceptional privacy and a peaceful setting. The extended patio is perfect for grilling and outdoor gatherings, while the large side yard provides additional usable space. A custom concrete walkway offers convenient access from the driveway to the side yard. The spacious 3-car garage, complete with backyard access, provides plenty of room for vehicles, storage, and hobbies. Enjoy outstanding amenities including resort-style pools, clubhouse, playground, sidewalks, and much more! Conveniently located near shopping, dining, schools, and major highways, this home offers the perfect combination of space, privacy, and convenience. You need to check this one out! Sellers Are Motivated and ready to make a deal!
-
5BEDS
-
0.27ACRES
-
3BATHS
-
11/2 BATHS
-
3,053SQFT
-
$170$/SQFT
School Information
Description
LET US BUY DOWN YOUR RATE! Rare Find in Wellington! 5 Bed, 3.5 baths, Media Room, Flex Room, and an Office! This home also qualifies for ZERO DOWN! Backing up to the Greenbelt, you have ultimate privacy with no rear neighbors and a MASSIVE BACKYARD! The Perfect home in Haslet is right here! Located in the highly sought-after Wellington community, Northwest ISD, it doesn't get any better! Offering an exceptional amount of living space with a thoughtfully designed floor plan, this home combines comfort, functionality, and style for modern living.The heart of the home is a beautiful kitchen featuring modern finishes, soft-close cabinetry & drawers, a large kitchen sink, abundant storage, and plenty of prep space for every need. A dedicated office provides the perfect work-from-home space, while the large game room and separate media room offer plenty of room for entertaining, relaxing, and spending time with family and friends.The primary suite serves as a peaceful retreat with large windows and a charming window seat overlooking the backyard. What truly sets this home apart is its oversized quarter-acre-plus lot, a rare find within the neighborhood. Backing to a dedicated greenbelt with preserved trees, the fully fenced backyard offers exceptional privacy and a peaceful setting. The extended patio is perfect for grilling and outdoor gatherings, while the large side yard provides additional usable space. A custom concrete walkway offers convenient access from the driveway to the side yard. The spacious 3-car garage, complete with backyard access, provides plenty of room for vehicles, storage, and hobbies. Enjoy outstanding amenities including resort-style pools, clubhouse, playground, sidewalks, and much more! Conveniently located near shopping, dining, schools, and major highways, this home offers the perfect combination of space, privacy, and convenience. You need to check this one out! Sellers Are Motivated and ready to make a deal!
© 2026 North Texas Real Estate Information Systems. All rights reserved. IDX information is provided exclusively for consumers' personal, non-commercial use and may not be used for any purpose other than to identify prospective properties consumers may be interested in purchasing. Information is deemed reliable but is not guaranteed accurate by the MLS or Berkshire Hathaway HomeServices Ally Real Estate. The data relating to real estate for sale or lease on this web site comes in part from NTREIS. Real estate listings held by brokerage firms other than Berkshire Hathaway HomeServices Ally Real Estate are marked with the NTREIS logo or an abbreviated logo and detailed information about them includes the name of the listing broker. Data last updated 2026-10-16T09:44:18.293.
 Listing information © 2026 North Texas Real Estate Information System.