




Description
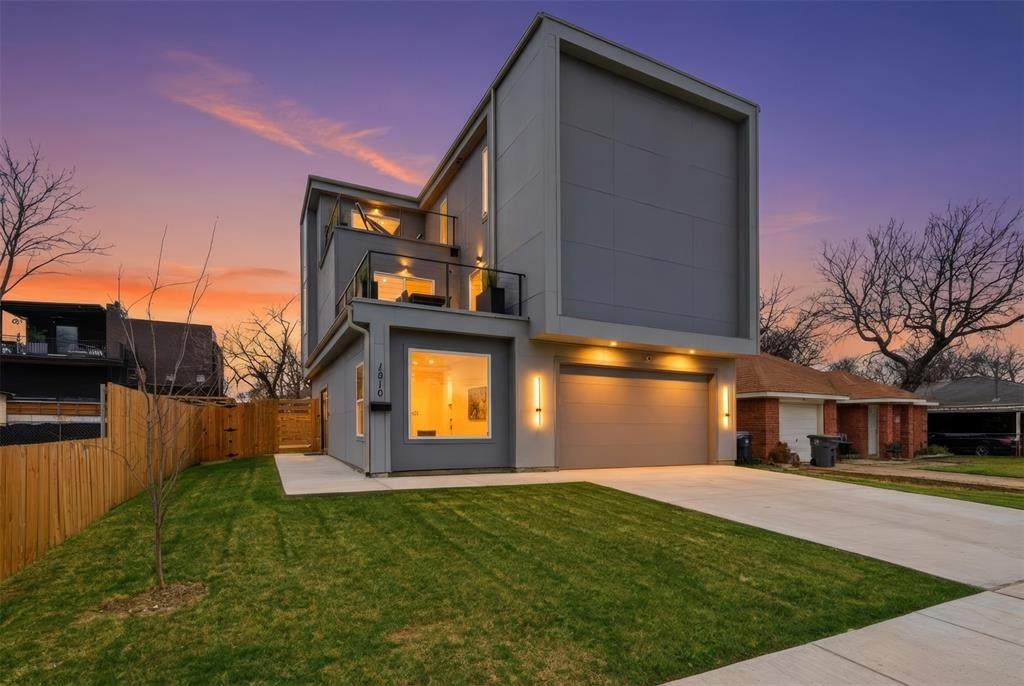
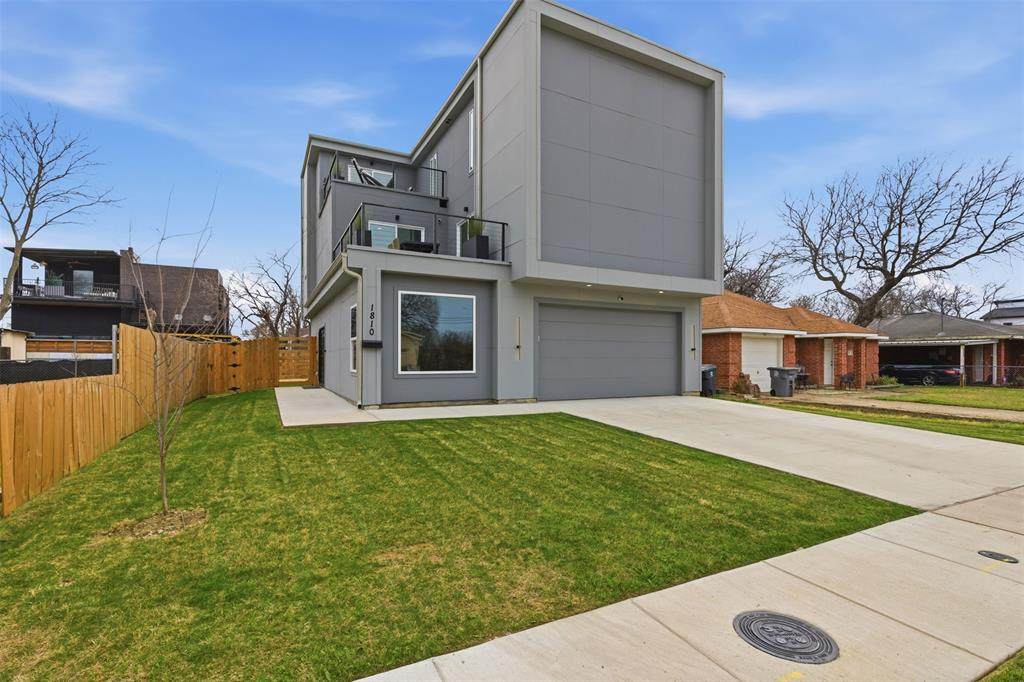
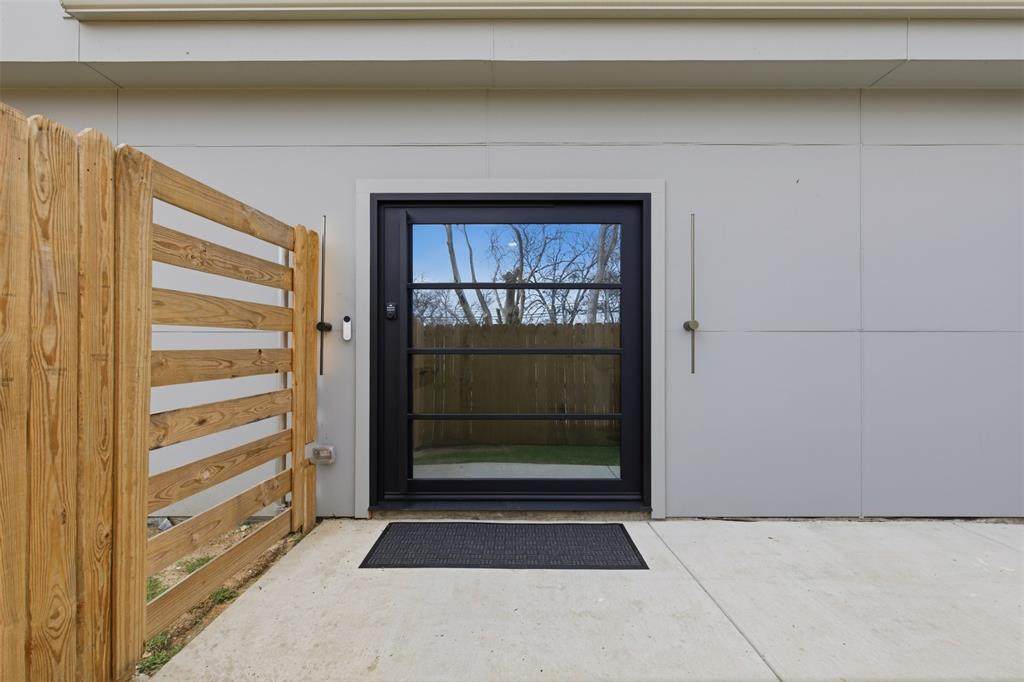
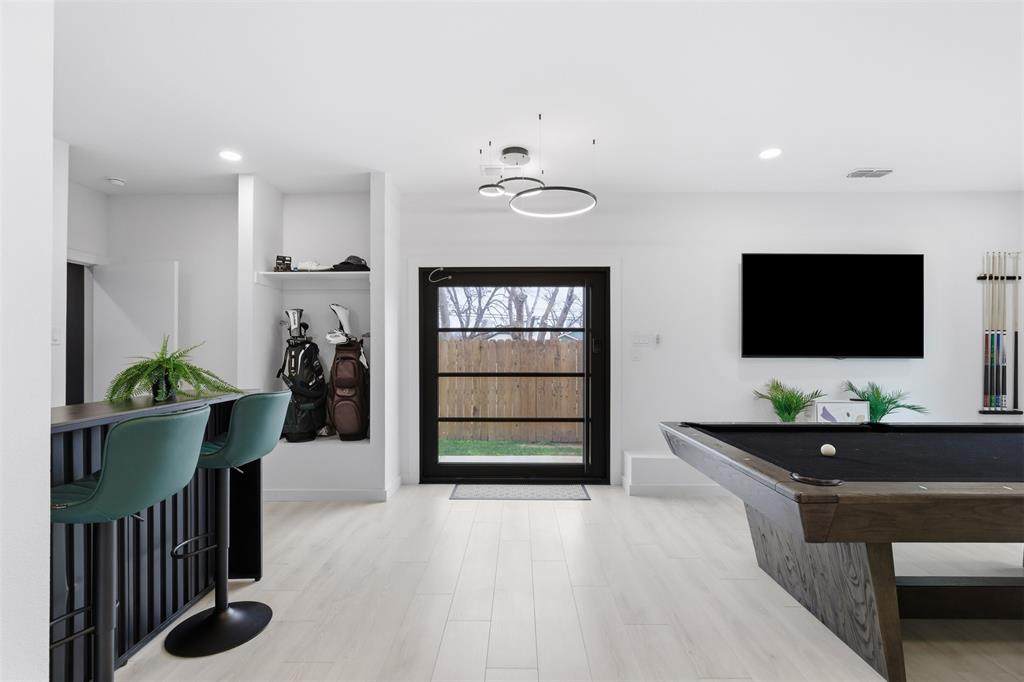
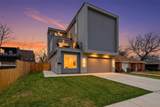
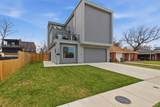
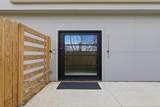
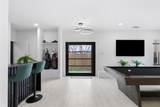
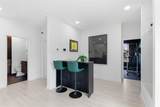
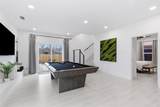
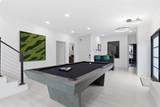
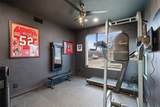
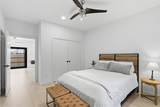
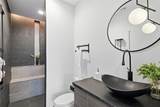
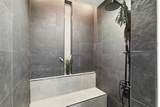
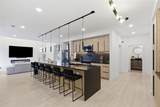
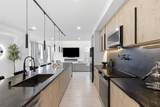
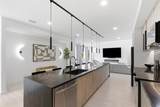
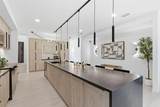
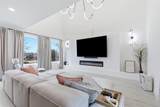
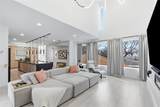
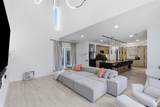
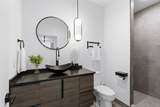
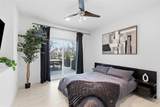
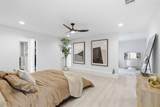
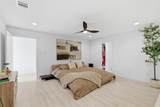
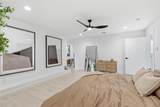
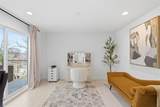
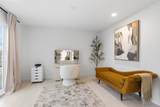
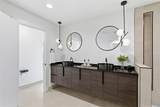
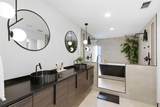
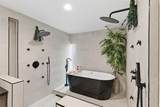
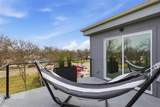
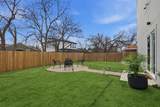
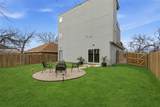
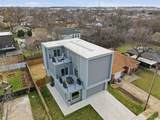
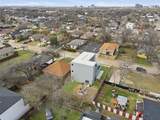
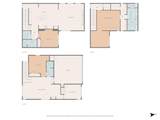
Welcome Home to 1810 Kraft Street! This one of a kind modern contemporary designed home with downtown views is nestled in Trinity Groves and just minutes away from American Airlines Center, Bishop Arts, the Design District, Uptown and Downtown Dallas! As you walk in the massive custom front door, you are greeted with a bottom floor living room along with 2 secondary bedrooms and a full bathroom. One of the bedrooms can double as a home gym or workout space. The second floor is the heart of the home which boasts a stunning kitchen with a 14-foot granite waterfall island, equipped with state-of-the-art appliances, this kitchen is a chef's dream - plenty of pantry and storage space as well as a massive kitchen island. The kitchen seamlessly connects to a bright living room with 18-foot ceilings and numerous windows, flooding the space with natural light, luxury lighting and a 70 inch fireplace. A charming balcony extends off the living room, and provides access to the 2nd floor guest bedroom along with a full bathroom and super easy access to the laundry room. The primary suite is on the 3rd level - It includes a cozy seating area for relaxation which could also be used as an office space and opens to the balcony where you can enjoy even more great views of downtown! The luxurious ensuite bathroom has dual vanities, a modern free standing soaking tub, and a 2 sided shower offering a spa-like feel. This home is thoughtfully designed to accommodate a rooftop deck, providing an incredible opportunity for outdoor living and entertaining! A full water filtration system also is installed on the home, security system and alarm, new modern front door installed. This property is perfect for someone looking to live close to Downtown and Uptown with an easy commute to work or an investor looking to turn this gorgeous property into a cash flowing Air BNB Investment. Come make an offer before someone else does!
-
4BEDS
-
0.11ACRES
-
3BATHS
-
01/2 BATHS
-
2,995SQFT
-
$233$/SQFT
School Information
Description
Welcome Home to 1810 Kraft Street! This one of a kind modern contemporary designed home with downtown views is nestled in Trinity Groves and just minutes away from American Airlines Center, Bishop Arts, the Design District, Uptown and Downtown Dallas! As you walk in the massive custom front door, you are greeted with a bottom floor living room along with 2 secondary bedrooms and a full bathroom. One of the bedrooms can double as a home gym or workout space. The second floor is the heart of the home which boasts a stunning kitchen with a 14-foot granite waterfall island, equipped with state-of-the-art appliances, this kitchen is a chef's dream - plenty of pantry and storage space as well as a massive kitchen island. The kitchen seamlessly connects to a bright living room with 18-foot ceilings and numerous windows, flooding the space with natural light, luxury lighting and a 70 inch fireplace. A charming balcony extends off the living room, and provides access to the 2nd floor guest bedroom along with a full bathroom and super easy access to the laundry room. The primary suite is on the 3rd level - It includes a cozy seating area for relaxation which could also be used as an office space and opens to the balcony where you can enjoy even more great views of downtown! The luxurious ensuite bathroom has dual vanities, a modern free standing soaking tub, and a 2 sided shower offering a spa-like feel. This home is thoughtfully designed to accommodate a rooftop deck, providing an incredible opportunity for outdoor living and entertaining! A full water filtration system also is installed on the home, security system and alarm, new modern front door installed. This property is perfect for someone looking to live close to Downtown and Uptown with an easy commute to work or an investor looking to turn this gorgeous property into a cash flowing Air BNB Investment. Come make an offer before someone else does!
© 2026 North Texas Real Estate Information Systems. All rights reserved. IDX information is provided exclusively for consumers' personal, non-commercial use and may not be used for any purpose other than to identify prospective properties consumers may be interested in purchasing. Information is deemed reliable but is not guaranteed accurate by the MLS or Berkshire Hathaway HomeServices Ally Real Estate. The data relating to real estate for sale or lease on this web site comes in part from NTREIS. Real estate listings held by brokerage firms other than Berkshire Hathaway HomeServices Ally Real Estate are marked with the NTREIS logo or an abbreviated logo and detailed information about them includes the name of the listing broker. Data last updated 2026-11-12T23:43:48.083.
 Listing information © 2026 North Texas Real Estate Information System.