





















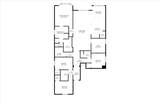
Description
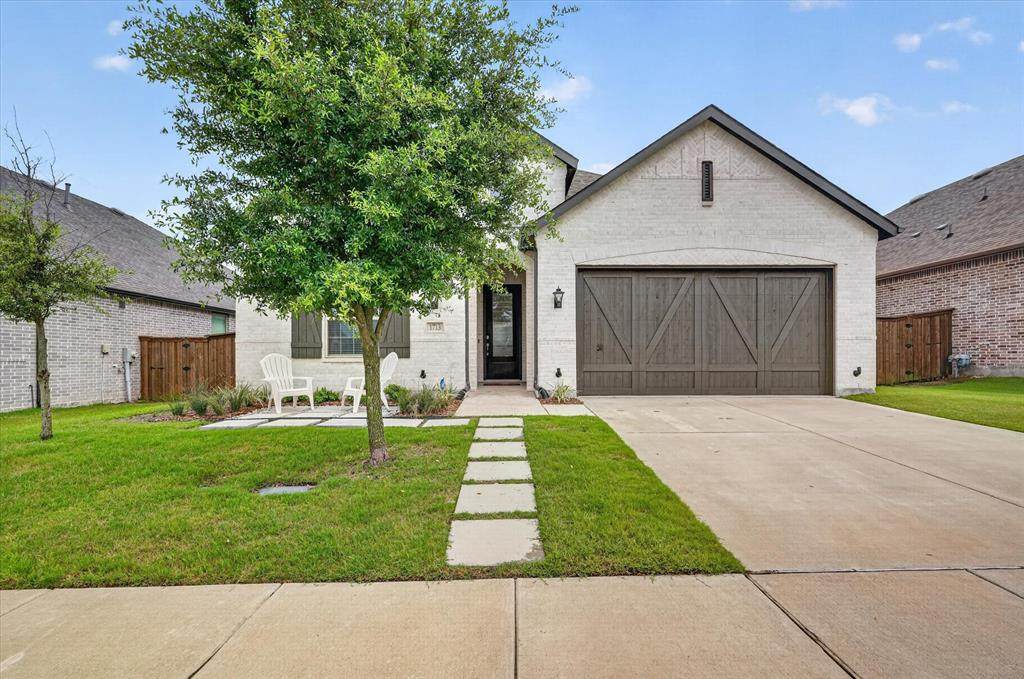
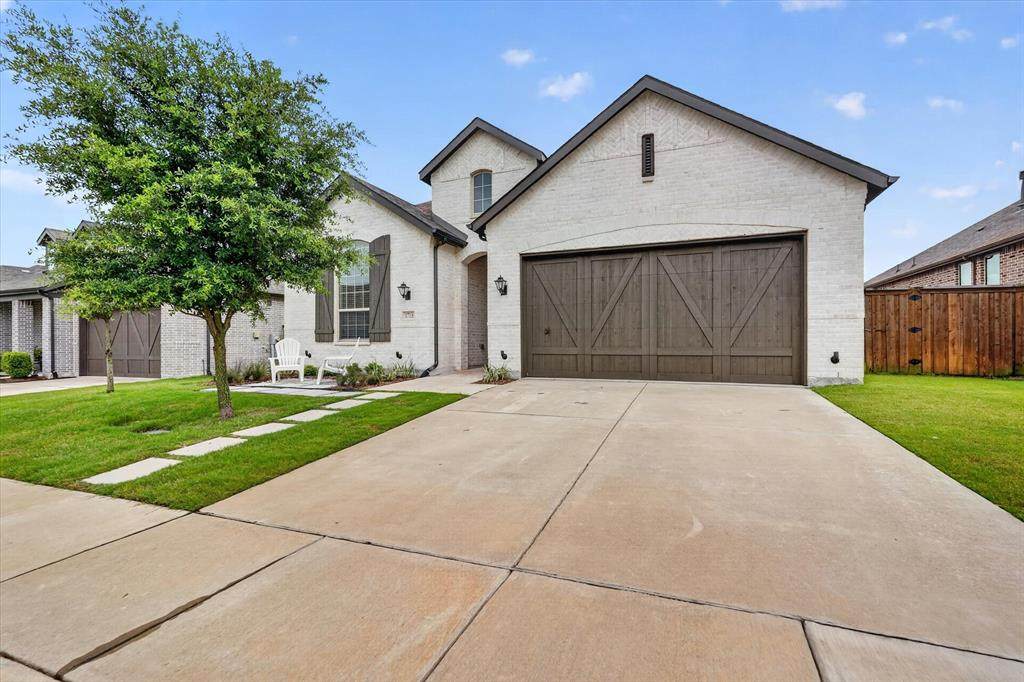
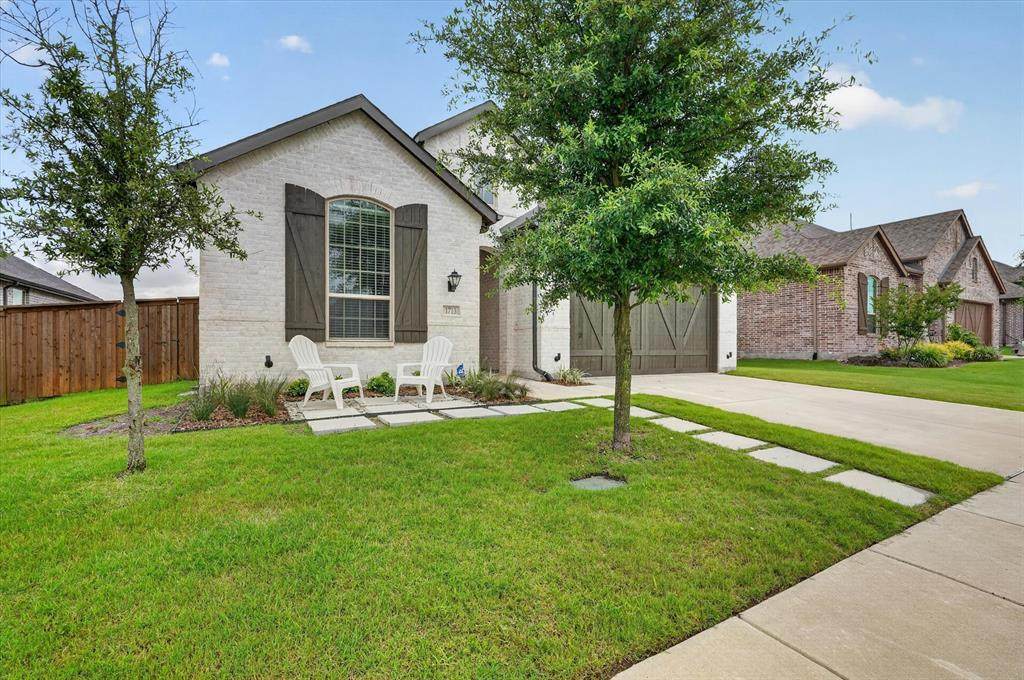
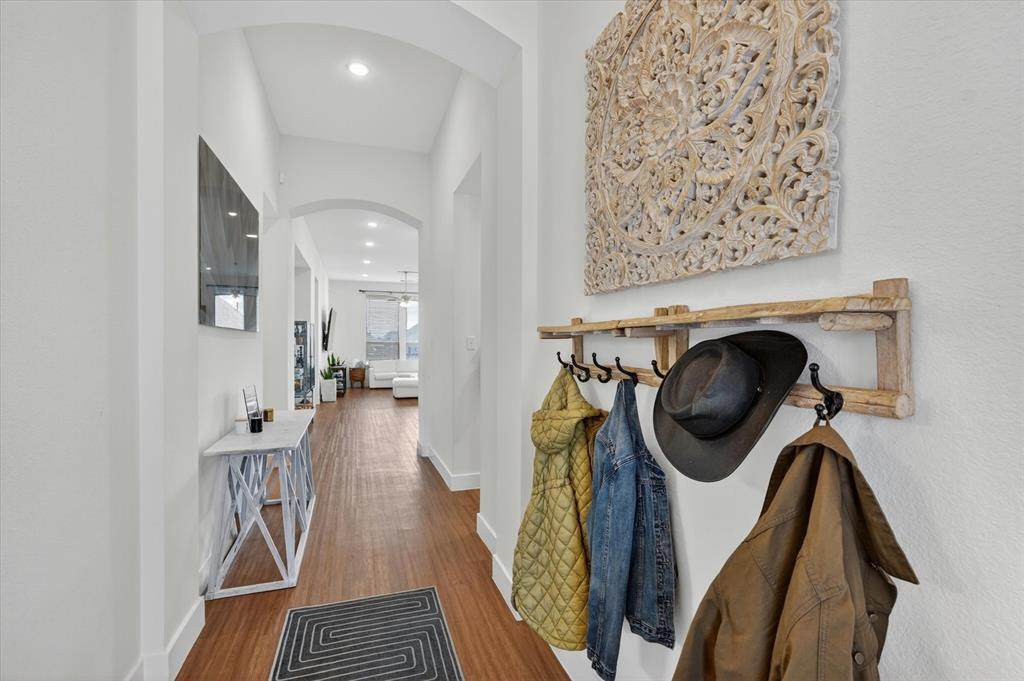
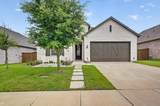
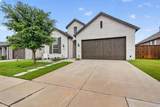
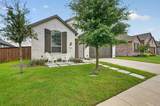
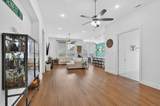
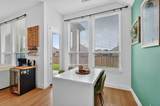
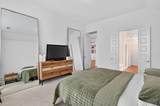
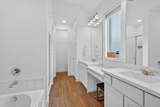
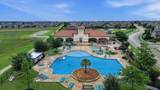
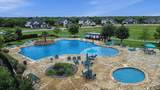
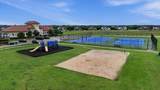
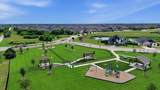
Welcome home to this beautifully maintained 4-bedroom, 2 and a half bath residence featuring a dedicated office and an inviting open-concept layout designed for modern living. The spacious living, dining, and kitchen areas flow seamlessly together, creating the perfect space for entertaining family and friends. The updated kitchen is the heart of the home, showcasing stylish finishes, ample cabinetry, stainless steel appliances, and a large island overlooking the living area. Natural light fills the home, highlighting the warm flooring and bright, contemporary design throughout. Retreat to the private primary suite while enjoying the flexibility of three additional bedrooms and a separate office ideal for working from home, studying, or a hobby space. Located in a highly sought-after community with award-winning schools, residents enjoy exceptional HOA amenities including a resort-style pool, clubhouse, sporting courts, scenic walking trails, and a dog park. Combining comfort, convenience, and an unbeatable neighborhood lifestyle, this home offers everything you’ve been searching for. Home is HERS Energy Cerftified. Don’t miss your opportunity to make this exceptional property your next home!
-
4BEDS
-
0.18ACRES
-
2BATHS
-
11/2 BATHS
-
2,246SQFT
-
$209$/SQFT
School Information
Description
Welcome home to this beautifully maintained 4-bedroom, 2 and a half bath residence featuring a dedicated office and an inviting open-concept layout designed for modern living. The spacious living, dining, and kitchen areas flow seamlessly together, creating the perfect space for entertaining family and friends. The updated kitchen is the heart of the home, showcasing stylish finishes, ample cabinetry, stainless steel appliances, and a large island overlooking the living area. Natural light fills the home, highlighting the warm flooring and bright, contemporary design throughout. Retreat to the private primary suite while enjoying the flexibility of three additional bedrooms and a separate office ideal for working from home, studying, or a hobby space. Located in a highly sought-after community with award-winning schools, residents enjoy exceptional HOA amenities including a resort-style pool, clubhouse, sporting courts, scenic walking trails, and a dog park. Combining comfort, convenience, and an unbeatable neighborhood lifestyle, this home offers everything you’ve been searching for. Home is HERS Energy Cerftified. Don’t miss your opportunity to make this exceptional property your next home!
© 2026 North Texas Real Estate Information Systems. All rights reserved. IDX information is provided exclusively for consumers' personal, non-commercial use and may not be used for any purpose other than to identify prospective properties consumers may be interested in purchasing. Information is deemed reliable but is not guaranteed accurate by the MLS or Berkshire Hathaway HomeServices Ally Real Estate. The data relating to real estate for sale or lease on this web site comes in part from NTREIS. Real estate listings held by brokerage firms other than Berkshire Hathaway HomeServices Ally Real Estate are marked with the NTREIS logo or an abbreviated logo and detailed information about them includes the name of the listing broker. Data last updated 2026-10-08T14:46:59.76.
 Listing information © 2026 North Texas Real Estate Information System.