

Skip To Content

168 Tributary Lane

Bridgeport, TX 76426
  • $280,990
  • STATUS: Active
  • ON SITE: 129 Days
  • MLS #: 21323897
UPDATED: 55 min ago
$280,990
  • 4
    BEDS
  • 0.14
    ACRES
  • 2
    BATHS
  • 0
    1/2 BATHS
  • 1,606
    SQFT
  • $175
    $/SQFT
Neighborhood:
Type:
Single-Family Home
Built:
2026
County:
Area:

School Information

Elementary School:
High School:
School District:
Offered by Stephen Kahn of Century 21 Mike Bowman, Inc.: 817-354-7653.

Description

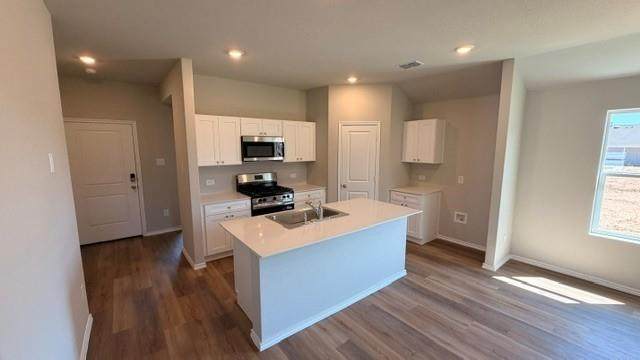
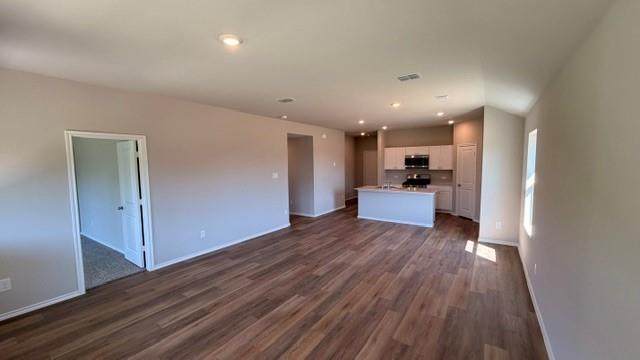
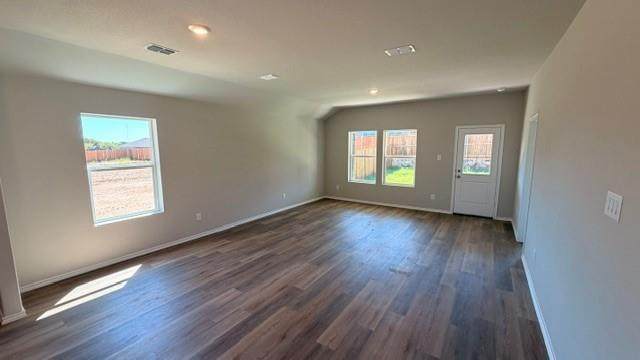
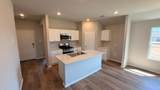
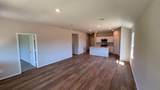
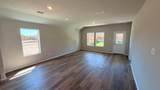
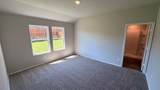
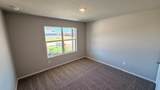
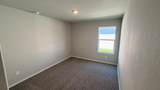
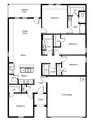
Welcome to D.R. Horton's Fabulous new community of Dry Creek in Bridgeport and Bridgeport ISD!! LOW TAX RATE and NO MUD or PID!! The single-story Elgin Floorplan, Elevation Y, with an estimated Fall completion, offers 4 bedrooms, 2 bathrooms, and a 2-car garage with a modern open-concept design that blends spacious living with everyday convenience. The family room, dining area, and contemporary kitchen flow together seamlessly, creating an inviting central space perfect for entertaining. The chef-inspired kitchen includes quartz countertops, 30” upper cabinets with hardware, stainless steel appliances, a gas range, stainless steel sink, center island, and a walk-in pantry for ample storage. The private primary suite features an en-suite bath with dual quartz vanities, a 5-foot oversized shower, and a walk-in closet located directly off the bathroom. Three secondary bedrooms and a full bathroom with a quartz vanity top provide comfortable accommodations for family or guests, with thoughtful separation for added privacy. Luxury vinyl plank flooring enhances all main living areas and wet zones for durability and easy maintenance. Built with energy-efficient construction and equipped with America’s Smart Home Technology. Situated conveniently near Highway 380, Dry Creek provides easy access to key roads, making it ideal for commuting and exploring the surrounding areas.

Monthly Payment Calculator


© 2026 North Texas Real Estate Information Systems. All rights reserved. IDX information is provided exclusively for consumers' personal, non-commercial use and may not be used for any purpose other than to identify prospective properties consumers may be interested in purchasing. Information is deemed reliable but is not guaranteed accurate by the MLS or Berkshire Hathaway HomeServices Ally Real Estate. The data relating to real estate for sale or lease on this web site comes in part from NTREIS. Real estate listings held by brokerage firms other than Berkshire Hathaway HomeServices Ally Real Estate are marked with the NTREIS logo or an abbreviated logo and detailed information about them includes the name of the listing broker. Data last updated 2026-11-15T19:43:25.377.
www.nwlapropertysearch.com/homes/178555995
Print Image

168 Tributary Lane Bridgeport, TX 76426

  • Price: $280,990
  • Status: Active
  • On Site: 129 Days
  • Updated: 55 min ago
  • MLS #: 21323897
4
Beds
2
Baths
0
½ Baths
0.14
Acres
1,606
SQFT
$175
$/SQFT
2026
Built
Neighborhood:
Dry Creek
County:
Wise
Area:
Bridgeport
Elementary School:
Bridgeport
High School:
Bridgeport
School District:
Bridgeport ISD
Property Description
Welcome to D.R. Horton's Fabulous new community of Dry Creek in Bridgeport and Bridgeport ISD!! LOW TAX RATE and NO MUD or PID!! The single-story Elgin Floorplan, Elevation Y, with an estimated Fall completion, offers 4 bedrooms, 2 bathrooms, and a 2-car garage with a modern open-concept design that blends spacious living with everyday convenience. The family room, dining area, and contemporary kitchen flow together seamlessly, creating an inviting central space perfect for entertaining. The chef-inspired kitchen includes quartz countertops, 30” upper cabinets with hardware, stainless steel appliances, a gas range, stainless steel sink, center island, and a walk-in pantry for ample storage. The private primary suite features an en-suite bath with dual quartz vanities, a 5-foot oversized shower, and a walk-in closet located directly off the bathroom. Three secondary bedrooms and a full bathroom with a quartz vanity top provide comfortable accommodations for family or guests, with thoughtful separation for added privacy. Luxury vinyl plank flooring enhances all main living areas and wet zones for durability and easy maintenance. Built with energy-efficient construction and equipped with America’s Smart Home Technology. Situated conveniently near Highway 380, Dry Creek provides easy access to key roads, making it ideal for commuting and exploring the surrounding areas.
Exterior Features

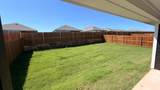
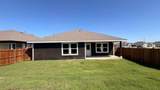
Carport Spaces 0 Construction FrameSiding Covered Spaces 2 Exterior Features Covered Patio/Porch Fencing Back YardFencedWood Foundation Slab Housing Type Single Detached Lot Description Few TreesInterior LotLandscapedSprinkler SystemSubdivision Lot Dimensions 50 x 120 Lot Size Source Assessor Parking Or Garage GarageGarage Faces FrontGarage Single Door Patio And Porch Features CoveredRear Porch Pool On Property No Roof Composition Soil Type Unknown Style Traditional Waterfront YN No

Interior Features

Appliances DishwasherDisposalGas RangeGas Water HeaterMicrowavePlumbed For Gas in KitchenVented Exhaust Fan Attached Garage Yes Basement No Cooling Central AirElectric Dining Areas 1 Fireplace Features None Fireplaces 0 Flooring CarpetLuxury Vinyl PlankSimulated Wood Garage Yes Garage Length 20 Garage Width 19 Handicap YN No Heating CentralElectric Interior Features Cable TV AvailableEat-in KitchenHigh Speed Internet AvailableKitchen IslandOpen FloorplanPantrySmart Home System Laundry Features Electric Dryer HookupUtility RoomFull Size W/D AreaDryer HookupWasher Hookup Living Areas 1 Rooms Living Room (1 Level) Dining Room (1 Level) Kitchen (1 Level) Bedroom-Primary (1 Level) Bedroom (1 Level) Bedroom (1 Level) Bedroom (1 Level) Utility Room (1 Level)

Property Features

Accessory Unit YN No Alarm Or Security Type Smoke Detector(s) Barns1 0 Common Features CurbsSidewalks Construction Status New Construction - Incomplete Easements Utilities Exclusions Minerals retained by Developer. HOA Mandatory Hoa Billing Freq Annually Hoa Dues 500 Hoa Includes Management Fees HOAManagement Company Secure Association Management HOAManagement Company Phone 940-497-7328 Intermediate School Name Bridgeport Levels One Listing Terms CashConventionalFHAVA Loan Municipal Utility District No Possession Closing/Funding Property Attached No Property Type Single Family Residence Senior Community No Utilities Cable AvailableCity SewerCommunity MailboxConcreteCurbsElectricity AvailableElectricity ConnectedIndividual Gas MeterIndividual Water MeterNatural Gas AvailablePhone AvailableSewer AvailableSidewalkUnderground Utilities Will Subdivide No

North Texas Real Estate Information Systems MLS logo Listing information © 2026 North Texas Real Estate Information System.


© 2026 North Texas Real Estate Information Systems. All rights reserved. IDX information is provided exclusively for consumers' personal, non-commercial use and may not be used for any purpose other than to identify prospective properties consumers may be interested in purchasing. Information is deemed reliable but is not guaranteed accurate by the MLS or Berkshire Hathaway HomeServices Ally Real Estate. The data relating to real estate for sale or lease on this web site comes in part from NTREIS. Real estate listings held by brokerage firms other than Berkshire Hathaway HomeServices Ally Real Estate are marked with the NTREIS logo or an abbreviated logo and detailed information about them includes the name of the listing broker. Data last updated 2026-11-15T19:43:25.377.
 
https://bt-photos.global.ssl.fastly.net/ntreis/orig_boomver_2_21323897-2.jpg https://bt-photos.global.ssl.fastly.net/ntreis/orig_boomver_2_21323897-2.jpg https://bt-photos.global.ssl.fastly.net/ntreis/orig_boomver_2_21323897-2.jpg
Logo
Berkshire Hathaway HomeServices Ally Real Estate
700 Ogilvie Street, Suite B
Bossier City LA, 71111
Offered by Stephen Kahn of Century 21 Mike Bowman, Inc.: 817-354-7653.