

















Skip To Content

1609 Buscot Lane

Fort Worth, TX 76052
  • $489,999
  • STATUS: Active
  • ON SITE: 118 Days
  • MLS #: 21299134
UPDATED: 32 min ago
$489,999
  • 4
    BEDS
  • 0.14
    ACRES
  • 3
    BATHS
  • 0
    1/2 BATHS
  • 2,305
    SQFT
  • $213
    $/SQFT
Neighborhood:
Type:
Single-Family Home
Built:
2026
County:
Area:

School Information

Elementary School:
High School:
School District:
Offered by Dina Verteramo of HIGHLAND HOMES REALTY: 888-524-3182.

Description

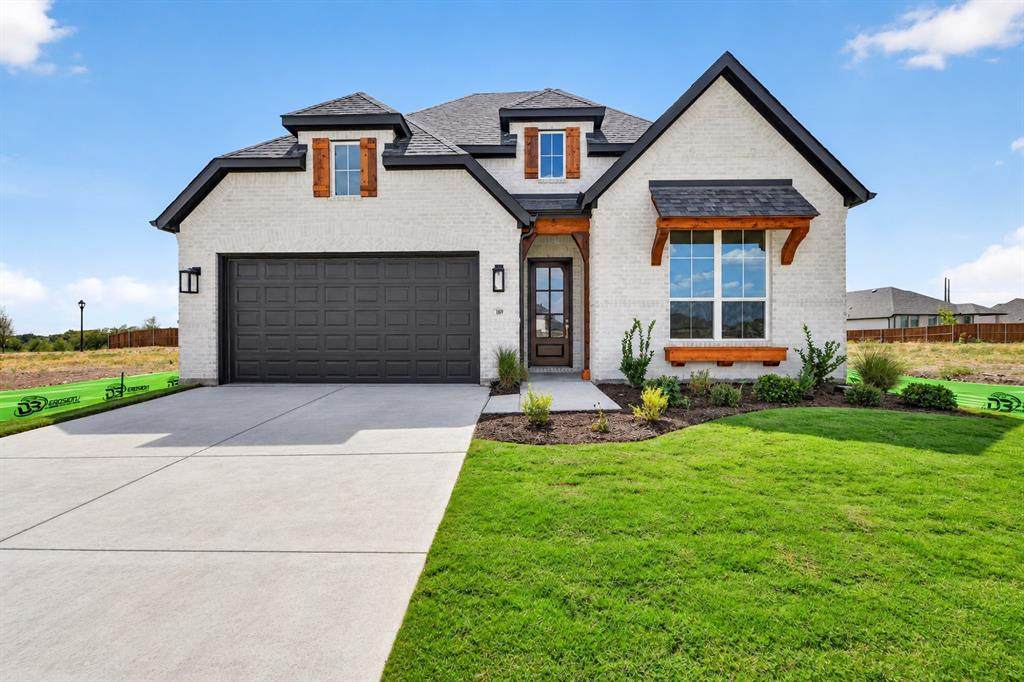
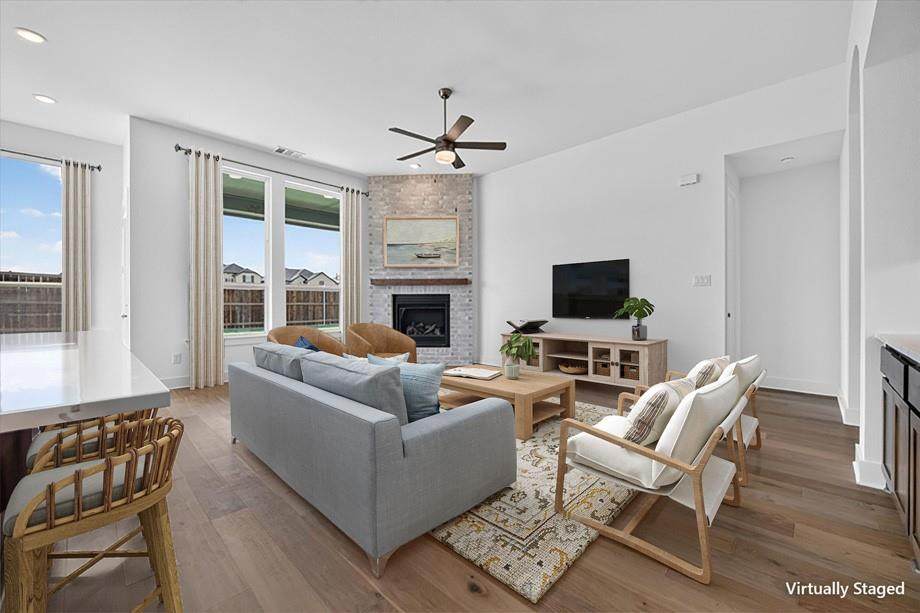
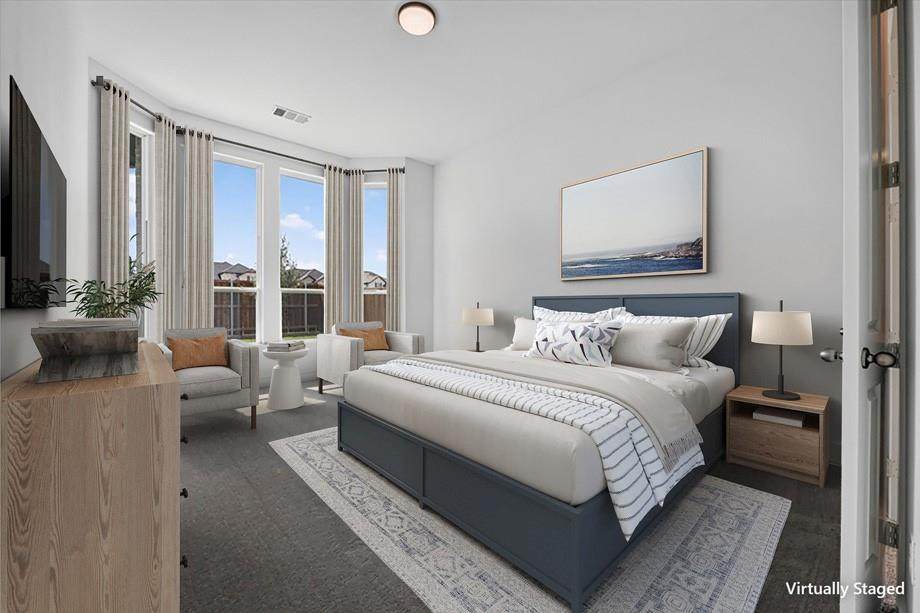
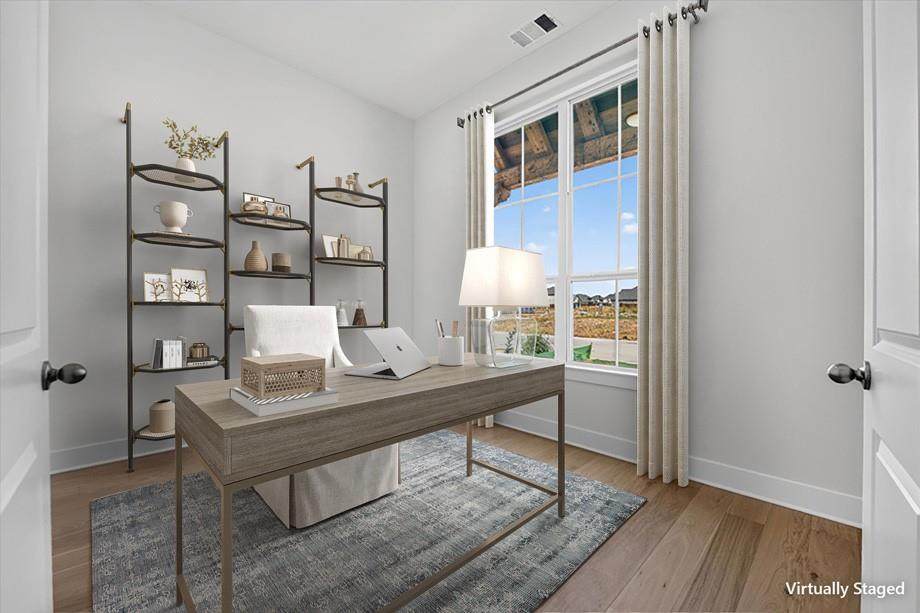
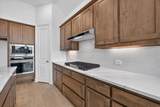
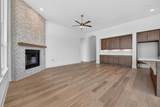
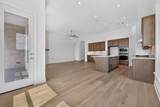
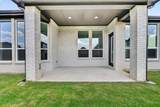
Imagine exceptional space, natural light, and thoughtful design in the award-winning Denton plan. This New, move-in-ready home offers 4 bedrooms, 3 baths, a study, an open-concept layout designed around comfort and connection. The kitchen flows into the large living room, highlighted by 11’ ceilings, large windows, a corner gas fireplace, and built-in hutch. The primary bath features a drop-in tub and separate shower, and a secondary bedroom includes an en-suite bath. The covered patio blends indoor and outdoor living. Home completed September 2026. Wellington has a resort lifestyle with pools, walking trails, playgrounds, and an amenity center, with a walkable environment and vibrant atmosphere within a master-planned community.Located near grocery stores, shopping, the airport, and major employment centers. Highland Homes, an award-winning builder known for quality and craftsmanship, also provides an amazing builder warranty. The Denton offers an exceptional value at this price point.

Monthly Payment Calculator


© 2026 North Texas Real Estate Information Systems. All rights reserved. IDX information is provided exclusively for consumers' personal, non-commercial use and may not be used for any purpose other than to identify prospective properties consumers may be interested in purchasing. Information is deemed reliable but is not guaranteed accurate by the MLS or Berkshire Hathaway HomeServices Ally Real Estate. The data relating to real estate for sale or lease on this web site comes in part from NTREIS. Real estate listings held by brokerage firms other than Berkshire Hathaway HomeServices Ally Real Estate are marked with the NTREIS logo or an abbreviated logo and detailed information about them includes the name of the listing broker. Data last updated 2026-10-08T14:46:59.76.
www.nwlapropertysearch.com/homes/177603380
Print Image

1609 Buscot Lane Fort Worth, TX 76052

  • Price: $489,999
  • Status: Active
  • On Site: 118 Days
  • Updated: 32 min ago
  • MLS #: 21299134
4
Beds
3
Baths
0
½ Baths
0.14
Acres
2,305
SQFT
$213
$/SQFT
2026
Built
Neighborhood:
Wellington
County:
Tarrant
Area:
Fort Worth
Elementary School:
Sonny and Allegra Nance
High School:
Eaton
School District:
NORTHWEST ISD
Property Description
Imagine exceptional space, natural light, and thoughtful design in the award-winning Denton plan. This New, move-in-ready home offers 4 bedrooms, 3 baths, a study, an open-concept layout designed around comfort and connection. The kitchen flows into the large living room, highlighted by 11’ ceilings, large windows, a corner gas fireplace, and built-in hutch. The primary bath features a drop-in tub and separate shower, and a secondary bedroom includes an en-suite bath. The covered patio blends indoor and outdoor living. Home completed September 2026. Wellington has a resort lifestyle with pools, walking trails, playgrounds, and an amenity center, with a walkable environment and vibrant atmosphere within a master-planned community.Located near grocery stores, shopping, the airport, and major employment centers. Highland Homes, an award-winning builder known for quality and craftsmanship, also provides an amazing builder warranty. The Denton offers an exceptional value at this price point.
Exterior Features

Carport Spaces 0 Construction Brick Covered Spaces 2 Exterior Features Covered Patio/PorchRain Gutters Fencing Back YardWood Foundation Slab Housing Type Single Detached Parking Or Garage GarageGarage Double DoorGarage Faces Front Patio And Porch Features Covered Pool On Property No Roof Shingle Style Traditional Waterfront YN No

Interior Features

Appliances DishwasherDisposalElectric OvenGas CooktopMicrowaveTankless Water HeaterVented Exhaust Fan Attached Garage Yes Basement No Dining Areas 1 Fireplace Features Family RoomGas Fireplaces 1 Flooring CarpetTileWood Garage Yes Handicap YN No Heating Natural Gas Interior Features Kitchen IslandOpen FloorplanPantryWalk-In Closet(s) Laundry Features Electric Dryer HookupUtility RoomWasher Hookup Living Areas 1 Rooms Bedroom-Primary (1 Level) Bath-Primary (1 Level) Kitchen (1 Level) Living Room (1 Level) Office (1 Level) Dining Room (1 Level) Bedroom (1 Level) Bedroom (1 Level) Bedroom (1 Level)

Property Features

Accessory Unit YN No Common Features Club HouseJogging Path/Bike PathLakeParkOther Construction Status New Construction - Incomplete HOA Mandatory Hoa Billing Freq Semi-Annual Hoa Dues 885 Hoa Includes Full Use of Facilities HOAManagement Company First Service Residential HOAManagement Company Phone 214-281-4296 Levels One Listing Terms CashConventionalFHAVA Loan Municipal Utility District No Possession Closing/Funding Property Attached No Property Type Single Family Residence Senior Community No Utilities Cable AvailableCity SewerCity WaterCommunity MailboxConcreteCurbs Will Subdivide No

North Texas Real Estate Information Systems MLS logo Listing information © 2026 North Texas Real Estate Information System.


© 2026 North Texas Real Estate Information Systems. All rights reserved. IDX information is provided exclusively for consumers' personal, non-commercial use and may not be used for any purpose other than to identify prospective properties consumers may be interested in purchasing. Information is deemed reliable but is not guaranteed accurate by the MLS or Berkshire Hathaway HomeServices Ally Real Estate. The data relating to real estate for sale or lease on this web site comes in part from NTREIS. Real estate listings held by brokerage firms other than Berkshire Hathaway HomeServices Ally Real Estate are marked with the NTREIS logo or an abbreviated logo and detailed information about them includes the name of the listing broker. Data last updated 2026-10-08T14:46:59.76.
 
https://bt-photos.global.ssl.fastly.net/ntreis/orig_boomver_3_21299134-2.jpg https://bt-photos.global.ssl.fastly.net/ntreis/orig_boomver_3_21299134-2.jpg https://bt-photos.global.ssl.fastly.net/ntreis/orig_boomver_3_21299134-2.jpg
Logo
Berkshire Hathaway HomeServices Ally Real Estate
700 Ogilvie Street, Suite B
Bossier City LA, 71111
Offered by Dina Verteramo of HIGHLAND HOMES REALTY: 888-524-3182.