


Description
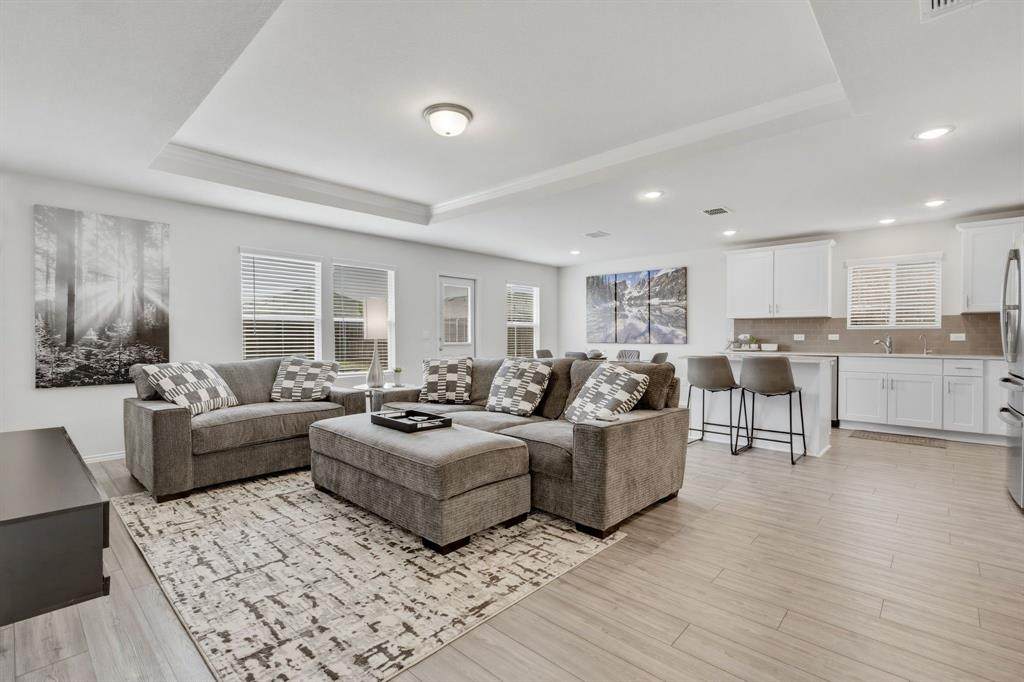
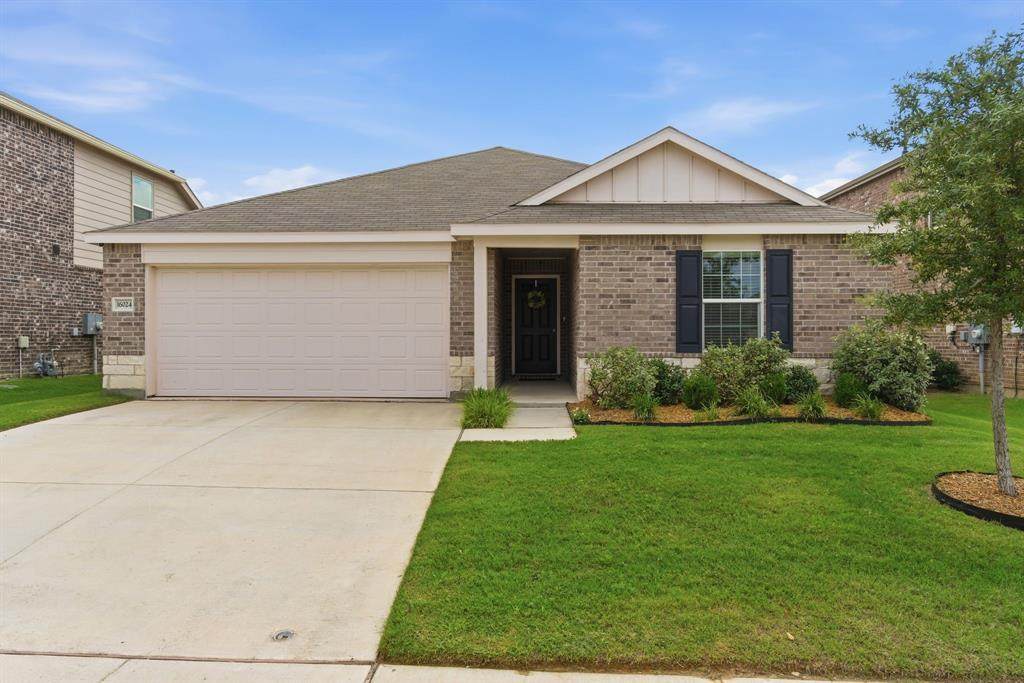
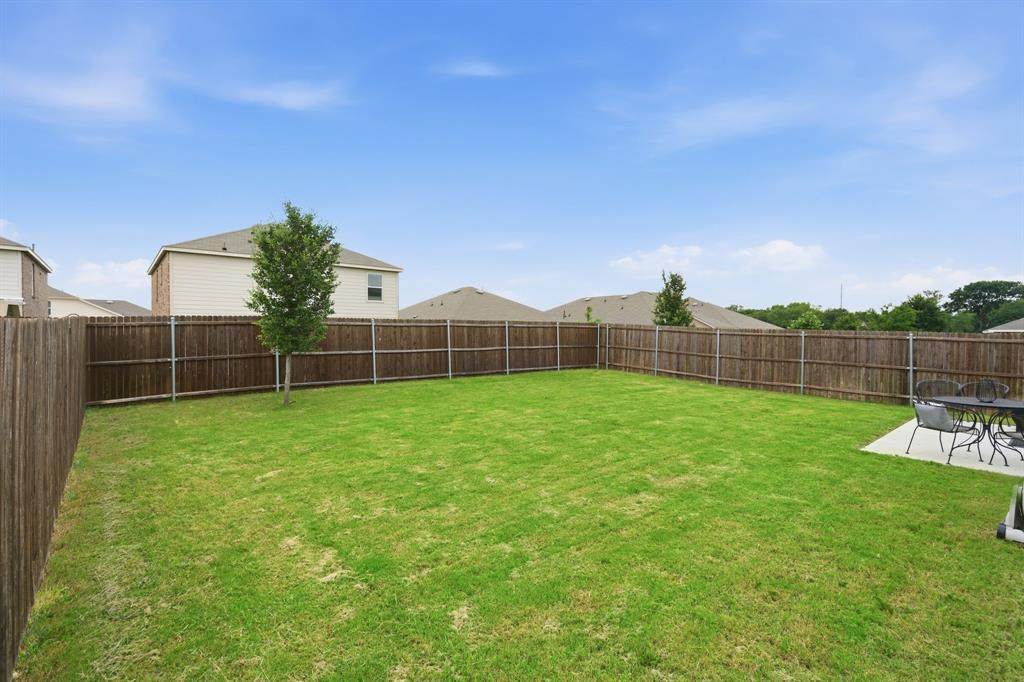
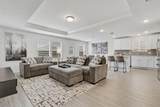
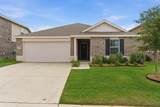
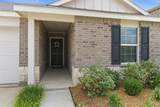
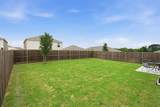
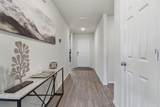
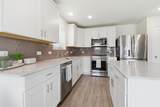
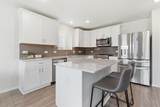
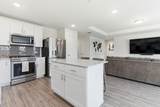
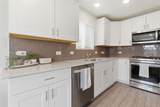
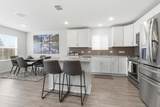
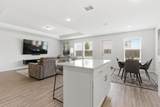
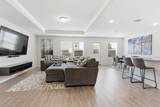
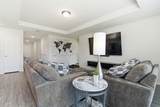
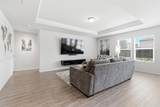
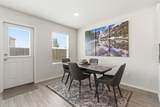
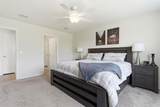
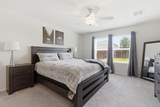
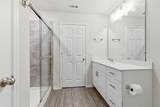
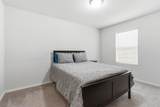
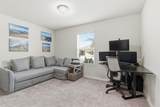
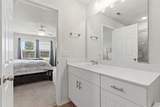
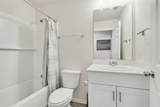
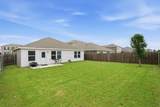
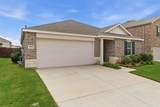
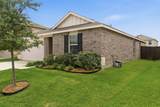
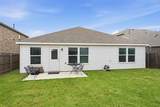
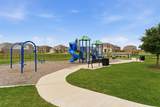
SCROLL STOP. Come see for yourself — this move-in ready, open-concept 3 bedroom, 2 bathroom, 2-car garage home in the prestigious, award-winning NISD school district is the total package. Built in 2022 and meticulously maintained, this tech-forward property is loaded with next-level smart home features, including a hardwired video doorbell, smart thermostat, CAT 6 hardwired ethernet, and a custom accent lighting system throughout, making everyday living effortless and secure.The chef-worthy kitchen is bright and beautifully designed, boasting shaker cabinets, Silestone quartz countertops, and stainless steel appliances including a Jenn-Air gas range and built-in microwave, plus a spacious island perfect for entertaining. Clean water matters, and this kitchen delivers with a reverse osmosis water filtration system.Throughout the home you'll find stately wood-look luxury vinyl plank flooring and plush, cushioned carpet in the bedrooms for the perfect blend of style and comfort. Architectural details elevate the space even further, from the stylish tray ceiling in the living area to the eye-catching niche lighting and a sleek, modern epoxy garage floor that sets this home apart.Step outside to a large backyard ready for entertaining, gardening, playing, or simply relaxing in your own private retreat.Location is everything, and this home delivers there too — just a short walk to the community park with trails, a playground, and swings, and only minutes from Champions Circle Golf Course, outlet shopping, dining, and entertainment.Buyer and buyer's agent to verify all measurements and school information.
-
3BEDS
-
0.13ACRES
-
2BATHS
-
01/2 BATHS
-
1,624SQFT
-
$197$/SQFT
School Information
Description
SCROLL STOP. Come see for yourself — this move-in ready, open-concept 3 bedroom, 2 bathroom, 2-car garage home in the prestigious, award-winning NISD school district is the total package. Built in 2022 and meticulously maintained, this tech-forward property is loaded with next-level smart home features, including a hardwired video doorbell, smart thermostat, CAT 6 hardwired ethernet, and a custom accent lighting system throughout, making everyday living effortless and secure.The chef-worthy kitchen is bright and beautifully designed, boasting shaker cabinets, Silestone quartz countertops, and stainless steel appliances including a Jenn-Air gas range and built-in microwave, plus a spacious island perfect for entertaining. Clean water matters, and this kitchen delivers with a reverse osmosis water filtration system.Throughout the home you'll find stately wood-look luxury vinyl plank flooring and plush, cushioned carpet in the bedrooms for the perfect blend of style and comfort. Architectural details elevate the space even further, from the stylish tray ceiling in the living area to the eye-catching niche lighting and a sleek, modern epoxy garage floor that sets this home apart.Step outside to a large backyard ready for entertaining, gardening, playing, or simply relaxing in your own private retreat.Location is everything, and this home delivers there too — just a short walk to the community park with trails, a playground, and swings, and only minutes from Champions Circle Golf Course, outlet shopping, dining, and entertainment.Buyer and buyer's agent to verify all measurements and school information.
© 2026 North Texas Real Estate Information Systems. All rights reserved. IDX information is provided exclusively for consumers' personal, non-commercial use and may not be used for any purpose other than to identify prospective properties consumers may be interested in purchasing. Information is deemed reliable but is not guaranteed accurate by the MLS or Berkshire Hathaway HomeServices Ally Real Estate. The data relating to real estate for sale or lease on this web site comes in part from NTREIS. Real estate listings held by brokerage firms other than Berkshire Hathaway HomeServices Ally Real Estate are marked with the NTREIS logo or an abbreviated logo and detailed information about them includes the name of the listing broker. Data last updated 2026-10-17T22:43:41.567.
 Listing information © 2026 North Texas Real Estate Information System.