Skip To Content

1420 Escondido Drive

Fort Worth, TX 76052
  • $448,000
  • STATUS: Active
  • ON SITE: 125 Days
  • MLS #: 21324330
UPDATED: 16 min ago
$448,000
  • 4
    BEDS
  • 0.14
    ACRES
  • 3
    BATHS
  • 1
    1/2 BATHS
  • 2,727
    SQFT
  • $164
    $/SQFT
Neighborhood:
Type:
Single-Family Home
Built:
2022
County:
Area:

School Information

Elementary School:
High School:
School District:
Offered by Sherri Aaron of Texas Real Estate HQ: 817-793-1146.

Description

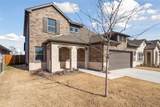
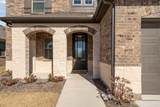
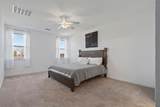
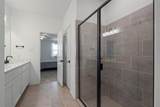
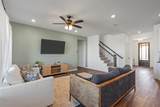
VA Assumable loan, 4.75% with a minimal amount down. Beautiful Two-story home built by Aston Woods Homes. Brick and stone exterior, open living and island kitchen. Open kitchen-living-dining overlooks the wrought iron fenced in backyard that backs to the community greenspaces. Gourmet kitchen with a center, eat-in solid surface island, Energy Star stainless steel appliance, built in microwave, oven, dishwasher, ceramic tile backsplash, solid surface countertops and walk-in storage pantry. The primary suite is large with a spacious shower and ceramic tile surround and glass enclosure, linen closet, ceramic tile flooring, dual sink vanity and a large walk-in closet! Upstairs is a guest suite with a private full bath. A oversized family room is great for movie nights, games or just a place for the kids to play. Two very large bedrooms upstairs with a full bath with dual sinks. .

Monthly Payment Calculator


© 2026 North Texas Real Estate Information Systems. All rights reserved. IDX information is provided exclusively for consumers' personal, non-commercial use and may not be used for any purpose other than to identify prospective properties consumers may be interested in purchasing. Information is deemed reliable but is not guaranteed accurate by the MLS or Berkshire Hathaway HomeServices Ally Real Estate. The data relating to real estate for sale or lease on this web site comes in part from NTREIS. Real estate listings held by brokerage firms other than Berkshire Hathaway HomeServices Ally Real Estate are marked with the NTREIS logo or an abbreviated logo and detailed information about them includes the name of the listing broker. Data last updated 2026-11-10T12:46:12.173.
www.nwlapropertysearch.com/homes/178548157
Print Image

1420 Escondido Drive Fort Worth, TX 76052

  • Price: $448,000
  • Status: Active
  • On Site: 125 Days
  • Updated: 16 min ago
  • MLS #: 21324330
4
Beds
3
Baths
1
½ Baths
0.14
Acres
2,727
SQFT
$164
$/SQFT
2022
Built
Neighborhood:
Willow Spgs Add
County:
Tarrant
Area:
Fort Worth
Elementary School:
Haslet
High School:
Eaton
School District:
NORTHWEST ISD
Property Description
VA Assumable loan, 4.75% with a minimal amount down. Beautiful Two-story home built by Aston Woods Homes. Brick and stone exterior, open living and island kitchen. Open kitchen-living-dining overlooks the wrought iron fenced in backyard that backs to the community greenspaces. Gourmet kitchen with a center, eat-in solid surface island, Energy Star stainless steel appliance, built in microwave, oven, dishwasher, ceramic tile backsplash, solid surface countertops and walk-in storage pantry. The primary suite is large with a spacious shower and ceramic tile surround and glass enclosure, linen closet, ceramic tile flooring, dual sink vanity and a large walk-in closet! Upstairs is a guest suite with a private full bath. A oversized family room is great for movie nights, games or just a place for the kids to play. Two very large bedrooms upstairs with a full bath with dual sinks. .
Exterior Features

Carport Spaces 0 Construction Rock/Stone Covered Spaces 2 Exterior Features Covered Patio/PorchRain Gutters Fencing PrivacyWrought Iron Foundation Slab Housing Type Single Detached Lot Description GreenbeltInterior LotLandscapedLrg. Backyard GrassWater/Lake View Parking Or Garage Garage Door OpenerGarage Double DoorGarage Faces Front Pool On Property No Roof Composition Style Traditional Waterfront YN No

Interior Features

Appliances DishwasherDisposalElectric CooktopElectric OvenElectric Water HeaterMicrowave Attached Garage Yes Basement No Cooling Ceiling Fan(s)Central AirElectric Dining Areas 1 Fireplaces 0 Flooring CarpetLaminateTile Garage Yes Garage Length 20 Garage Width 20 Handicap YN No Heating CentralElectricENERGY STAR Qualified EquipmentENERGY STAR/ACCA RSI Qualified Installation Interior Features Decorative LightingFlat Screen WiringHigh Speed Internet AvailableKitchen IslandOpen FloorplanPantryWalk-In Closet(s) Living Areas 2 Room Dimensions Bedroom-Primary (18 x 13) Bath-Primary (10 x 8) Kitchen (14 x 10) Dining Room (12 x 11) Living Room (17 x 15) Office (11 x 10) Utility Room (7 x 6) Bedroom (13 x 14) Bedroom (14 x 10) Bedroom (14 x 10) Bath-Full (8 x 5) Bath-Full (10 x 5) Family Room (20 x 14) Rooms Bedroom-Primary (1 Level) Bath-Primary (1 Level) Kitchen (1 Level) Dining Room (1 Level) Living Room (1 Level) Office (1 Level) Utility Room (1 Level) Bedroom (2 Level) Bedroom (2 Level) Bedroom (2 Level) Bath-Full (2 Level) Bath-Full (2 Level) Family Room (2 Level)

Property Features

Alarm Or Security Type BurglarFire Alarm Barns1 0 Construction Status Preowned Green Certification 12 inch+ Attic InsulationAppliancesConstructionHVACInsulationLightingLow Flow CommodeRain / Freeze SensorsThermostatWaterheaterWindows HOA Mandatory Hoa Billing Freq Semi-Annual Hoa Dues 300 Hoa Includes Full Use of FacilitiesMaintenance GroundsManagement Fees HOAManagement Company Vision Communities Mgt HOAManagement Company Phone 972-612-2303 Levels Two Listing Terms CashConventionalFHAVA AssumableVA Loan Municipal Utility District No Possession Negotiable Property Attached No Property Type Single Family Residence Restrictions Deed Unexempt Taxes 3709 Utilities City SewerCity WaterCommunity Mailbox Will Subdivide No

North Texas Real Estate Information Systems MLS logo Listing information © 2026 North Texas Real Estate Information System.


© 2026 North Texas Real Estate Information Systems. All rights reserved. IDX information is provided exclusively for consumers' personal, non-commercial use and may not be used for any purpose other than to identify prospective properties consumers may be interested in purchasing. Information is deemed reliable but is not guaranteed accurate by the MLS or Berkshire Hathaway HomeServices Ally Real Estate. The data relating to real estate for sale or lease on this web site comes in part from NTREIS. Real estate listings held by brokerage firms other than Berkshire Hathaway HomeServices Ally Real Estate are marked with the NTREIS logo or an abbreviated logo and detailed information about them includes the name of the listing broker. Data last updated 2026-11-10T12:46:12.173.
 
https://bt-photos.global.ssl.fastly.net/ntreis/orig_boomver_1_21324330-2.jpg https://bt-photos.global.ssl.fastly.net/ntreis/orig_boomver_1_21324330-2.jpg https://bt-photos.global.ssl.fastly.net/ntreis/orig_boomver_1_21324330-2.jpg
Logo
Berkshire Hathaway HomeServices Ally Real Estate
700 Ogilvie Street, Suite B
Bossier City LA, 71111
Offered by Sherri Aaron of Texas Real Estate HQ: 817-793-1146.