








Description
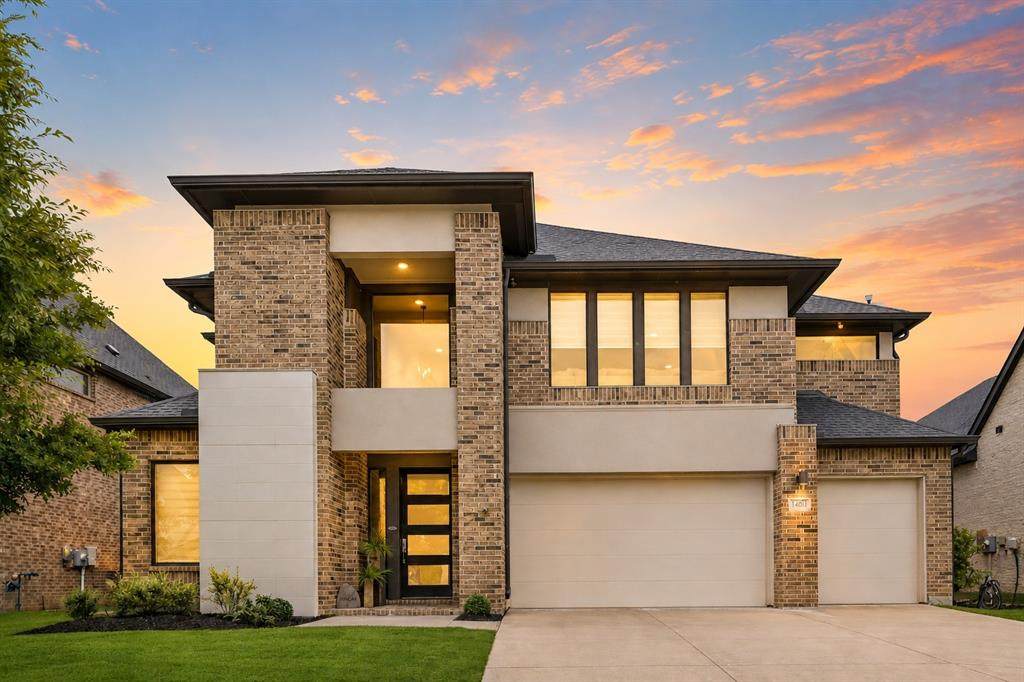
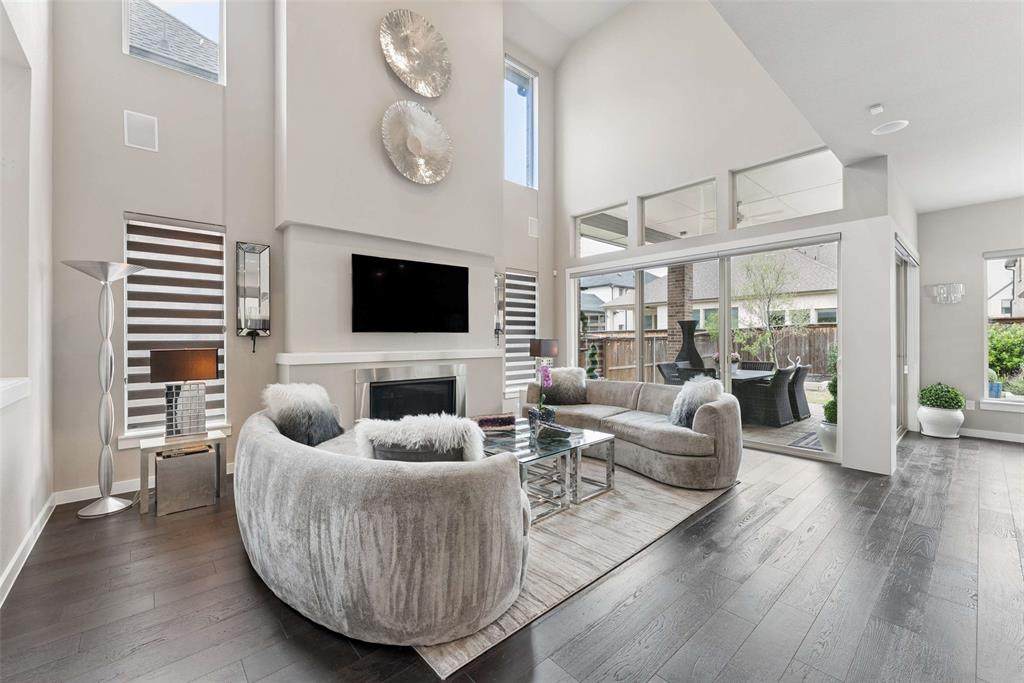
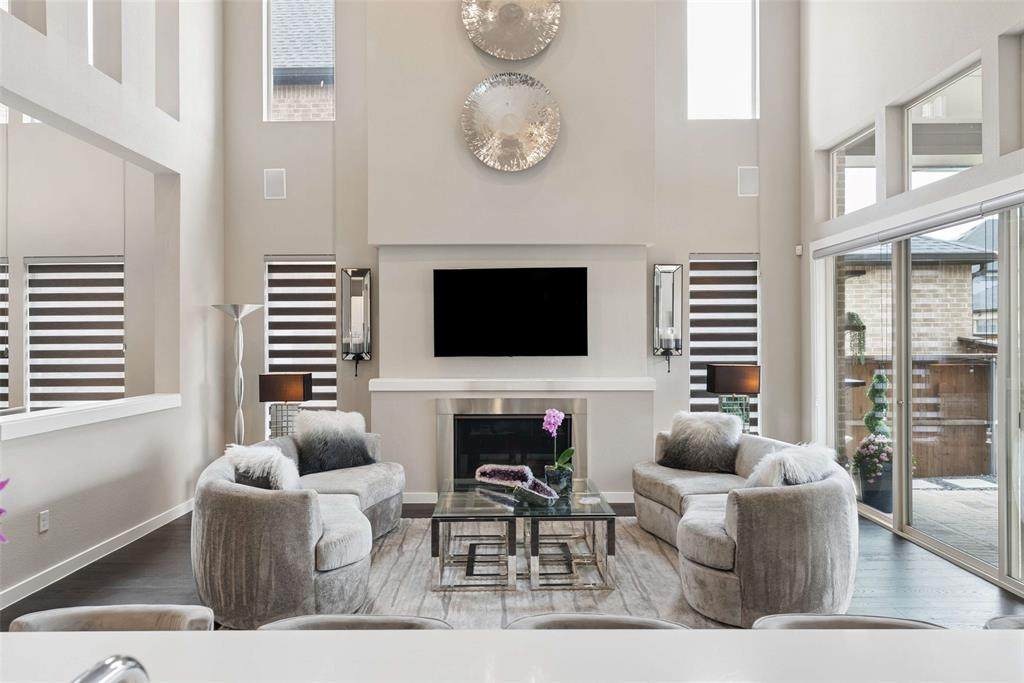
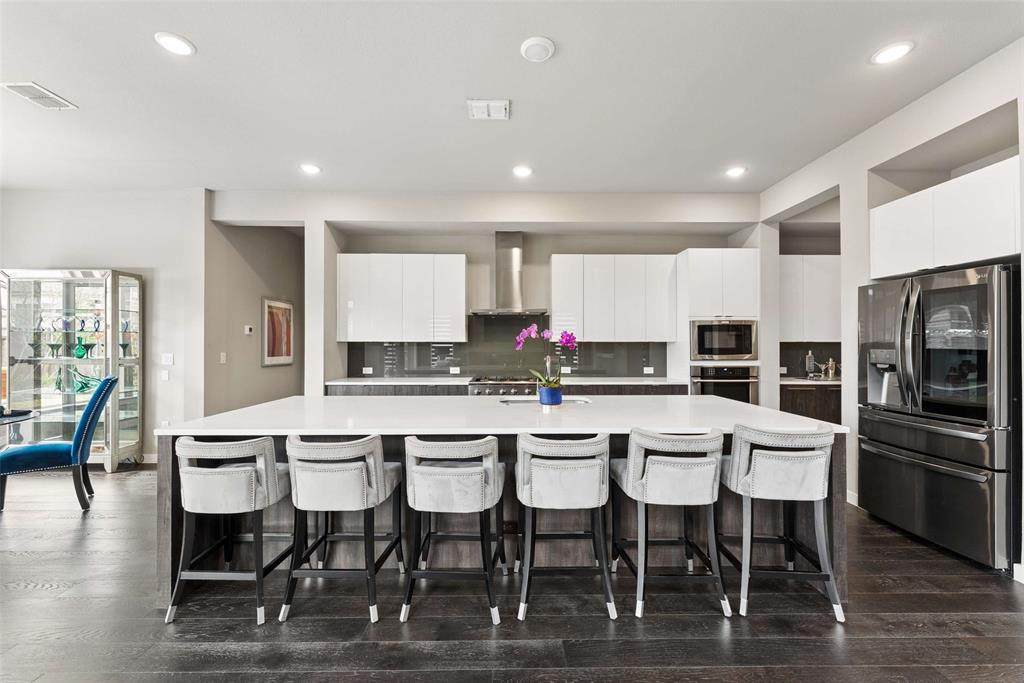
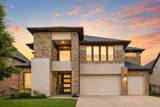
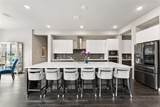
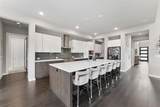
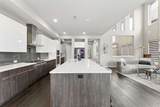
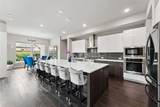
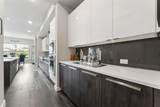
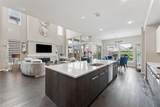
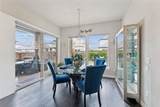
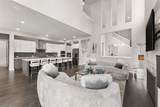
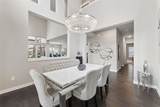
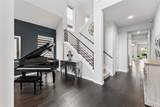
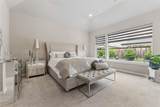
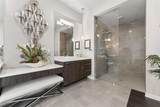
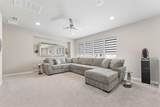
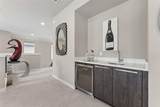
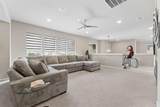
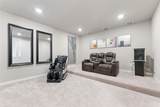
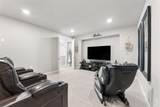
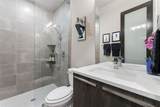
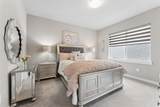
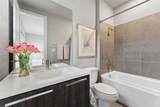
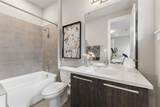
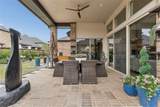
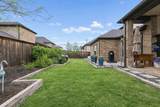
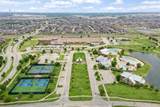
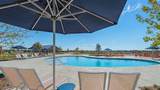
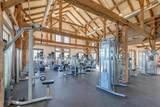
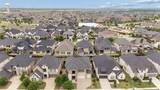
Positioned within the highly sought-after Light Farms community and zoned to acclaimed Prosper ISD, this modern four-bedroom, 4.5-bath residence with a three-car garage offers clean architectural lines, soaring ceilings, and a seamless contemporary design that stands apart. A vaulted entry welcomes you into light-filled interiors where the dramatic two-story living room features a gas log fireplace and sliding glass doors that create a natural extension to the outdoor living space. The kitchen is both sculptural and highly functional, appointed with quartz countertops and a suite of Electrolux appliances, including a six-burner gas cooktop, stainless vent hood, walk-in pantry, and extended butler's pantry that enhances both storage and presentation. The adjoining breakfast area is surrounded by natural light and opens effortlessly to the covered patio. The private primary suite offers dual vanities with vessel sinks, quartz countertops, a freestanding soaking tub, oversized frameless shower with dual showerheads, and separate walk-in closets. A secondary bedroom with a full bath on the main level provides ideal accommodations for guests or multigenerational living. Upstairs is designed for entertainment, featuring a dedicated media room wired for surround sound and projector, a spacious game room with wet bar and beverage refrigerator, plus two additional ensuite bedrooms, each with walk-in closets. The extended covered patio with brick flooring overlooks a beautifully landscaped backyard blending hardscape and lush landscaping to create a private outdoor retreat. Residents enjoy one of North Texas' premier resort-style communities with four pools, a fitness center, clubhouse, tennis and volleyball courts, parks, trails, Constellation Park with its scenic lake, and an on-site Prosper ISD elementary school.
-
4BEDS
-
0.17ACRES
-
4BATHS
-
11/2 BATHS
-
4,062SQFT
-
$203$/SQFT
School Information
Description
Positioned within the highly sought-after Light Farms community and zoned to acclaimed Prosper ISD, this modern four-bedroom, 4.5-bath residence with a three-car garage offers clean architectural lines, soaring ceilings, and a seamless contemporary design that stands apart. A vaulted entry welcomes you into light-filled interiors where the dramatic two-story living room features a gas log fireplace and sliding glass doors that create a natural extension to the outdoor living space. The kitchen is both sculptural and highly functional, appointed with quartz countertops and a suite of Electrolux appliances, including a six-burner gas cooktop, stainless vent hood, walk-in pantry, and extended butler's pantry that enhances both storage and presentation. The adjoining breakfast area is surrounded by natural light and opens effortlessly to the covered patio. The private primary suite offers dual vanities with vessel sinks, quartz countertops, a freestanding soaking tub, oversized frameless shower with dual showerheads, and separate walk-in closets. A secondary bedroom with a full bath on the main level provides ideal accommodations for guests or multigenerational living. Upstairs is designed for entertainment, featuring a dedicated media room wired for surround sound and projector, a spacious game room with wet bar and beverage refrigerator, plus two additional ensuite bedrooms, each with walk-in closets. The extended covered patio with brick flooring overlooks a beautifully landscaped backyard blending hardscape and lush landscaping to create a private outdoor retreat. Residents enjoy one of North Texas' premier resort-style communities with four pools, a fitness center, clubhouse, tennis and volleyball courts, parks, trails, Constellation Park with its scenic lake, and an on-site Prosper ISD elementary school.
© 2026 North Texas Real Estate Information Systems. All rights reserved. IDX information is provided exclusively for consumers' personal, non-commercial use and may not be used for any purpose other than to identify prospective properties consumers may be interested in purchasing. Information is deemed reliable but is not guaranteed accurate by the MLS or Berkshire Hathaway HomeServices Ally Real Estate. The data relating to real estate for sale or lease on this web site comes in part from NTREIS. Real estate listings held by brokerage firms other than Berkshire Hathaway HomeServices Ally Real Estate are marked with the NTREIS logo or an abbreviated logo and detailed information about them includes the name of the listing broker. Data last updated 2026-10-08T14:46:59.76.
 Listing information © 2026 North Texas Real Estate Information System.