



Description
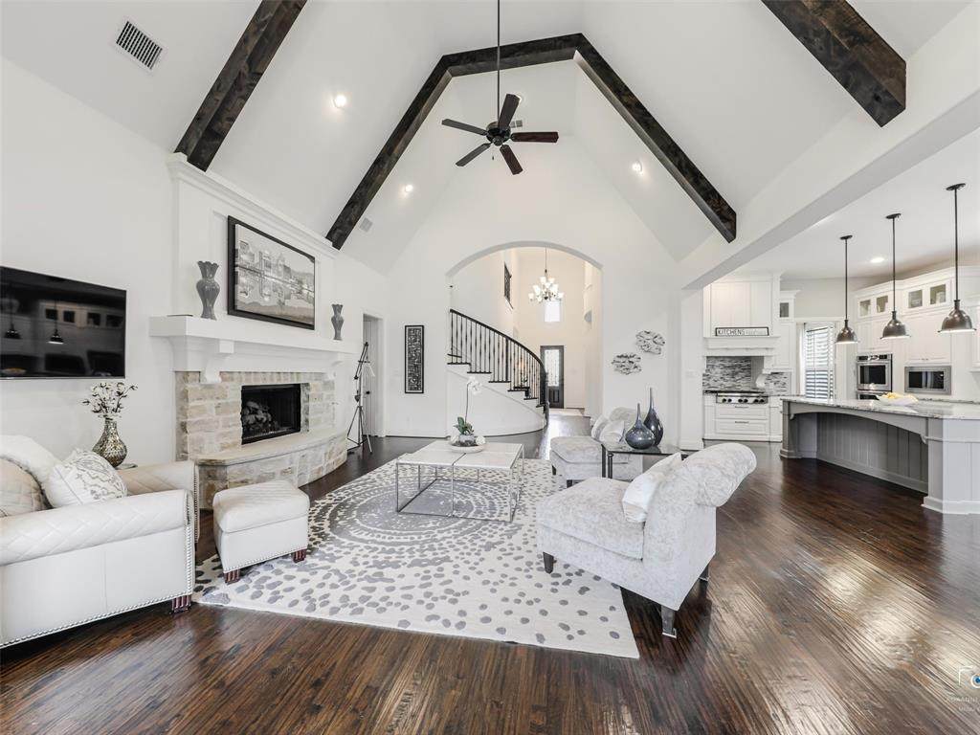
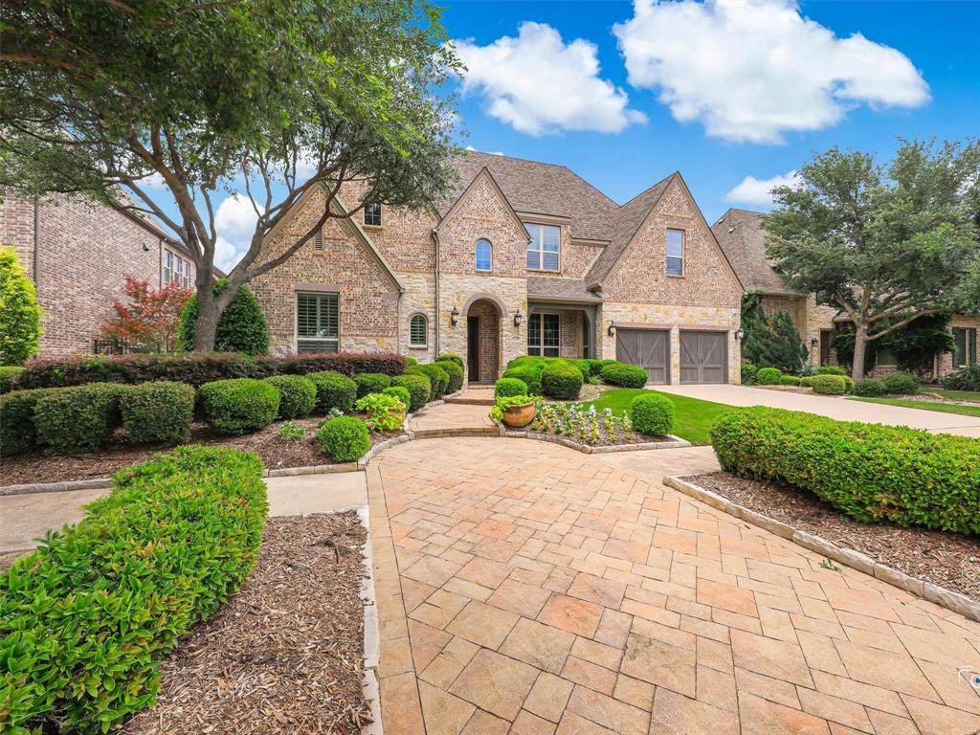
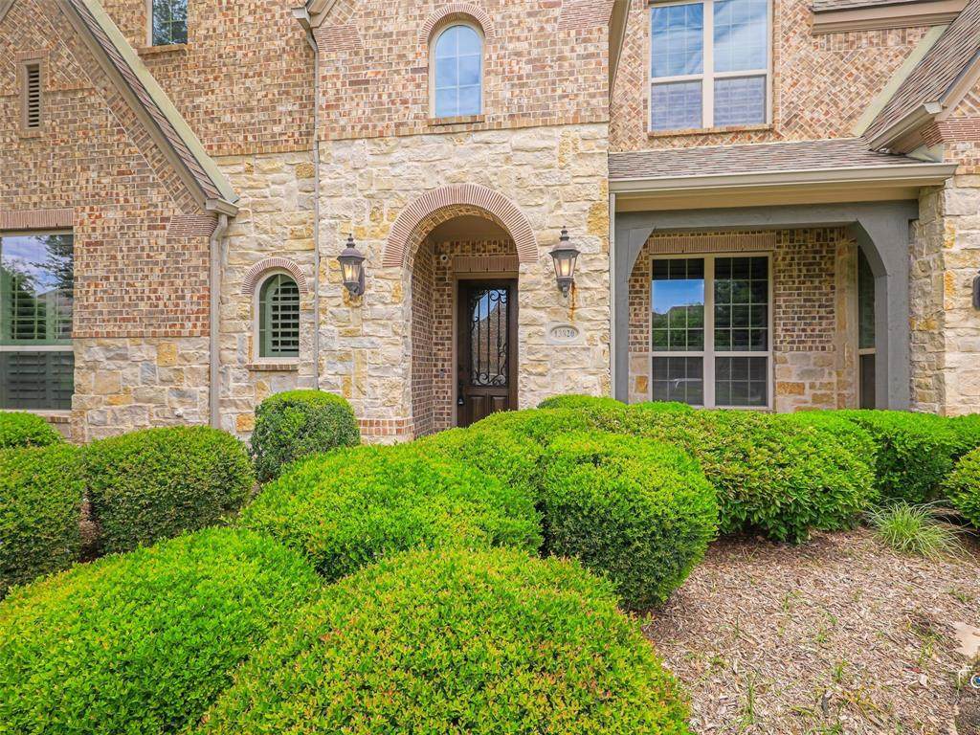
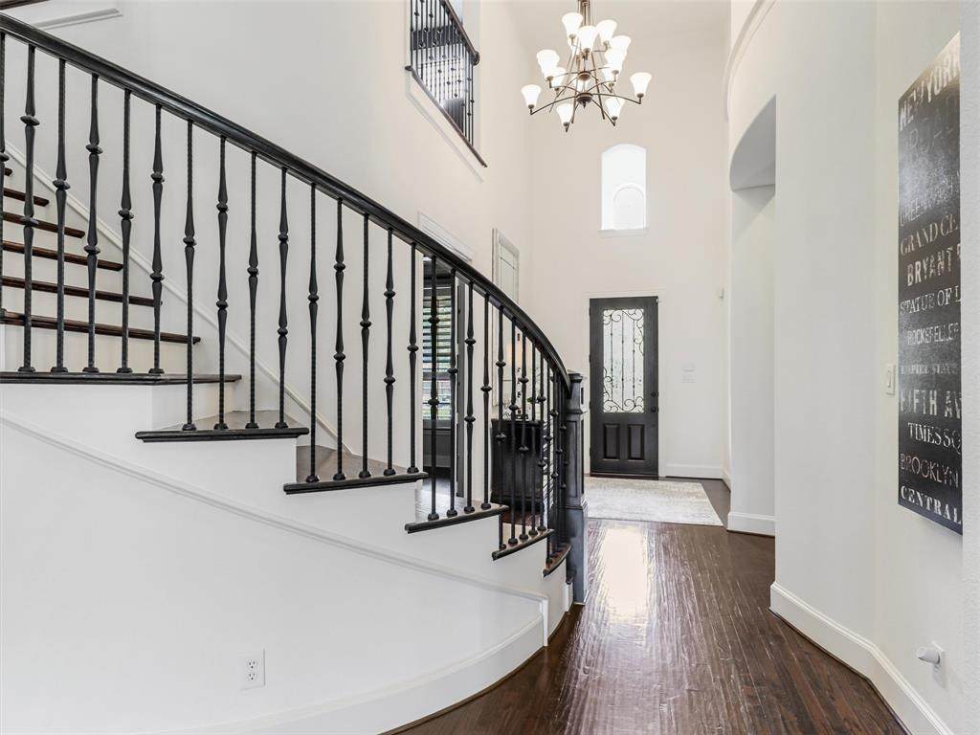
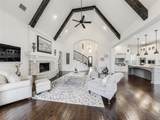
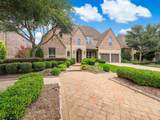
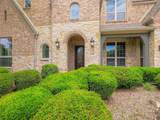
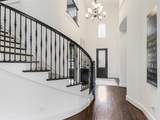
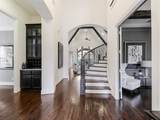
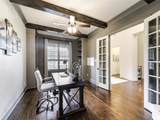
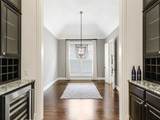
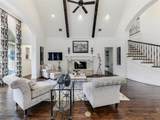
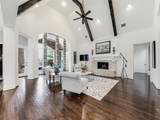
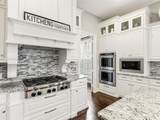
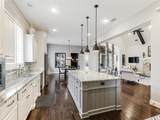
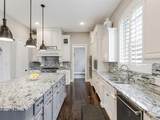
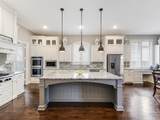
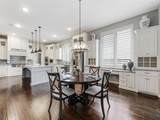
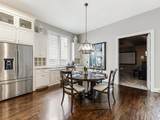
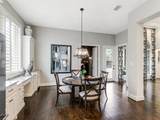
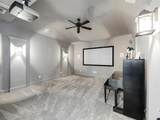
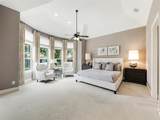
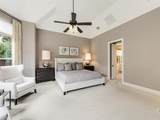
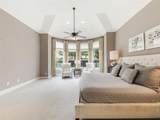
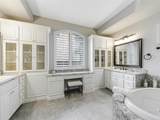
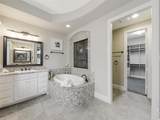
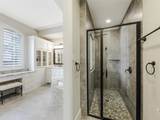
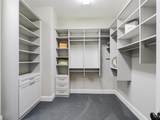
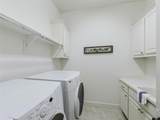
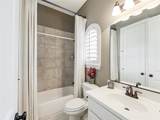
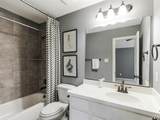
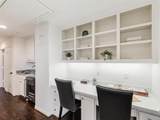
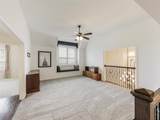
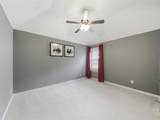
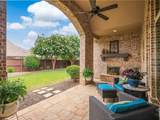
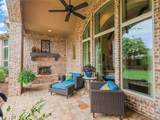
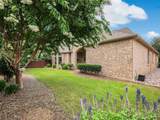
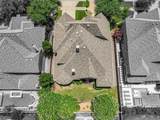
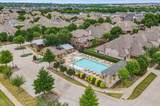
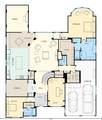
Seller-Paid List & Lock™ Rate Buydown included. Terms, conditions, & eligibility requirements apply. This Extraordinary HIGHLAND SHOWCASE Residence embodies architectural elegance, refined sophistication, and the pristine feel of new construction, perfectly positioned within the prestigious CROSSING AT LAWER PARK in Frisco. Designed for today’s most discerning buyers, this rare MULTI-generational floorplan offers exceptional versatility with TWO Bedrooms on the Main Level and THREE Bedrooms Upstairs, creating an ideal blend of privacy, comfort, and functionality. The gourmet island kitchen is a true Showpiece, featuring premium appliances, architectural Glass cabinetry, a butler’s pantry w Wine station, and seamless flow into the grand living area. Here, wood beam ceilings, designer lighting, and Custom plantation shutters elevate every gathering. The luxury owner’s retreat is a sanctuary of Spa-inspired finishes, dual his-and-her spaces, a 2025 California Closet upgrade, and private access to the laundry suite. Additional interior highlights include a main-level media lounge WITH EQUIPMENT, executive office, upstairs study loft, and a dedicated beverage center. Major enhancements include a new HVAC system, two hot water heaters, roof replacement, and more. The Spacious three-car garage with slat-wall storage and the upgraded laundry suite bring everyday convenience to a new level. Outdoor living is equally impressive with a resort-style covered patio featuring a fireplace and TV mantel, Stone-finished side yards, curated landscaping, and a PREMIUM 75’ lot. Residents enjoy access to exceptional community amenities including a Jr. Olympic pool, kiddie pool, multiple playgrounds, and DIRECT ACCESS to Harold Bacchus Park w creekside trails, sports fields, scenic paths, and more. All within walking distance of AWARD-WINNING Frisco ISD schools and minutes from The Star, Legacy West, PGA, Universal Studios, and DNT. UNBEATABLE LOCATION. A MUST SEE!
-
5BEDS
-
0.22ACRES
-
5BATHS
-
11/2 BATHS
-
4,344SQFT
-
$265$/SQFT
School Information
Description
Seller-Paid List & Lock™ Rate Buydown included. Terms, conditions, & eligibility requirements apply. This Extraordinary HIGHLAND SHOWCASE Residence embodies architectural elegance, refined sophistication, and the pristine feel of new construction, perfectly positioned within the prestigious CROSSING AT LAWER PARK in Frisco. Designed for today’s most discerning buyers, this rare MULTI-generational floorplan offers exceptional versatility with TWO Bedrooms on the Main Level and THREE Bedrooms Upstairs, creating an ideal blend of privacy, comfort, and functionality. The gourmet island kitchen is a true Showpiece, featuring premium appliances, architectural Glass cabinetry, a butler’s pantry w Wine station, and seamless flow into the grand living area. Here, wood beam ceilings, designer lighting, and Custom plantation shutters elevate every gathering. The luxury owner’s retreat is a sanctuary of Spa-inspired finishes, dual his-and-her spaces, a 2025 California Closet upgrade, and private access to the laundry suite. Additional interior highlights include a main-level media lounge WITH EQUIPMENT, executive office, upstairs study loft, and a dedicated beverage center. Major enhancements include a new HVAC system, two hot water heaters, roof replacement, and more. The Spacious three-car garage with slat-wall storage and the upgraded laundry suite bring everyday convenience to a new level. Outdoor living is equally impressive with a resort-style covered patio featuring a fireplace and TV mantel, Stone-finished side yards, curated landscaping, and a PREMIUM 75’ lot. Residents enjoy access to exceptional community amenities including a Jr. Olympic pool, kiddie pool, multiple playgrounds, and DIRECT ACCESS to Harold Bacchus Park w creekside trails, sports fields, scenic paths, and more. All within walking distance of AWARD-WINNING Frisco ISD schools and minutes from The Star, Legacy West, PGA, Universal Studios, and DNT. UNBEATABLE LOCATION. A MUST SEE!
© 2026 North Texas Real Estate Information Systems. All rights reserved. IDX information is provided exclusively for consumers' personal, non-commercial use and may not be used for any purpose other than to identify prospective properties consumers may be interested in purchasing. Information is deemed reliable but is not guaranteed accurate by the MLS or Berkshire Hathaway HomeServices Ally Real Estate. The data relating to real estate for sale or lease on this web site comes in part from NTREIS. Real estate listings held by brokerage firms other than Berkshire Hathaway HomeServices Ally Real Estate are marked with the NTREIS logo or an abbreviated logo and detailed information about them includes the name of the listing broker. Data last updated 2026-11-17T17:45:53.107.
 Listing information © 2026 North Texas Real Estate Information System.